Welcome to 312 Channel Drive located in one of Crystal Coast's most desirable communities. Amazing opportunity to own a coastal retreat just moments from the beach and Bogue Sound. This charming home offers the perfect blend of relaxed island living, vacation-home potential, and investment opportunity. Featuring 3 bedrooms and 2 bathrooms, the home offers a bright and inviting layout designed for easy coastal living.
The main living area opens to a spacious sun-filled deck where you can catch channel views and coastal breezes, while additional covered porch space creates the perfect spot to unwind. Inside, you'll find an open concept living, dining, and kitchen area ideal for entertaining family and guests, along with comfortable bedrooms and flexible living space for visitors or rental guests. After a day at the beach or on the boat, rinse off and relax with the convenience of a private outdoor shower while enjoying the refreshing coastal breeze. In the rear of the property, an oversized detached garage provides plenty of space for additional parking, boat storage, and all your beach and boating gear. The unfinished upstairs space is already set up with the potential to be completed into additional living space, a guest suite, home office, or recreation area. Only a short walk, bike ride, or golf cart ride to beach access, this property places you near some of the widest and most picturesque beaches along the North Carolina coastline. Whether you're searching for a primary residence, second home, or income-producing vacation property, this home delivers the laid-back Emerald Isle lifestyle buyers are looking for.
For sale
$1,500,000
312 Channel Drive #B, Emerald Isle, NC 28594
3beds
1,087sqft
Townhouse
Built in 1984
3,049 Square Feet Lot
$1,431,500 Zestimate®
$1,380/sqft
$-- HOA
What's special
Private outdoor showerOversized detached garageAdditional covered porch spaceBright and inviting layoutComfortable bedrooms
- 63 days |
- 427 |
- 11 |
Zillow last checked:
Listing updated:
Listed by:
Graham King 919-749-0769,
Sold Buy the Sea Realty
Source: Hive MLS,MLS#: 100574698 Originating MLS: Cape Fear Realtors MLS, Inc.
Originating MLS: Cape Fear Realtors MLS, Inc.Loading...
Facts & features
Interior
Bedrooms & bathrooms
- Bedrooms: 3
- Bathrooms: 2
- Full bathrooms: 2
Rooms
- Room types: Master Bedroom, Bedroom 2, Bedroom 3, Bedroom 4, Living Room, Dining Room, Family Room
Primary bedroom
- Description: 15'7''x15'6''
- Level: First
- Dimensions: 15.7 x 15.6
Bedroom 2
- Description: 8'10''x10'
- Level: Second
- Dimensions: 8.1 x 10
Bedroom 3
- Description: 12'3''x8'4''
- Level: Second
- Dimensions: 12.3 x 8.4
Bedroom 4
- Description: 11'7''x8'4''
- Level: Second
- Dimensions: 11.7 x 8.4
Dining room
- Description: 12'10''x7'11''
- Level: Second
- Dimensions: 12.1 x 7.11
Family room
- Description: 23'9''x15'6''
- Level: First
- Dimensions: 23.9 x 15.6
Kitchen
- Description: 11'10''x7'11''
- Level: Second
- Dimensions: 11.1 x 7.11
Living room
- Description: 24'8''x7'7''
- Level: Second
- Dimensions: 24.8 x 7.7
Heating
- Electric, Heat Pump
Cooling
- Central Air
Appliances
- Included: Vented Exhaust Fan, Electric Oven, Washer, Refrigerator, Dryer, Dishwasher
- Laundry: In Hall
Features
- Ceiling Fan(s), Walk-in Shower, Blinds/Shades, Eat-in Kitchen
- Flooring: LVT/LVP, Tile, Wood
Interior area
- Total structure area: 1,087
- Total interior livable area: 1,087 sqft
Property
Parking
- Total spaces: 2
- Parking features: Detached, Additional Parking, On Site, Paved, Garage, Underhouse
- Garage spaces: 2
Features
- Levels: Two
- Patio & porch: Open, Deck
- Exterior features: Outdoor Shower
- Fencing: None
- Has view: Yes
- View description: ICW
- Waterfront features: Second Row
- Frontage type: See Remarks
Lot
- Size: 3,049 Square Feet
- Features: Second Row
Details
- Additional structures: Storage
- Parcel number: 537314322704000
- Zoning: R2
- Special conditions: Standard
Construction
Type & style
- Home type: Townhouse
- Property subtype: Townhouse
Materials
- Vinyl Siding, Wood Siding, Wood Frame
- Foundation: Slab
- Roof: Shingle
Condition
- New construction: No
- Year built: 1984
Utilities & green energy
- Sewer: Septic Tank
- Water: Public
- Utilities for property: Sewer Connected, Water Connected
Community & HOA
Community
- Subdivision: Wyndtree
HOA
- Has HOA: No
- Amenities included: None
Location
- Region: Emerald Isle
Financial & listing details
- Price per square foot: $1,380/sqft
- Tax assessed value: $163,525
- Annual tax amount: $1,223
- Date on market: 5/18/2026
- Cumulative days on market: 63 days
- Listing agreement: Exclusive Right To Sell
- Listing terms: Cash,Conventional
- Road surface type: Paved
Estimated market value
$1,431,500
$1.36M - $1.50M
$2,443/mo
Price history
| Date | Event | Price |
|---|---|---|
| 5/18/2026 | Listed for sale | $1,500,000+237.1%$1,380/sqft |
Source:  Hive MLS #100574698 Report a problem Hive MLS #100574698 Report a problem | ||
| 11/9/2024 | Sold | $445,000$409/sqft |
Source: Hive MLS #100475245 Report a problem | ||
Public tax history
| Year | Property taxes | Tax assessment |
|---|---|---|
| 2024 | $1,224 +7.7% | $163,525 |
| 2023 | $1,136 +3.3% | $163,525 |
| 2022 | $1,099 +2.5% | $163,525 +2.5% |
| 2021 | $1,073 +0.9% | $159,462 -2.5% |
| 2020 | $1,063 +56% | $163,525 -25.6% |
| 2019 | $681 | $219,772 |
| 2017 | $681 -2.2% | $219,772 |
| 2016 | $696 | $219,772 |
| 2015 | $696 +3.3% | $219,772 -25.4% |
| 2014 | $674 | $294,463 |
| 2013 | -- | $294,463 |
| 2012 | -- | -- |
| 2011 | -- | -- |
| 2010 | -- | $321,998 |
| 2009 | -- | $321,998 |
Find assessor info on the county website
Monthly payment
Est. payment
Payment breakdown
Explore the cost of this home by adjusting the details. Changes won't be saved.Climate risks
Neighborhood: 28594
Nearby schools
GreatSchools rating
- 10/10White Oak ElementaryGrades: PK-5Distance: 3.6 mi
- 7/10Broad Creek Middle SchoolGrades: 6-8Distance: 11.7 mi
- 9/10Croatan High SchoolGrades: 9-12Distance: 9.4 mi
Schools provided by the listing agent
- Elementary: White Oak Elementary
- Middle: Broad Creek
- High: Croatan
Source: Hive MLS. This data may not be complete. We recommend contacting the local school district to confirm school assignments for this home.
- $435,0003 bd2 ba1.4k sqft312 Channel Dr #A, Emerald Isle, NC 28594Sold
- $380,0000.38 Acres310 Channel Dr, Emerald Isle, NC 28594Sold
- $766,4003 bd3 ba1.7k sqft314 Channel Dr, Emerald Isle, NC 28594Off Market
- $350,0000.4 Acres308 Channel Dr, Emerald Isle, NC 28594Sold
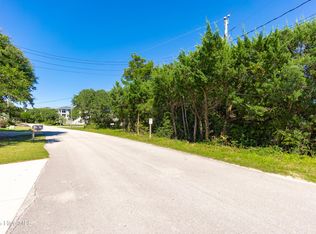
- $818,0003 bd2 ba1.6k sqft10703 Coast Guard Rd, Emerald Isle, NC 28594Off Market
- $713,8003 bd2 ba1k sqft10705 Coast Guard Rd, Emerald Isle, NC 28594Off Market
- $300,0000.31 Acres10707 Coast Guard Rd, Emerald Isle, NC 28594Sold
- $741,4003 bd2 ba1.4k sqft10701 Coast Guard Rd, Emerald Isle, NC 28594Off Market
A local agent can set up tours, give advice and negotiate with sellers.
Similar homes
- $1,500,0003 bd2 ba1.6k sqft104 Bluewater Drive, Emerald Isle, NC 28594For Sale

 MLS ID #100584957, Brenda F Benson, Sound and Surf Realty. Hive MLS
 - $1,499,9004 bd2 ba1.2k sqft901 Ocean Drive, Emerald Isle, NC 28594For Sale
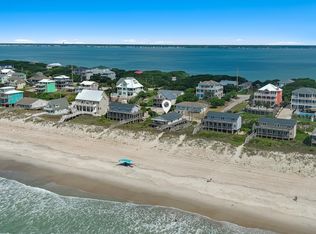 MLS ID #100580502, Mary Cheatham King Real Estate team, Keller Williams Crystal Coast. Hive MLS
 - $869,0003 bd3 ba1.4k sqft330 Cape Lookout Loop, Emerald Isle, NC 28594For Sale
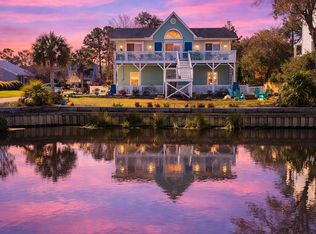 MLS ID #100560834, Leslie Claire Keel, Keller Williams Crystal Coast. Hive MLS
 - $1,650,0004 bd2 ba1.4k sqft2005 Ocean Drive, Emerald Isle, NC 28594For Sale
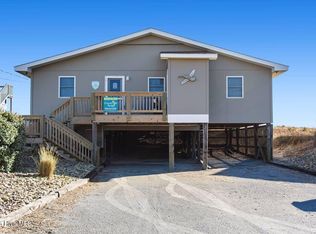 MLS ID #100555607, Heather Singleton, Emerald Isle Realty. Hive MLS
 - $775,0003 bd2 ba1.5k sqft131 Purdie Drive, Emerald Isle, NC 28594For SaleMLS ID #100553016, Donald A Whiteside, Emerald Isle Realty. Hive MLS
- $1,075,0003 bd2 ba1.3k sqft6820 Ocean Drive, Emerald Isle, NC 28594For SaleMLS ID #100574587, Donald A Whiteside, Emerald Isle Realty. Hive MLS
- $1,025,0003 bd2 ba1.3k sqft1410 Ocean Drive, Emerald Isle, NC 28594For SaleMLS ID #100584331, NC Coastal Team, RE/MAX Ocean Properties EI. Hive MLS
- $799,5004 bd2 ba1.3k sqft1607 Emerald Drive, Emerald Isle, NC 28594For SaleMLS ID #100585665, Donald A Whiteside, Emerald Isle Realty. Hive MLS
- $795,0003 bd2 ba1.3k sqft7205 Sound Drive, Emerald Isle, NC 28594For SaleMLS ID #100579699, Jennifer Burkett, 360 REALTY. Hive MLS
- $1,345,0003 bd2 ba1.6k sqft124 Headen Lane, Salter Path, NC 28512For SaleMLS ID #100584547, Steve Brown Real Estate Group, Landmark Sotheby's International Realty. Hive MLS
- $924,9004 bd2 ba1.5k sqft902 Ocean Drive #E&W, Emerald Isle, NC 28594For SaleMLS ID #100553851, Mary Cheatham King Real Estate team, Keller Williams Crystal Coast. Hive MLS
- $849,0003 bd3 ba1.3k sqft2506 Emerald Drive #E, Emerald Isle, NC 28594For SaleMLS ID #100563008, Dennis M Goodwin, RE/MAX Ocean Properties. Hive MLS
- $799,6833 bd2 ba1.4k sqft323 Black Pearl Drive, Indian Beach, NC 28512New ConstructionMLS ID #100567873, Realty World First Coast Office Listings, Realty World First Coast Rlty. Hive MLS
