A new Pre-sale opportunity in Firefly!
Welcome to the Hampton floor plan!
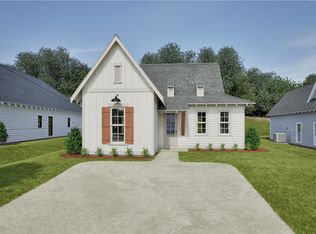
The Hampton features four bedrooms, two and a half bathrooms and spans across 1,535 square feet. The front of the home features a covered front porch and two car garage. As you make your way into the home, you enter into the foyer with a drop zone and powder bath leading into the living room that features vaulted ceilings. The open concept living area flows seamlessly into the kitchen and dining. Beautiful windows in the dining area create a warm and inviting space. The primary bedroom and en suite is privately tucked away. Bedrooms two, three and four rest towards the back of the home along with the laundry room and full bathroom.
New construction
Price cut: $2 (7/10)
$331,930
312 Firefly Ln, Opelika, AL 36804
4beds
1,535sqft
Single Family Residence
Built in 2026
6,969 Square Feet Lot
$-- Zestimate®
$216/sqft
$-- HOA
What's special
Two car garageLaundry roomWarm and inviting spacePowder bathCovered front porch
- 76 days
- 11
- 0
Zillow last checked:
Listing updated:
Listed by:
TAFT LEDBETTER,
HOLLAND HOME SALES 256-335-2427
Source: LCMLS,MLS#: 181156Originating MLS: Lee County Association of REALTORS
Facts & features
Interior
Bedrooms & bathrooms
- Bedrooms: 4
- Bathrooms: 3
- Full bathrooms: 2
- 1/2 bathrooms: 1
- Main level bathrooms: 2
Heating
- Electric, Heat Pump
Cooling
- Central Air, Electric
Appliances
- Included: Some Electric Appliances, Dishwasher, Electric Range, Disposal, Oven, Stove
- Laundry: Washer Hookup, Dryer Hookup
Features
- Ceiling Fan(s), Kitchen Island, Kitchen/Family Room Combo
- Flooring: Carpet, Plank, Simulated Wood, Tile
- Has fireplace: No
- Fireplace features: None
Interior area
- Total interior livable area: 1,535 sqft
- Finished area above ground: 1,535
- Finished area below ground: 0
Video & virtual tour
Property
Parking
- Total spaces: 2
- Parking features: Attached, Garage, Two Car Garage
- Attached garage spaces: 2
Features
- Levels: One
- Stories: 1
- Patio & porch: Covered, Porch
- Exterior features: Sprinkler/Irrigation
- Pool features: Community
- Fencing: None
Lot
- Size: 6,969 Square Feet
- Features: < 1/4 Acre
Construction
Type & style
- Home type: SingleFamily
- Property subtype: Single Family Residence
Materials
- Cement Siding
- Foundation: Slab
Condition
- New Construction
- New construction: Yes
- Year built: 2026
Details
- Builder name: Holland Homes LLC
- Warranty included: Yes
Utilities & green energy
- Utilities for property: Cable Available, Electricity Available, Sewer Connected, Water Available
Community & HOA
Community
- Security: Security System
- Subdivision: FIREFLY
HOA
- Has HOA: Yes
- Amenities included: Clubhouse, Other, Pool, See Remarks
Location
- Region: Opelika
Financial & listing details
- Price per square foot: $216/sqft
- Date on market: 6/26/2026
- Cumulative days on market: 77 days
- Electric utility on property: Yes
Estimated market value
Not available
Estimated sales range
Not available
Not available
Price history
| Date | Event | Price |
|---|---|---|
| 7/10/2026 | Price change | $331,9300%$216/sqft |
Source: LCMLS #181156 Report a problem | ||
| 6/27/2026 | Listed for sale | $331,932$216/sqft |
Source: LCMLS #181156 Report a problem | ||
Public tax history
Tax history is unavailable.
Monthly payment
Est. payment
Payment breakdown
Explore the cost of this home by adjusting the details. Changes won't be saved.Climate risks
Neighborhood: 36804
Nearby schools
Schools provided by the listing agent
- Elementary: JETER/MORRIS
- Middle: JETER/MORRIS
Source: LCMLS. This data may not be complete. We recommend contacting the local school district to confirm school assignments for this home.


Similar homes
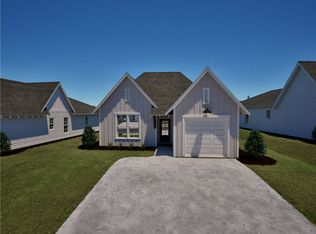
- $322,2084 bd3 ba1.5k sqft294 Summer St, Opelika, AL 36804New Construction
 LCMLS
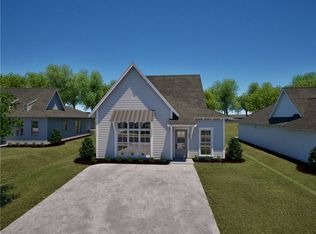
LCMLS - $341,4003 bd2 ba1.8k sqft2392 Morrison Trce, Opelika, AL 36804New Construction
 MLS ID #181542, LISA BANCER, HUGHSTON HOMES MARKETING. LCMLS
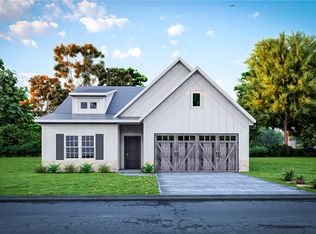
 - from $328,9003 bd2 ba1.7k sqftBrooke Plan, Drake's Landing, Opelika, AL 36804New Construction
 Hughston Homes
 - $309,0004 bd3 ba2.2k sqft1803 Archer Ct, Opelika, AL 36804For Sale
 MLS ID #181807, NICK ARMISTEAD, EXP REALTY, LLC. LCMLS
