Welcome to this well maintained home offering plenty of space, thoughtful features, perfect blend of convivence and room to settle in and make it your own. The kitchen features stainless steel appliances, granite tile countertops, ample cabinetry, and plenty of workspace, while the adjoining living area is warmed by a cozy fireplace. A large downstairs bedroom provides great flexibility for guests, primary bedroom, or additional living space. Upstairs, the spacious primary suite features vaulted ceilings, a walk-in closet, and a generous en-suite bathroom complete with a jetted tub, separate shower, and double sinks. The additional downstairs bedrooms offer plenty of space and versatility throughout the home. Enjoy the large private back yard ideal for barbecues, gardening, or just relaxing. The tile roof adds to the home's classic curb appeal, while the finished 3 car garage with built in cabinetry provides excellent parking, storage, and workspace. With a well-designed floor plan, spacious rooms, and pride of ownership throughout. This home also benefits from no HOA or Bonds and is ready for its next chapter.
Active
$529,900
312 Manor Dr, Ione, CA 95640
4beds
2,158sqft
Single Family Residence
Built in 2002
6,969 Square Feet Lot
$522,600 Zestimate®
$246/sqft
$-- HOA
What's special
Generous en-suite bathroomPlenty of workspaceAmple cabinetrySpacious primary suiteSeparate showerGranite tile countertopsJetted tub
- 10 days
- 266
- 23
Likely to sell faster than
Zillow last checked:
Listing updated:
Listed by:
Kylie Windley DRE #02074695 209-304-7971,
Chase International,
Mitzi Windley DRE #01007041 209-304-7970,
Chase International
Source: MetroList Services of CA,MLS#: 226115319Originating MLS: MetroList Services, Inc.
Facts & features
Interior
Bedrooms & bathrooms
- Bedrooms: 4
- Bathrooms: 2
- Full bathrooms: 2
Primary bedroom
- Features: Walk-In Closet, Sitting Area
Primary bathroom
- Features: Shower Stall(s), Double Vanity, Granite Counters, Jetted Tub, Window
Dining room
- Features: Formal Area
Kitchen
- Features: Breakfast Area, Granite Counters
Heating
- Central, Gas
Cooling
- Ceiling Fan(s), Central Air
Appliances
- Included: Free-Standing Gas Range, Gas Water Heater, Range Hood, Dishwasher, Disposal, Microwave
- Laundry: Cabinets, Ground Floor, Inside Room
Features
- Flooring: Carpet, Vinyl, Wood
- Number of fireplaces: 1
- Fireplace features: Living Room
Interior area
- Total interior livable area: 2,158 sqft
Video & virtual tour
Property
Parking
- Total spaces: 3
- Parking features: Garage Door Opener, Garage Faces Front, Uncovered Parking Spaces 2+, Workshop in Garage
- Garage spaces: 3
- Has uncovered spaces: Yes
Features
- Levels: Two
- Stories: 2
- Has spa: Yes
- Spa features: Bath
Lot
- Size: 6,969 Square Feet
- Features: Auto Sprinkler F&R, Curb(s)/Gutter(s), Garden, Land Locked, Landscape Back
Details
- Parcel number: 004320008000
- Zoning: R1A
- Special conditions: Standard
Construction
Type & style
- Home type: SingleFamily
- Property subtype: Single Family Residence
Materials
- Stucco, Wood
- Foundation: Concrete
- Roof: Tile
Condition
- Year built: 2002
Utilities & green energy
- Electric: 220 Volts in Laundry
- Sewer: Public Sewer
- Water: Public, Meter on Site
- Utilities for property: Public, Sewer Connected, Electric, Internet Available, Natural Gas Connected
Community & HOA
Location
- Region: Ione
Financial & listing details
- Price per square foot: $246/sqft
- Tax assessed value: $397,343
- Price range: $529.9K - $529.9K
- Date on market: 9/18/2026
Estimated market value
$522,600
$496,000 - $549,000
$2,509/mo
Price history
| Date | Event | Price |
|---|---|---|
| 9/18/2026 | Listed for sale | $529,900+97%$246/sqft |
Source: MetroList Services of CA #226115319 Report a problem | ||
| 12/5/2002 | Sold | $269,000$125/sqft |
Source: Public Record Report a problem | ||
Public tax history
| Year | Property taxes | Tax assessment |
|---|---|---|
| 2026 | -- | $397,343 +2% |
| 2025 | $3,868 +1.9% | $389,553 +2% |
| 2024 | $3,794 +2% | $381,916 +2% |
| 2023 | $3,718 +1.9% | $374,428 +4% |
| 2022 | $3,648 +2% | $359,891 |
| 2021 | $3,577 +1% | $359,891 +1% |
| 2020 | $3,541 +2% | $356,202 +2% |
| 2019 | $3,470 +2% | $349,219 +2% |
| 2018 | $3,402 +2% | $342,373 +2% |
| 2017 | $3,336 +2% | $335,660 +2% |
| 2016 | $3,269 +1.5% | $329,079 +1.5% |
| 2015 | $3,222 +12.4% | $324,137 +12.1% |
| 2014 | $2,865 | $289,170 +20% |
| 2013 | -- | $240,975 +5% |
| 2012 | -- | $229,500 -10% |
| 2011 | -- | $255,000 -15.5% |
| 2010 | -- | $301,798 -0.2% |
| 2009 | -- | $302,516 +2% |
| 2008 | -- | $296,585 +2% |
| 2007 | -- | $290,770 +2% |
| 2006 | -- | $285,070 +2% |
| 2005 | -- | $279,482 +2% |
| 2004 | -- | $274,003 +1.9% |
| 2003 | -- | $269,000 |
Find assessor info on the county website
Monthly payment
Est. payment
Payment breakdown
Explore the cost of this home by adjusting the details. Changes won't be saved.Climate risks
Neighborhood: 95640
Similar homes
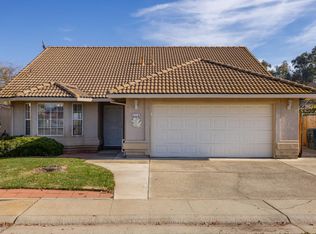
- $579,0004 bd3 ba1.9k sqft327 Manor Dr, Ione, CA 95640For Sale
 MLS ID #226118869, Tammy Goolsby. MetroList Services of CA
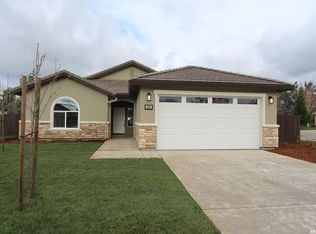
 - $--4 bd2 ba1.3k sqft313 W Marlette St, Ione, CA 95640Auction
 Auction.com 2
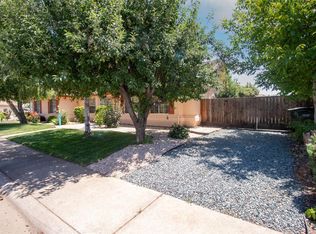
 - $535,0003 bd2 ba2k sqft184 Poppy Ln, Ione, CA 95640For Sale
 MLS ID #226073419, Ashley Taylor. MetroList Services of CA
 - $550,0004 bd3 ba2.2k sqft548 Lupine Dr, Ione, CA 95640For Sale
 MLS ID #226112757, Rachel Hall. MetroList Services of CA
