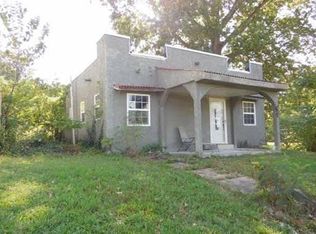
Charming Bungalow nestled on spacious shaded corner lot - this character filled home offers a unique blend of classic charm and modern updates - The covered front porch creates a warm welcome - exterior features have distinctive architectural details and well maintained landscaping - inside you will find an updated kitchen with modern flooring and ample space for dining - adjoining formal dining room with freshly refinished hardwood flooring - flexible living space used as 2 bedrooms fits a variety of needs - functional floor plan -total bathroom remodel with top of the line quality cabinetry and granite counters -porcelain tiles back steps - enclosed back porch with abundance of light - updated High Efficiency HVAC system in 2019 - new hot water heater 2019 - basement with plenty of storage and potential additional living space - detached garage - super clean and very well cared for with 2019 professional installed roof - PASSED PRE-LISTING HOUSE INSPECTION!
Pending
Price cut: $3K (6/25)
$79,900
312 N Beaucoup St, Pinckneyville, IL 62274
2beds
1,152sqft
:
Get pre-qualified$592/mo
Single Family Residence
Built in 1906
7,840 Square Feet Lot
$76,900 Zestimate®
$69/sqft
$-- HOA
What's special
Modern flooringDistinctive architectural detailsWell maintained landscapingDetached garageUpdated kitchenAmple space for diningAdjoining formal dining room
- 56 days |
- 241 |
- 12 |
Likely to sell faster than
Zillow last checked:
Listing updated:
Listed by:
BETH MILLER-PORTER 618-318-3188,
SHAMROCK REAL ESTATE
Source: MRED as distributed by MLS GRID,MLS#: 12665512
Facts & features
Interior
Bedrooms & bathrooms
- Bedrooms: 2
- Bathrooms: 1
- Full bathrooms: 1
Rooms
- Room types: No additional rooms
Primary bedroom
- Level: Main
- Area: 224 Square Feet
- Dimensions: 14X16
Bedroom 2
- Level: Main
- Area: 96 Square Feet
- Dimensions: 12X8
Dining room
- Level: Main
- Area: 168 Square Feet
- Dimensions: 14X12
Kitchen
- Level: Main
- Area: 168 Square Feet
- Dimensions: 14X12
Laundry
- Level: Basement
- Area: 35 Square Feet
- Dimensions: 5X7
Living room
- Level: Main
- Area: 224 Square Feet
- Dimensions: 14X16
Heating
- Natural Gas
Cooling
- Central Air
Features
- Basement: Unfinished,Partial
Interior area
- Total structure area: 0
- Total interior livable area: 1,152 sqft
Property
Parking
- Total spaces: 4
- Parking features: Yes, Detached, Garage
- Garage spaces: 1
Accessibility
- Accessibility features: No Disability Access
Features
- Stories: 1
Lot
- Size: 7,840 Square Feet
- Dimensions: 85x141x72x11x15x130
Details
- Parcel number: 1530440260
- Special conditions: None
Construction
Type & style
- Home type: SingleFamily
- Property subtype: Single Family Residence
Materials
- Cedar
Condition
- New construction: No
- Year built: 1906
- Major remodel year: 2024
Utilities & green energy
- Sewer: Public Sewer
- Water: Public
Community & HOA
HOA
- Services included: None
Location
- Region: Pinckneyville
Financial & listing details
- Price per square foot: $69/sqft
- Tax assessed value: $14,305
- Annual tax amount: $759
- Date on market: 6/2/2026
- Ownership: Fee Simple
Estimated market value
$76,900
$73,000 - $81,000
$1,063/mo
Price history
| Date | Event | Price |
|---|---|---|
| 7/14/2026 | Pending sale | $79,900$69/sqft |
Source:  MRED as distributed by MLS GRID #12665512 Report a problem MRED as distributed by MLS GRID #12665512 Report a problem | ||
| 6/25/2026 | Price change | $79,900-3.6%$69/sqft |
Source: MRED as distributed by MLS GRID #12665512 Report a problem | ||
| 6/2/2026 | Listed for sale | $82,900+278.5%$72/sqft |
Source: MRED as distributed by MLS GRID #12665512 Report a problem | ||
| 8/15/2007 | Sold | $21,900$19/sqft |
Source: MRED as distributed by MLS GRID #EB259917 Report a problem | ||
Public tax history
| Year | Property taxes | Tax assessment |
|---|---|---|
| 2023 | $715 +67.9% | $14,305 +33.9% |
| 2022 | $426 +0.1% | $10,684 +6.6% |
| 2021 | $425 -5.6% | $10,021 +8.1% |
| 2020 | $451 -2% | $9,272 +0.3% |
| 2019 | $460 -1.9% | $9,243 +2.7% |
| 2018 | $469 -0.6% | $9,002 +3.1% |
| 2017 | $472 +3% | $8,730 +4.1% |
| 2015 | $458 -49.8% | $8,386 -45.7% |
| 2013 | $912 +8.6% | $15,448 +4.1% |
| 2009 | $840 | $14,833 |
Find assessor info on the county website
Monthly payment
Est. payment
Payment breakdown
Explore the cost of this home by adjusting the details. Changes won't be saved.Climate risks
Neighborhood: 62274
Nearby schools
GreatSchools rating
- 7/10Pinckneyville Middle SchoolGrades: 5-8Distance: 0.4 mi
- 10/10Pinckneyville Community High SchoolGrades: PK,9-12Distance: 0.4 mi
- 7/10Pinckneyville Elementary SchoolGrades: PK-4Distance: 0.5 mi
Schools provided by the listing agent
- Elementary: Pinckneyville Comm High School
- Middle: Pinckneyville Comm High School
- High: Pinckneyville Comm High School
- District: 101
Source: MRED as distributed by MLS GRID. This data may not be complete. We recommend contacting the local school district to confirm school assignments for this home.
- $12,689-- bd-- ba-- sqft308 N Beaucoup St, Pinckneyville, IL 62274Off Market
- $109,200-- bd-- ba-- sqft402 N Beaucoup St, Pinckneyville, IL 62274Off Market
- $56,000-- bd-- ba-- sqft404 N Beaucoup St, Pinckneyville, IL 62274Sold
- $87,700-- bd-- ba-- sqft313 N Beaucoup St, Pinckneyville, IL 62274Off Market
- $5,583-- bd-- ba-- sqft313 N Beaucoup St, Pinckneyville, IL 62274Off Market
- $10,977-- bd-- ba-- sqft409 E Clinton St, Pinckneyville, IL 62274Off Market
- $83,3003 bd1 ba912 sqft406 N Beaucoup St, Pinckneyville, IL 62274Off Market
- $103,300-- bd-- ba-- sqft401 N Beaucoup St, Pinckneyville, IL 62274Off Market
A local agent can set up tours, give advice and negotiate with sellers.
A local lender can help you make sure your offer is ready when you are.
Similar homes
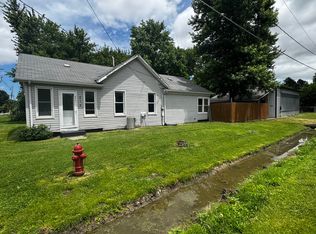
- $--2 bd1 ba1.1k sqft302 E Mulberry St, Pinckneyville, IL 62274Auction
 Auction.com 1
 - $59,9002 bd1 ba1.1k sqft33 Cripple Creek Rd, Pinckneyville, IL 62274Active
 MLS ID #12688594, BETH MILLER-PORTER, SHAMROCK REAL ESTATE. MRED as distributed by MLS GRID
 - $80,0003 bd1 ba1.6k sqft215 E Main St, Tamaroa, IL 62888Active
 MLS ID #12664709, Courtney Ridgeway, SHAMROCK REAL ESTATE DQ. MRED as distributed by MLS GRID
 - $85,0002 bd1 ba1.1k sqft105 N 6th St, Elkville, IL 62932For Sale

 MLS ID #26034755, Jeffrey K Phillips, Tri County Realty, Inc. MARIS
 - $87,5003 bd1 ba1.2k sqft205 W Maple St, Coulterville, IL 62237ActiveMLS ID #12618330, Katarena Moroz, KELLER WILLIAMS PINNACLE. MRED as distributed by MLS GRID
- $64,9002 bd1 ba933 sqft310 S Illinois Ave, Du Quoin, IL 62832ActiveMLS ID #100000462, BETH MILLER-PORTER, SHAMROCK REAL ESTATE. MRED as distributed by MLS GRID
- $90,0004 bd1 ba1.6k sqft285 W 2nd St, Oakdale, IL 62268For SaleMLS ID #26017129, Brenda J Spencer, Spencer Real Estate. MARIS
- $69,9002 bd2 ba924 sqft702 E Feifer St, Sparta, IL 62286For SaleMLS ID #26048387, Florence M Kane, Golden Key Realty. MARIS
- $65,0002 bd1 ba1.1k sqft200 Cherry Ave, Vergennes, IL 62994For SaleMLS ID #26032925, Jeffrey K Phillips, Tri County Realty, Inc. MARIS
- $45,0002 bd1 ba968 sqft545 N Division St, Du Quoin, IL 62832Price ChangeMLS ID #12659566, Courtney Ridgeway, SHAMROCK REAL ESTATE DQ. MRED as distributed by MLS GRID
- $79,9003 bd1 ba960 sqft409 E Mound St, Sparta, IL 62286For SaleMLS ID #26001950, Amber Skinner, Property Peddler, Inc. MARIS
- $95,0003 bd1 ba1.1k sqft103 E North St, Sesser, IL 62884ActiveMLS ID #12574533, Kimberly Desett, Heavenly Homes Real Estate. MRED as distributed by MLS GRID
- $--1 bd1 ba634 sqft626 S Saint Louis St, Sparta, IL 62286AuctionServiceLink Auction
- $77,9003 bd2 ba1k sqft714 E Feifer St, Sparta, IL 62286For SaleMLS ID #26008199, Florence M Kane, Golden Key Realty. MARIS
- $55,0003 bd1 ba1.2k sqft523 E Main St, Sparta, IL 62286For SaleMLS ID #26036159, Shari Hopkins, Worth Clark Realty. MARIS
- $59,9001 bd1 ba1.1k sqft525 S Halliday Ave, Du Quoin, IL 62832For Sale
 MLS ID #PA1265045, Krisha M Hale, HOUSE 2 HOME REALTY. RMLS Alliance as distributed by MLS GRID
 - $94,9002 bd2 ba1.3k sqft101 E Locust St, Coulterville, IL 62237For SaleMLS ID #25064167, Brooke Mitchell, Keller Williams Pinnacle. MARIS
- $45,0002 bd1 ba1.1k sqft306 W Plum St, Percy, IL 62272For SaleMLS ID #25078844, Jamie L Keller, Buy A Farm Land & Auction Co. MARIS
- $46,5003 bd1 ba997 sqft220 N Vine St, Sparta, IL 62286For SaleMLS ID #26039977, Brad S Chandler, Property Peddler, Inc. MARIS
