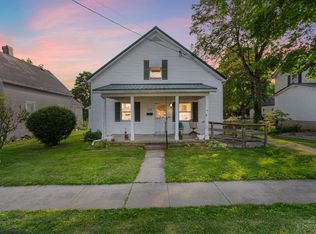
The Perfect Blend of Historic Charm & Modern Luxury, Step into a home that beautifully pairs timeless historic character with sleek, modern upgrades. This stunning property instantly captivates with classic details like rich hardwood floors, elegant crown molding, and soaring high ceilings. The vintage charm is balanced by premium contemporary finishes, including stylishly updated ceilings, a spacious kitchen, and a custom tile shower. Designed for both relaxation and active living, the property features a massive fully fenced-in backyard, a rare find that offers endless space for pets to run and children to play. Situated in a community-focused on neighborhood, this home offers an unbeatable lifestyle: A short, easy walk to multiple neighborhood playgrounds and the local ice cream shop. Front-Row Seats: Just a one-minute stroll to vibrant small-town festivals and parades. This property is more than just a house; it is a turnkey home ready for its next chapter
Pending
$199,500
312 N Broadway St, Blanchester, OH 45107
3beds
1,127sqft
Single Family Residence
Built in 1910
7,601 Square Feet Lot
$-- Zestimate®
$177/sqft
$-- HOA
What's special
Historic charmElegant crown moldingRich hardwood floorsSoaring high ceilingsMassive fully fenced-in backyardCustom tile showerSpacious kitchen
- 24 days
- 388
- 37
Zillow last checked:
Listing updated:
Listed by:
Phillip A. Knabe 513-324-2795,
Right Time Realty 513-235-1551
Source: Cincy MLS,MLS#: 1897196 Originating MLS: Cincinnati Area Multiple Listing Service
Facts & features
Interior
Bedrooms & bathrooms
- Bedrooms: 3
- Bathrooms: 1
- Full bathrooms: 1
Primary bedroom
- Features: Wall-to-Wall Carpet
- Level: First
- Area: 143
- Dimensions: 13 x 11
Bedroom 2
- Level: Second
- Area: 180
- Dimensions: 12 x 15
Bedroom 3
- Level: Second
- Area: 221
- Dimensions: 13 x 17
Bedroom 4
- Area: 0
- Dimensions: 0 x 0
Bedroom 5
- Area: 0
- Dimensions: 0 x 0
Primary bathroom
- Features: Tub w/Shower
Bathroom 1
- Features: Full
- Level: First
Dining room
- Area: 0
- Dimensions: 0 x 0
Family room
- Area: 0
- Dimensions: 0 x 0
Kitchen
- Features: Marble/Granite/Slate, Wood Floor
- Area: 204
- Dimensions: 12 x 17
Living room
- Features: Wood Floor
- Area: 221
- Dimensions: 13 x 17
Office
- Area: 0
- Dimensions: 0 x 0
Heating
- Forced Air
Cooling
- Central Air
Appliances
- Included: Electric Water Heater
Features
- Windows: Vinyl
- Basement: Full,Unfinished
Interior area
- Total structure area: 1,127
- Total interior livable area: 1,127 sqft
Property
Features
- Levels: Two
- Stories: 2
Lot
- Size: 7,601 Square Feet
Details
- Parcel number: 220070109A00100
- Zoning description: Residential
Construction
Type & style
- Home type: SingleFamily
- Architectural style: Cape Cod
- Property subtype: Single Family Residence
Materials
- Vinyl Siding
- Foundation: Stone
- Roof: Shingle
Condition
- New construction: No
- Year built: 1910
Utilities & green energy
- Gas: Natural
- Sewer: Public Sewer
- Water: Public
Community & HOA
HOA
- Has HOA: No
Location
- Region: Blanchester
Financial & listing details
- Price per square foot: $177/sqft
- Tax assessed value: $29,060
- Annual tax amount: $1,024
- Date on market: 10/15/2026
- Listing terms: No Special Financing
Estimated market value
Not available
Estimated sales range
Not available
Not available
Price history
| Date | Event | Price |
|---|---|---|
| 10/19/2026 | Pending sale | $199,500$177/sqft |
Source:  Cincy MLS #1897196 Report a problem | ||
| 10/16/2026 | Listed for sale | $199,500+0.3%$177/sqft |
Source: Cincy MLS #1897196 Report a problem | ||
| 9/30/2026 | Listing removed | $199,000$177/sqft |
Source: Cincy MLS #1884227 Report a problem | ||
| 9/14/2026 | Pending sale | $199,000$177/sqft |
Source: Cincy MLS #1884227 Report a problem | ||
| 8/28/2026 | Price change | $199,000-6.1%$177/sqft |
Source: Cincy MLS #1884227 Report a problem | ||
| 8/21/2026 | Listed for sale | $212,000$188/sqft |
Source: Cincy MLS #1884227 Report a problem | ||
| 8/10/2026 | Pending sale | $212,000$188/sqft |
Source: Cincy MLS #1884227 Report a problem | ||
| 7/27/2026 | Price change | $212,000-5.8%$188/sqft |
Source: Cincy MLS #1884227 Report a problem | ||
| 6/23/2026 | Listed for sale | $225,000+153.1%$200/sqft |
Source: Cincy MLS #1884227 Report a problem | ||
| 9/29/2017 | Sold | $88,900+122.2%$79/sqft |
Source: Cincy MLS #1551201 Report a problem | ||
| 4/21/2017 | Sold | $40,000+33.3%$35/sqft |
Source: Cincy MLS #1529553 Report a problem | ||
| 2/15/2017 | Sold | $30,000-57.1%$27/sqft |
Source: Public Record Report a problem | ||
| 5/28/2010 | Sold | $69,900+90.5%$62/sqft |
Source: Cincy MLS #1210268 Report a problem | ||
| 8/20/2009 | Sold | $36,700-42.6%$33/sqft |
Source: Public Record Report a problem | ||
| 7/5/2000 | Sold | $63,900$57/sqft |
Source: Public Record Report a problem | ||
Public tax history
| Year | Property taxes | Tax assessment |
|---|---|---|
| 2025 | $1,024 -5.8% | $29,060 |
| 2024 | $1,088 +3.4% | $29,060 |
| 2023 | $1,052 +11.2% | $29,060 +27% |
| 2022 | $946 -4.6% | $22,890 |
| 2021 | $991 +0.3% | $22,890 |
| 2020 | $989 +19.7% | $22,890 +23.9% |
| 2019 | $826 +98.9% | $18,470 |
| 2018 | $415 | $18,470 |
| 2017 | $415 -49% | $18,470 -2.6% |
| 2016 | $815 | $18,960 |
| 2015 | $815 +0.7% | $18,960 +3.8% |
| 2013 | $809 -3.6% | $18,260 |
| 2012 | $839 | $18,260 |
Find assessor info on the county website
Monthly payment
Est. payment
Payment breakdown
Explore the cost of this home by adjusting the details. Changes won't be saved.Climate risks
Neighborhood: 45107
Similar homes
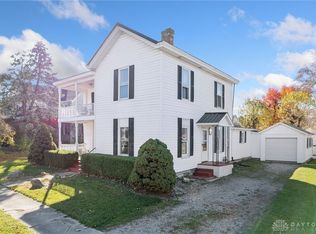
- $219,9003 bd1 ba1k sqft708 E Main St, Blanchester, OH 45107For Sale
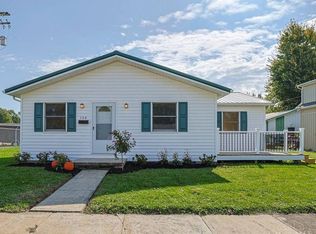
 MLS ID #1897445, Troy Brown, Sibcy Cline, Inc.. Cincy MLS
- $182,9003 bd1 ba1.2k sqft96 Northview Rd, Blanchester, OH 45107For Sale
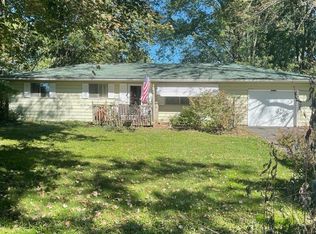 MLS ID #1895682, Stephanie D Wrobleski, Huff Realty. Cincy MLS
- $249,9004 bd2 ba1.5k sqft5555 Maple Grove Ave, Blanchester, OH 45107For Sale

 MLS ID #972609, Larry Beebe, Comey & Shepherd REALTORS. DABR MLS
- $267,0004 bd2 ba1.5k sqft513 N Columbus St, Blanchester, OH 45107For Sale
 MLS ID #1878585, Kathleen A Niemer, Sibcy Cline, Inc.. Cincy MLS
- $279,9004 bd3 ba1.6k sqft213 Highland Ave, Blanchester, OH 45107For SaleMLS ID #1889847, Kecia M. Crosley, Huff Realty. Cincy MLS
- $220,0003 bd1 ba1k sqft771 Halle Dr, Fayetteville, OH 45118For SaleMLS ID #1892542, Jennie Hedges, Ring Real Estate Co., Georgeto. Cincy MLS
- $130,0002 bd1 ba1k sqft503 S Broadway St, Blanchester, OH 45107For SaleMLS ID #1864781, Heather D Wiley, Huff Realty. Cincy MLS
- $224,9003 bd2 ba1.2k sqft141 Munster Dr, Fayetteville, OH 45118For SaleMLS ID #1884177, Kimberly Laffleur, Wyndham-Lyons Realty Services,. Cincy MLS
- $195,0003 bd1 ba972 sqft92 Michigan Ave, Wilmington, OH 45177For SaleMLS ID #1897899, Tamra R. Jones, McIntosh Real Estate Services. Cincy MLS
- $243,9003 bd3 ba1.2k sqft4070 Traude Ct, Morrow, OH 45152For SaleMLS ID #1897698, Deborah Watters, Coldwell Banker Heritage. Cincy MLS
- $195,0002 bd1 ba940 sqft4037 Alexander Ln, Batavia, OH 45103For SaleMLS ID #1897869, Samantha Rupert, Coldwell Banker Realty. Cincy MLS
- $155,0003 bd2 ba1.6k sqft236 Randolph St, Wilmington, OH 45177For SaleMLS ID #972755, Robyn Clifton, Peelle, Lundy & Clifton Realty. DABR MLS
- $185,0003 bd2 ba1.5k sqft444 Gay St, Williamsburg, OH 45176For SaleMLS ID #1897918, Lisa A. Willman, Huff Realty. Cincy MLS
- $244,9003 bd1 ba1.2k sqft6285 State Route 132, Goshen, OH 45122For SaleMLS ID #1898978, Chuck M Charles, OwnerLand Realty, Inc.. Cincy MLS
- $269,0003 bd2 ba1.2k sqft280 Bayless Ave, Lynchburg, OH 45142For SaleMLS ID #1895303, Juliet Wenzler, eXp Realty. Cincy MLS
- $250,0004 bd2 ba1.3k sqft6815 Oakland Rd, Loveland, OH 45140For SaleMLS ID #972053, Judith McCoy, Comey & Shepherd REALTORS. DABR MLS
- $255,0003 bd1 ba1.2k sqft8614 Route 48, Loveland, OH 45140For SaleMLS ID #1896161, Wendi J. Sheets, eXp Realty. Cincy MLS
- $175,0002 bd1 ba672 sqft5291 Salem Rd, Morrow, OH 45152For SaleMLS ID #1895106, Christy C. Clement, eXp Realty. Cincy MLS
- $184,9002 bd2 ba1.1k sqft12041 Carrington Ln APT 103, Loveland, OH 45140For SaleMLS ID #1899070, Kathy Ann Strunk, Coldwell Banker Realty, Anders. Cincy MLS
- $215,0003 bd1 ba1k sqft731 Crestview Ave, Wilmington, OH 45177For SaleMLS ID #968576, Ellen Hill, Coldwell Banker Heritage. DABR MLS
