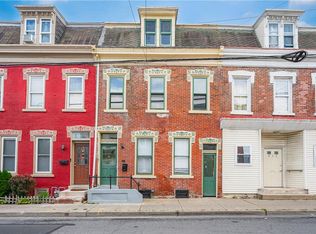
Beautifully renovated three-story row home offering 2,516 square feet of living space, five bedrooms, one full bath and an additional toilet on the 1st floor. A covered front porch welcomes you into a vestibule featuring a beveled-glass entry door, preserving the home’s classic character. The spacious living room features luxury vinyl flooring and 9 Ft. ceiling, while tile floors extend through the dining room and kitchen. The brand new renovated kitchen offers new cabinetry, a quartz countertop and backsplash, recessed lighting and all brand-new stainless steel appliances, including a gas oven, microwave, dishwasher and refrigerator. Five spacious bedrooms span the upper two floors, all with brand-new carpeting. The fully renovated second-floor bathroom features a double vanity, tub/shower. A new gas fired high-efficiency wall-mounted heating system and new gas hot water heater adds modern comfort. A covered rear porch, fenced yard, replacement windows and detached two-car garage complete the property.
Pending
$299,900
312 Ridge Ave, Allentown, PA 18102
5beds
2,516sqft
Townhouse
Built in 1890
3,179 Square Feet Lot
$296,200 Zestimate®
$119/sqft
$-- HOA
What's special
Fenced yardDetached two-car garageBrand new renovated kitchenFive spacious bedroomsCovered front porchFive bedroomsGas oven
- 16 days
- 378
- 42
Zillow last checked:
Listing updated:
Listed by:
Larry W. Ginsburg 610-393-0892,
BHHS Regency Real Estate 610-432-5252
Source: GLVR,MLS#: 786057 Originating MLS: Lehigh Valley MLS
Facts & features
Interior
Bedrooms & bathrooms
- Bedrooms: 5
- Bathrooms: 1
- Full bathrooms: 1
Primary bedroom
- Description: New carpet, triple window, 8'8" ceiling
- Level: Second
- Dimensions: 15.00 x 11.00
Bedroom
- Description: New carpet
- Level: Second
- Dimensions: 16.00 x 12.00
Bedroom
- Description: New carpet
- Level: Second
- Dimensions: 12.00 x 11.00
Bedroom
- Description: New carpet, 3 windows
- Level: Third
- Dimensions: 14.00 x 14.00
Bedroom
- Description: New carpet
- Level: Third
- Dimensions: 12.00 x 12.00
Dining room
- Description: Tile floor, glass block with window, 9 ft. ceiling, toilet on 1st floor in dining room closet.
- Level: First
- Dimensions: 11.00 x 11.00
Other
- Description: Totally renovated - Double vanity, tub/tile shower
- Level: Second
- Dimensions: 11.00 x 8.00
Kitchen
- Description: Tile floor, recessed lights, quartz counter top and backsplash, gas range, microwave, refrigerator - stainless appliances, 9 ft. ceiling and back staircase.
- Level: First
- Dimensions: 14.00 x 10.00
Living room
- Description: Luxury vinyl floor, picture window with round top stained glass, 9 Ft. ceiling
- Level: First
- Dimensions: 28.00 x 15.00
Heating
- Baseboard, Gas, Hot Water, Radiator(s)
Cooling
- None
Appliances
- Included: Dishwasher, Gas Oven, Gas Water Heater, Microwave, Refrigerator
- Laundry: Washer Hookup, Dryer Hookup, Lower Level
Features
- Dining Area, Separate/Formal Dining Room, Entrance Foyer, Walk-In Closet(s)
- Flooring: Carpet, Luxury Vinyl, Luxury VinylPlank, Tile
- Windows: Replacement Windows, Screens
- Basement: Exterior Entry,Full,Concrete
Interior area
- Total interior livable area: 2,516 sqft
- Finished area above ground: 2,516
- Finished area below ground: 0
Video & virtual tour
Property
Parking
- Total spaces: 2
- Parking features: Detached, Garage
- Garage spaces: 2
Features
- Stories: 3
- Patio & porch: Covered, Porch
- Exterior features: Fence, Porch
- Fencing: Yard Fenced
Lot
- Size: 3,179 Square Feet
- Dimensions: 19.93 x 160
- Features: Flat
Details
- Parcel number: 640743059056 1
- Zoning: N2
- Special conditions: None
Construction
Type & style
- Home type: Townhouse
- Architectural style: Colonial
- Property subtype: Townhouse
Materials
- Aluminum Siding, Brick
- Foundation: Basement, Stone
- Roof: Asphalt,Built-Up,Fiberglass
Condition
- Year built: 1890
Utilities & green energy
- Electric: 100 Amp Service, Circuit Breakers
- Sewer: Public Sewer
- Water: Public
- Utilities for property: Cable Available
Community & HOA
Community
- Features: Curbs, Sidewalks
- Security: Smoke Detector(s)
- Subdivision: Not in Development
Location
- Region: Allentown
Financial & listing details
- Price per square foot: $119/sqft
- Tax assessed value: $79,700
- Annual tax amount: $2,630
- Date on market: 10/10/2026
- Ownership type: Fee Simple
- Road surface type: Paved
Estimated market value
$296,200
$281,000 - $311,000
$2,126/mo
Price history
| Date | Event | Price |
|---|---|---|
| 10/23/2026 | Pending sale | $299,900$119/sqft |
Source:  GLVR #786057 Report a problem | ||
| 10/10/2026 | Listed for sale | $299,900+649.8%$119/sqft |
Source: GLVR #786057 Report a problem | ||
| 9/30/2014 | Sold | $40,000$16/sqft |
Source: GLVR #456792 Report a problem | ||
| 7/23/2014 | Listed for sale | $40,000$16/sqft |
Source: Weichert Realtors #456792 Report a problem | ||
| 3/31/2014 | Listing removed | $40,000$16/sqft |
Source: Weichert Realtors #456792 Report a problem | ||
| 3/21/2014 | Listed for sale | $40,000$16/sqft |
Source: Weichert Realtors #456792 Report a problem | ||
| 11/12/2013 | Listing removed | $40,000$16/sqft |
Source: Weichert Realtors #456792 Report a problem | ||
| 9/22/2013 | Price change | $40,000-20%$16/sqft |
Source: Weichert Realtors #456792 Report a problem | ||
| 8/17/2013 | Listed for sale | $50,000-37.5%$20/sqft |
Source: Weichert Realtors #456792 Report a problem | ||
| 5/28/2008 | Sold | $80,000$32/sqft |
Source: Public Record Report a problem | ||
Public tax history
| Year | Property taxes | Tax assessment |
|---|---|---|
| 2026 | $4,425 +2% | $79,700 |
| 2025 | $4,337 | $79,700 |
| 2024 | $4,337 | $79,700 |
| 2023 | $4,337 | $79,700 |
| 2022 | $4,337 +3.4% | $79,700 |
| 2021 | $4,196 +1.5% | $79,700 |
| 2020 | $4,132 +11279.8% | $79,700 |
| 2019 | $36 +1.6% | $79,700 |
| 2018 | $36 | $79,700 |
| 2017 | -- | $79,700 |
| 2016 | -- | $79,700 |
| 2015 | -- | $79,700 |
| 2014 | -- | $79,700 +251.9% |
| 2012 | -- | $22,650 |
| 2011 | -- | $22,650 |
| 2010 | -- | $22,650 |
| 2009 | -- | $22,650 |
| 2008 | -- | $22,650 |
| 2007 | -- | $22,650 |
| 2006 | -- | $22,650 |
| 2005 | -- | $22,650 |
| 2004 | -- | $22,650 |
| 2003 | -- | $22,650 |
| 2002 | -- | $22,650 |
| 2000 | -- | $22,650 |
Find assessor info on the county website
Monthly payment
Est. payment
Payment breakdown
Explore the cost of this home by adjusting the details. Changes won't be saved.Climate risks
Neighborhood: 1st Ward
Nearby schools
Schools provided by the listing agent
- High: Dieruff High School
- District: Allentown
Source: GLVR. This data may not be complete. We recommend contacting the local school district to confirm school assignments for this home.


Similar homes
- $285,0004 bd3 ba2.2k sqft414 North St, Allentown, PA 18102For Sale
 MLS ID #786802, Jennifer Santiago, Lehigh Valley Just Listed LLC. GLVR
- $289,9005 bd2 ba2.6k sqft820 W Liberty St, Allentown, PA 18102For Sale
 MLS ID #785315, Dionelcy Y. Bloom, Weichert Realtors - Allentown. GLVR
- $269,9005 bd2 ba2.2k sqft1223 W Chew St, Allentown, PA 18102For Sale
 MLS ID #786301, Jason Reynolds, Light House Realty LV LLC. GLVR
- $269,9004 bd2 ba1.9k sqft250 S 13th St, Allentown, PA 18102For Sale
 MLS ID #786853, Michelle Weber, BHHS Fox & Roach - Allentown. GLVR
