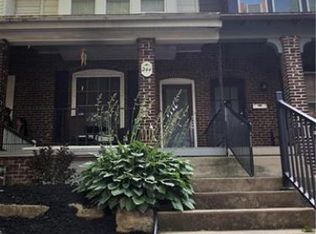
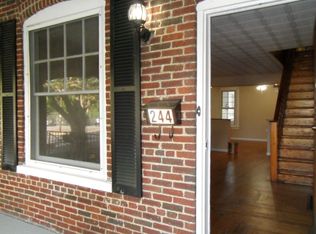
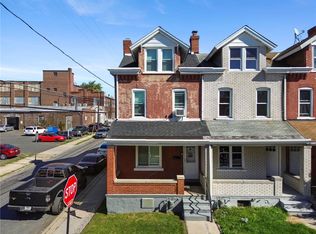
Welcome to 250 S. 13th St.! Nestled on a private corner lot, this lovingly maintained end-unit home offers charm, character, and plenty of space. Featuring 4 bedrooms, 1.5 baths, a bright and airy living room, a dining room, a quaint modern kitchen, and beautiful original hardwood floors throughout!
The second floor boasts four generously sized bedrooms with ample closet space, a full bathroom, and a bonus office or game room. Enjoy the tranquility of the mature, fenced-in yard from the comfort of your covered porch or sunroom—perfect for relaxing and unwinding.
Additional highlights include private off-street parking, economical gas heat, and all appliances included. Conveniently located just minutes from nature parks, downtown Allentown, I-78, and other major roadways, offering both comfort and convenience.
Why rent when you can own for less? Don’t let this gem slip away—schedule your showing today!
For sale
$269,900
250 S 13th St, Allentown, PA 18102
4beds
1,906sqft
Townhouse
Built in 1914
1,916 Square Feet Lot
$277,800 Zestimate®
$142/sqft
$-- HOA
What's special
Quaint modern kitchenMature fenced-in yardDining roomPrivate corner lotPrivate off-street parkingAmple closet spaceFour generously sized bedrooms
- 9 hours
- 137
- 9
Zillow last checked:
Listing updated:
Listed by:
Michelle Weber 484-201-6607,
BHHS Fox & Roach - Allentown 610-398-9888,
Timothy Weber 484-201-6764,
BHHS Fox & Roach - Allentown
Source: GLVR,MLS#: 786853 Originating MLS: Lehigh Valley MLS
Facts & features
Interior
Bedrooms & bathrooms
- Bedrooms: 4
- Bathrooms: 2
- Full bathrooms: 1
- 1/2 bathrooms: 1
Rooms
- Room types: Sunroom, Three Season
Heating
- Gas, Radiator(s)
Cooling
- Wall/Window Unit(s)
Appliances
- Included: Electric Dryer, Gas Oven, Gas Water Heater, Refrigerator, Washer
- Laundry: Electric Dryer Hookup, Lower Level
Features
- Dining Area, Separate/Formal Dining Room
- Flooring: Hardwood, Luxury Vinyl, Luxury VinylPlank
- Basement: Full,Partially Finished
Interior area
- Total interior livable area: 1,906 sqft
- Finished area above ground: 1,656
- Finished area below ground: 250
Property
Parking
- Parking features: Off Street, Parking Pad, On Street
- Has uncovered spaces: Yes
Features
- Stories: 2
- Patio & porch: Covered, Porch
- Exterior features: Fence, Porch
- Fencing: Yard Fenced
- Has view: Yes
- View description: City Lights, Panoramic
Lot
- Size: 1,916 Square Feet
Details
- Parcel number: 5496871748201
- Zoning: R-MH
- Special conditions: None
Construction
Type & style
- Home type: Townhouse
- Architectural style: Other
- Property subtype: Townhouse
Materials
- Aluminum Siding, Brick
- Roof: Asphalt,Fiberglass,Rolled/Hot Mop
Condition
- Year built: 1914
Utilities & green energy
- Electric: Circuit Breakers
- Sewer: Public Sewer
- Water: Public
Community & HOA
Community
- Subdivision: Not in Development
Location
- Region: Allentown
Financial & listing details
- Price per square foot: $142/sqft
- Tax assessed value: $93,600
- Annual tax amount: $3,039
- Date on market: 10/23/2026
- Ownership type: Fee Simple
Estimated market value
$277,800
$261,000 - $294,000
$1,865/mo
Price history
| Date | Event | Price |
|---|---|---|
| 10/23/2026 | Listed for sale | $269,900+5.8%$142/sqft |
Source:  GLVR #786853 Report a problem | ||
| 9/12/2026 | Listing removed | $2,500$1/sqft |
Source: GLVR #782763 Report a problem | ||
| 8/14/2026 | Listed for rent | $2,500$1/sqft |
Source: GLVR #782763 Report a problem | ||
| 8/21/2023 | Sold | $255,000+8.1%$134/sqft |
Source: GLVR #721729 Report a problem | ||
| 8/8/2023 | Pending sale | $235,900$124/sqft |
Source: GLVR #721729 Report a problem | ||
| 8/3/2023 | Listed for sale | $235,900$124/sqft |
Source: GLVR #721729 Report a problem | ||
Public tax history
| Year | Property taxes | Tax assessment |
|---|---|---|
| 2026 | $5,197 +2% | $93,600 |
| 2025 | $5,093 | $93,600 |
| 2024 | $5,093 | $93,600 |
| 2023 | $5,093 | $93,600 |
| 2022 | $5,093 +3.4% | $93,600 |
| 2021 | $4,928 +1.5% | $93,600 |
| 2020 | $4,853 +11280.5% | $93,600 |
| 2019 | $43 +1.6% | $93,600 |
| 2018 | $42 | $93,600 |
| 2017 | -- | $93,600 |
| 2016 | -- | $93,600 |
| 2015 | -- | $93,600 |
| 2014 | -- | $93,600 +193% |
| 2012 | -- | $31,950 |
| 2011 | -- | $31,950 |
| 2010 | -- | $31,950 |
| 2009 | -- | $31,950 |
| 2008 | -- | $31,950 |
| 2007 | -- | $31,950 |
| 2006 | -- | $31,950 |
| 2005 | -- | $31,950 |
| 2004 | -- | $31,950 |
| 2003 | -- | $31,950 |
| 2002 | -- | $31,950 |
| 2000 | -- | $31,950 |
Find assessor info on the county website
Monthly payment
Est. payment
Payment breakdown
Explore the cost of this home by adjusting the details. Changes won't be saved.Climate risks
Neighborhood: West Walnut/Union Terrace
Nearby schools
Schools provided by the listing agent
- District: Allentown
Source: GLVR. This data may not be complete. We recommend contacting the local school district to confirm school assignments for this home.

Similar homes
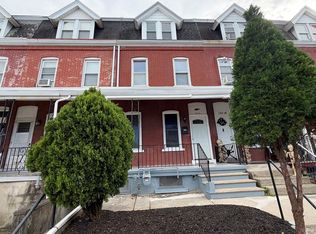
- $254,9004 bd2 ba1.5k sqft1322 W Gordon St, Allentown, PA 18102For Sale
 MLS ID #786715, Jeffrey D. Torchia, Preferred Properties Plus. GLVR
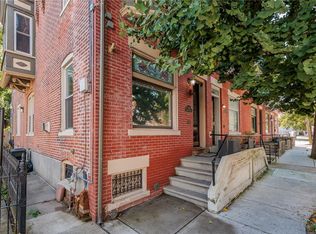
- $269,9003 bd2 ba1.7k sqft1110 Turner St, Allentown, PA 18102For Sale
 MLS ID #786686, Mark S. Marina, Weichert Realtors. GLVR
- $255,0004 bd2 ba1.9k sqft933 N Penn St, Allentown, PA 18102For Sale
 MLS ID #786626, Andrew J. Dilg, Corby Realty LLC. GLVR
- $285,0004 bd3 ba2.2k sqft414 North St, Allentown, PA 18102For Sale
 MLS ID #786802, Jennifer Santiago, Lehigh Valley Just Listed LLC. GLVR
