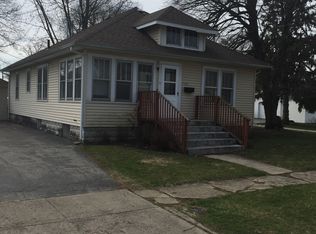
Welcome home to this beautifully remodeled 3 bedroom, 1 bath Cape Cod, where classic charm meets modern updates. Step inside to a fresh, move-in ready interior featuring a spacious formal dining room and a completely updated kitchen with stainless steel appliances. A large separate laundry room provides plenty of additional space and functionality. Major improvements include updated HVAC, electrical, and plumbing, offering added peace of mind for the next owner. Outside, you will find a detached garage and a large backyard with plenty of room for entertaining, gardening, pets, or simply enjoying the outdoors. With its charming cape cod character, extensive updates, and comfortable layout, this home is ready for its next chapter. Call an agent today!
Pending
$169,000
312 S Weston St, Rensselaer, IN 47978
3beds
1,588sqft
Single Family Residence
Built in 1910
7,187 Square Feet Lot
$168,100 Zestimate®
$106/sqft
$-- HOA
What's special
Detached garageBeautifully remodeledSpacious formal dining roomComfortable layoutCompletely updated kitchenStainless steel appliancesLarge separate laundry room
- 42 days
- 76
- 3
Zillow last checked:
Listing updated:
Listed by:
Trisha Potts,
RE/MAX Executives 219-987-2230
Source: NIRA as distributed by MLS GRID,MLS#: 846197
Facts & features
Interior
Bedrooms & bathrooms
- Bedrooms: 3
- Bathrooms: 1
- Full bathrooms: 1
Rooms
- Room types: Bedroom 2, Utility Room, Primary Bedroom, Living Room, Laundry, Kitchen, Dining Room, Bedroom 3
Primary bedroom
- Level: Main
- Area: 135
- Dimensions: 15.0 x 9.0
Bedroom 2
- Level: Main
- Area: 127.5
- Dimensions: 15.0 x 8.5
Bedroom 3
- Level: Upper
- Area: 189
- Dimensions: 21.0 x 9.0
Dining room
- Level: Main
- Area: 165
- Dimensions: 15.0 x 11.0
Kitchen
- Level: Main
- Area: 150
- Dimensions: 15.0 x 10.0
Laundry
- Level: Main
- Area: 58.5
- Dimensions: 9.0 x 6.5
Living room
- Level: Main
- Area: 270
- Dimensions: 18.0 x 15.0
Utility room
- Level: Main
- Area: 39
- Dimensions: 6.0 x 6.5
Heating
- Forced Air, Natural Gas
Appliances
- Included: Dishwasher, Stainless Steel Appliance(s), Refrigerator, Range, Microwave
- Laundry: Main Level
Features
- Walk-In Closet(s)
- Basement: Crawl Space
- Has fireplace: No
Interior area
- Total structure area: 1,588
- Total interior livable area: 1,588 sqft
- Finished area above ground: 1,588
Property
Parking
- Total spaces: 1
- Parking features: Detached
- Garage spaces: 1
Features
- Levels: One and One Half
- Patio & porch: Covered, Front Porch
- Has view: Yes
- View description: Neighborhood
Lot
- Size: 7,187 Square Feet
- Features: Back Yard
Details
- Parcel number: 370730012017051027
- Special conditions: None
Construction
Type & style
- Home type: SingleFamily
- Property subtype: Single Family Residence
Condition
- New construction: No
- Year built: 1910
Utilities & green energy
- Sewer: Public Sewer
- Water: Public
- Utilities for property: Electricity Connected, Water Connected, Sewer Connected, Natural Gas Connected
Community & HOA
Community
- Security: Smoke Detector(s)
- Subdivision: Original Plat/The City/Renssel
HOA
- Has HOA: No
Location
- Region: Rensselaer
Financial & listing details
- Price per square foot: $106/sqft
- Tax assessed value: $93,400
- Annual tax amount: $941
- Date on market: 10/2/2026
- Listing agreement: Exclusive Right To Sell
- Listing terms: Cash,VA Loan,USDA Loan,FHA,Conventional
Estimated market value
$168,100
$160,000 - $177,000
$1,543/mo
Price history
| Date | Event | Price |
|---|---|---|
| 10/6/2026 | Pending sale | $169,000$106/sqft |
Source:  NIRA as distributed by MLS GRID #846197 Report a problem | ||
| 10/2/2026 | Listed for sale | $169,000+2012.5%$106/sqft |
Source: NIRA as distributed by MLS GRID #846197 Report a problem | ||
| 11/12/2025 | Sold | $8,000-68%$5/sqft |
Source: Public Record Report a problem | ||
| 12/7/2022 | Sold | $25,000-28.4%$16/sqft |
Source: NIRA as distributed by MLS GRID #522922 Report a problem | ||
| 11/17/2022 | Listed for sale | $34,900$22/sqft |
Source: NIRA as distributed by MLS GRID #522922 Report a problem | ||
Public tax history
| Year | Property taxes | Tax assessment |
|---|---|---|
| 2025 | $1,013 +1.8% | $93,400 +8.6% |
| 2024 | $995 +7.1% | $86,000 +5.5% |
| 2023 | $929 -3.5% | $81,500 +12.6% |
| 2022 | $963 -2.3% | $72,400 +4.9% |
| 2021 | $986 +4.8% | $69,000 -4.4% |
| 2020 | $941 +297.2% | $72,200 +0.7% |
| 2019 | $237 +26.8% | $71,700 +12% |
| 2017 | $187 +1.7% | $64,000 +1.9% |
| 2016 | $184 -3.2% | $62,800 -0.5% |
| 2014 | $190 +7.9% | $63,100 +2.4% |
| 2013 | $176 -1% | $61,600 -1.4% |
| 2012 | $178 -1.8% | $62,500 +9.6% |
| 2011 | $181 +12.4% | $57,000 |
| 2010 | $161 +10.3% | $57,000 |
| 2009 | $146 | $57,000 |
Find assessor info on the county website
Monthly payment
Est. payment
Payment breakdown
Explore the cost of this home by adjusting the details. Changes won't be saved.Climate risks
Neighborhood: 47978

Similar homes
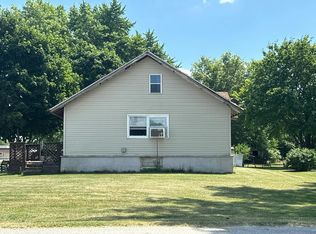
- $--4 bd1 ba1.9k sqft1133 N Weston St, Rensselaer, IN 47978Auction
 Auction.com 2
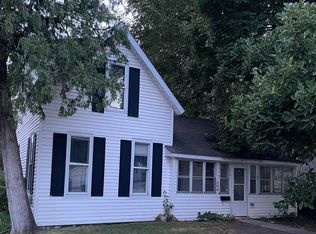
- $165,0003 bd1 ba1.1k sqft304 N Front St, Rensselaer, IN 47978For Sale
 MLS ID #846463, Christopher Benton, McColly Real Estate. NIRA as distributed by MLS GRID
- $139,9002 bd1 ba1.3k sqft726 E Angelica St, Rensselaer, IN 47978For Sale
 MLS ID #839949, Robert McDaniel, McColly Real Estate. NIRA as distributed by MLS GRID
- $214,9003 bd2 ba2.2k sqft100 E Oak St, Rensselaer, IN 47978For Sale
 MLS ID #846900, Kaylie Black, Brick Built Real Estate. NIRA as distributed by MLS GRID
- $214,9003 bd2 ba1.5k sqft900 W Winding Rd, Rensselaer, IN 47978For SaleMLS ID #841552, Noelle Weishaar, Jenkins Real Estate, Inc.. NIRA as distributed by MLS GRID
- $120,0004 bd1 ba1.5k sqft114 S Maine St, Remington, IN 47977For SaleMLS ID #847884, Trisha Potts, RE/MAX Executives. NIRA as distributed by MLS GRID
- $184,9003 bd1 ba960 sqft157 W High St, Wheatfield, IN 46392For SaleMLS ID #847591, Kim Porter, Coldwell Banker 1st Choice. NIRA as distributed by MLS GRID
- $235,0003 bd1 ba1.5k sqft112 W State St, Morocco, IN 47963For SaleMLS ID #848244, Katia Fedor, @properties/Christie's Intl RE. NIRA as distributed by MLS GRID
- $214,9004 bd1 ba2k sqft105 W South St, Remington, IN 47977For SaleMLS ID #845294, JoAnn McElfresh, Jenkins Real Estate, Inc.. NIRA as distributed by MLS GRID
- $150,0003 bd1 ba2.3k sqft125 E Broadway St, Brook, IN 47922For SaleMLS ID #843460, Samantha Henderson, Rock Realty Group LLC. NIRA as distributed by MLS GRID
- $199,9002 bd1 ba1.3k sqft201 W Stevenson St, Morocco, IN 47963For SaleMLS ID #846531, Latisha Rainford, Countryside Realty. NIRA as distributed by MLS GRID
