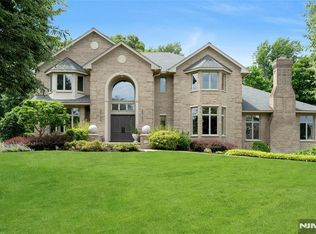
Welcome to Wyckoff! A rare opportunity to own a truly exceptional residence in one of Bergen County's most desirable towns. This magnificent 6-bedroom, 6.5-bath custom expanded Colonial Manor is set on a breathtaking .60-acre cul-de-sac property with total privacy, anchored by a resort-style heated gunite pool and spa. A grand two-story foyer opens to formal living and dining room, a gourmet kitchen flowing into a sun-drenched two-story breakfast room, a guest bedroom/office with full bath, sitting area with terrace access, and an expansive fireplace in the homey great room. The second floor boasts a spectacular primary suite with sitting room, home office, gas fireplace, and a spa-inspired bath with jetted tub and stall shower. A private balcony off the primary suite overlooks the resort-style patio, pool, and lush rear grounds — a serene and breathtaking view to wake up to every day. Three additional en-suite bedrooms and a dedicated laundry room complete the upper level. The finished lower level offers a recreation room, home theater, music room/bedroom with full bath, walk-out to the rear grounds, and abundant storage. An attached 3+car garage, top-rated schools, premier shopping, and public transportation complete this extraordinary offering. Properties of this caliber are rarely available — this one is not to be missed
Under contract
$2,399,000
312 Sawmill Ln, Wyckoff, NJ 07481
6beds
--sqft
:
Get pre-qualified$15,591/mo
Single Family Residence
Built in ----
-- sqft lot
$-- Zestimate®
$--/sqft
$-- HOA
What's special
Gas fireplaceThree additional en-suite bedroomsHome officeAbundant storageGourmet kitchenSun-drenched two-story breakfast roomGrand two-story foyer
- 42 days |
- 1,347 |
- 59 |
Zillow last checked:
Listing updated:
Listed by:
Anthony Donato 201-741-5443,
DeFino & Company,
Adam DeFino 201-693-0103,
DeFino & Company
Source: NJMLS,MLS#: 26022053
Facts & features
Interior
Bedrooms & bathrooms
- Bedrooms: 6
- Bathrooms: 7
- Full bathrooms: 6
- 1/2 bathrooms: 1
Heating
- Natural Gas, Forced Air, Radiant
Cooling
- Central Air
Features
- Basement: Finished,Full,Walk-Out Access
- Number of fireplaces: 2
- Fireplace features: 2 Fireplaces, Gas
Video & virtual tour
Property
Parking
- Total spaces: 3
- Parking features: Garage
- Garage spaces: 3
- Details: Attached
Features
- Patio & porch: Deck / Patio
- Pool features: Gunite, Heated, In Ground
- Has view: Yes
- View description: West
- Waterfront features: None
Lot
- Features: Cul-De-Sac
Details
- Parcel number: 7000354000000059
Construction
Type & style
- Home type: SingleFamily
- Property subtype: Single Family Residence
Materials
- Brick, Stucco
Community & HOA
Community
- Features: Close/Parks, Close/School, Close/Shopg, Close/Trans, Close/Wrshp, Extended Family
Location
- Region: Wyckoff
Financial & listing details
- Tax assessed value: $1,547,100
- Annual tax amount: $31,344
- Date on market: 6/12/2026
- Listing agreement: Exclusive Right To Sell
- Ownership: Private
Estimated market value
Not available
Estimated sales range
Not available
Not available
Price history
| Date | Event | Price |
|---|---|---|
| 7/7/2026 | Pending sale | $2,399,000 |
Source:  NJMLS #26022053 Report a problem NJMLS #26022053 Report a problem | ||
| 6/12/2026 | Listed for sale | $2,399,000+260.8% |
Source: NJMLS #26022053 Report a problem | ||
| 5/14/2026 | Sold | $665,000-65% |
Source: Public Record Report a problem | ||
| 5/6/2024 | Listing removed | -- |
Source: NJMLS #24010995 Report a problem | ||
| 4/14/2024 | Listed for sale | $1,900,000 |
Source: NJMLS #24010995 Report a problem | ||
Public tax history
| Year | Property taxes | Tax assessment |
|---|---|---|
| 2025 | $30,168 | $1,547,100 |
| 2024 | $30,168 +3% | $1,547,100 |
| 2023 | $29,287 +2.8% | $1,547,100 |
| 2022 | $28,498 -0.6% | $1,547,100 |
| 2021 | $28,683 +2.4% | $1,547,100 |
| 2020 | $28,003 +1.6% | $1,547,100 |
| 2019 | $27,569 | $1,547,100 |
| 2018 | $27,569 +2.9% | $1,547,100 |
| 2017 | $26,796 +1.1% | $1,547,100 |
| 2016 | $26,502 -0.6% | $1,547,100 |
| 2015 | $26,673 +2.1% | $1,547,100 -7.9% |
| 2014 | $26,135 +63.2% | $1,680,700 |
| 2013 | $16,010 | $1,680,700 |
| 2012 | $16,010 +3% | $1,680,700 +59.4% |
| 2011 | $15,546 +3.2% | $1,054,700 |
| 2010 | $15,061 +2.7% | $1,054,700 |
| 2009 | $14,671 | $1,054,700 |
| 2007 | -- | $1,054,700 |
| 2006 | -- | $1,054,700 +88.1% |
| 2005 | -- | $560,800 |
| 2004 | -- | $560,800 |
| 2003 | -- | $560,800 |
| 2002 | -- | $560,800 |
| 2001 | -- | $560,800 |
Find assessor info on the county website
Monthly payment
Est. payment
Payment breakdown
Explore the cost of this home by adjusting the details. Changes won't be saved.Climate risks
Neighborhood: 07481
Nearby schools
GreatSchools rating
- 9/10Calvin Coolidge Elementary SchoolGrades: K-5Distance: 0.7 mi
- 7/10Dwight D Eisenhower Middle SchoolGrades: 6-8Distance: 0.9 mi
- 7/10Ramapo High SchoolGrades: 9-12Distance: 2.1 mi
Schools provided by the listing agent
- Middle: Dwight D. Eisenhower
- High: Ramapo/Indian Hills
Source: NJMLS. This data may not be complete. We recommend contacting the local school district to confirm school assignments for this home.
- $1,945,6005 bd3 ba3.5k sqft318 Sawmill Ln, Wyckoff, NJ 07481Off Market
- $1,269,400-- bd-- ba2.8k sqft15 Rogers Ct, Midland Park, NJ 07432Off Market
- $1,199,9005 bd3 ba3k sqft8 Rogers Ct, Midland Park, NJ 07432Off Market
- $1,755,100-- bd-- ba4.3k sqft311 Sawmill Ln, Wyckoff, NJ 07481Off Market
- $1,500,0004 bd3 ba-- sqft305 Sawmill Ln, Wyckoff, NJ 07481Sold
- $1,546,000-- bd-- ba3.5k sqft300 Sawmill Ln, Wyckoff, NJ 07481Off Market
- $999,9006 bd3 ba3.2k sqft128 Hillside Ave, Midland Park, NJ 07432Off Market
- $767,400-- bd-- ba1.3k sqft28 Maple Ave, Midland Park, NJ 07432Off Market
A local agent can set up tours, give advice and negotiate with sellers.
A local lender can help you make sure your offer is ready when you are.
Similar homes
- $2,249,0005 bd5 ba-- sqft527 Lydia Ln, Wyckoff, NJ 07481For Sale
 MLS ID #26022088, Tammy King, Prominent Properties Sotheby's International Realty-Franklin Lakes. NJMLS
 - $2,725,0006 bd5 ba-- sqft120 Hope St, Ridgewood, NJ 07450For Sale
 MLS ID #26027168, Amanda Sarhan, EXP Realty, LLC. NJMLS
 - $1,980,0005 bd4 ba-- sqft122 Crest Rd, Ridgewood, NJ 07450For Sale
 MLS ID #26027791, Han-Lian Chien, Coldwell Banker, Fort Lee. NJMLS
 - $3,250,0005 bd7 ba-- sqft520 Clinton Ave, Wyckoff, NJ 07481For Sale
 MLS ID #26025942, Diane Cookson, Compass New Jersey, LLC-Ridgewood. NJMLS
 - $2,295,0005 bd4 ba-- sqft53 Gristmill Ln, Saddle River, NJ 07458For SaleMLS ID #26027823, Michael Randy, Coldwell Banker, Ridgewood. NJMLS
- $2,299,0005 bd6 ba-- sqft50 Blueberry Dr, Woodcliff Lake, NJ 07677For SaleMLS ID #26025312, Edward Ditroia, The Agency One Rock-Mahwah. NJMLS
- $2,349,0007 bd6 ba-- sqft11 Pine Tree Dr, Saddle River, NJ 07458For SaleMLS ID #26022153, Patricia Gesswein, Houwzer, Inc.. NJMLS
- $2,299,0006 bd6 ba-- sqft290 Dunkerhook Rd, Paramus, NJ 07652For SaleMLS ID #26013355, Jason Pierce, Prominent Properties Sotheby's International Realty-Tenafly. NJMLS
- $2,399,0006 bd6 ba-- sqft47 Cortland Trl, Mahwah, NJ 07430For SaleMLS ID #26005591, Jordan McGovern, The Agency One Rock-Mahwah. NJMLS
- $2,588,0006 bd6 ba-- sqft49 Alpine Dr, Closter, NJ 07624For SaleMLS ID #26027682, Jennifer Yang-Wu, Coldwell Banker, Alpine/Closter. NJMLS
- $2,565,0006 bd8 ba-- sqft416 Devonshire Dr, Franklin Lakes, NJ 07417For SaleMLS ID #26010615, Grazyna Ziarko, The Agency One Rock-Franklin Lakes. NJMLS
- $2,188,0006 bd6 ba-- sqft125 E Gramercy Pl, Glen Rock, NJ 07452For SaleMLS ID #26016295, Amrita Khurana, Keller Williams Prosperity. NJMLS
- $2,275,0006 bd5 ba5k sqft14 Kopac Lane, Palisades, NY 10964For Sale
 MLS ID #973969, Russell S Woolley, Listing by: Wright Bros Real Estate Inc.. OneKey® MLS as distributed by MLS GRID
 - $2,400,0005 bd5 ba-- sqft64 Highland Ave, Demarest, NJ 07627For SaleMLS ID #26026312, Deborah Felder, Coldwell Banker, Fort Lee. NJMLS
- $2,200,0006 bd7 ba6k sqft281 Phillips Hill Road, New City, NY 10956For SaleMLS ID #1018857, David Jacobi, Listing by: Keller Williams Valley Realty. OneKey® MLS as distributed by MLS GRID
- $2,550,0007 bd7 ba-- sqft457 Lincoln Dr, Paramus, NJ 07652For SaleMLS ID #26022357, Taylor Lucyk, The Agency One Rock-Paramus. NJMLS
- $2,695,0006 bd8 ba-- sqft9 Cameron Rd, Saddle River, NJ 07458For SaleMLS ID #26010686, Jerry De Crosta, Special Properties, Division Brook Hollow Group, Inc.. NJMLS
- $2,368,0005 bd6 ba-- sqft38 Glenwood Ave, Demarest, NJ 07627For SaleMLS ID #26026828, Christine Nicholas, Keller Williams Town Life. NJMLS
- $2,795,0005 bd5 ba-- sqft837 Apple Ridge Rd, Franklin Lakes, NJ 07417For SaleMLS ID #26024120, Frances Ekblom, Compass New Jersey, LLC-Ridgewood. NJMLS
- $2,649,9996 bd7 ba-- sqft146 Stuart St, Paramus, NJ 07652For SaleMLS ID #26020707, Rocco Ranaudo, RE/MAX SELECT - Fort Lee. NJMLS
