CLASSIC BRICK BUNGALOW in Minonk! Check out this 4-bedroom, 2-bathroom home in a superb location in Minonk. Hardwood flooring and natural wood trim highlight the main level which includes a spacious living room, dining room, eat-in kitchen, two bedrooms and a full bathroom. The upper level includes another full bathroom, two bedrooms, storage room and an office. There is a full basement that provides plenty of additional, functional space. The enclosed front porch is the perfect spot to enjoy that morning coffee or a quiet evening in this cozy community. The home is improved by an attached, two car garage. The brick exterior and new roof (2025) help to give this home a low-maintenance exterior. The property is in an excellent location near Fieldcrest Primary School and just two blocks from the popular West Side City Park and Minonk's downtown area. Take a look at this quality home and the space it provides!
Contingent
$168,500
312 W 5th St, Minonk, IL 61760
4beds
2,100sqft
Single Family Residence
Built in 1935
8,000 Square Feet Lot
$-- Zestimate®
$80/sqft
$-- HOA
What's special
Classic brick bungalowBrick exteriorEat-in kitchenEnclosed front porchDining roomHardwood flooringNatural wood trim
- --
- 390
- views
- 36
- saves
Zillow last checked:
Listing updated:
Listed by:
Craig Meyer 309-208-0728,
Meyer-Jochums Agency
Source: MRED as distributed by MLS GRID,MLS#: 12717243
Facts & features
Interior
Bedrooms & bathrooms
- Bedrooms: 4
- Bathrooms: 2
- Full bathrooms: 2
Rooms
- Room types: Office
Primary bedroom
- Level: Main
- Area: 121 Square Feet
- Dimensions: 11X11
Bedroom 2
- Level: Main
- Area: 121 Square Feet
- Dimensions: 11X11
Bedroom 3
- Level: Second
- Area: 156 Square Feet
- Dimensions: 12X13
Bedroom 4
- Level: Second
- Area: 143 Square Feet
- Dimensions: 11X13
Dining room
- Level: Main
- Area: 154 Square Feet
- Dimensions: 11X14
Kitchen
- Level: Main
- Area: 216 Square Feet
- Dimensions: 12X18
Living room
- Level: Main
- Area: 165 Square Feet
- Dimensions: 11X15
Office
- Level: Second
- Area: 99 Square Feet
- Dimensions: 9X11
Heating
- Natural Gas
Cooling
- Central Air
Features
- Basement: Unfinished,Full
Interior area
- Total structure area: 3,335
- Total interior livable area: 2,100 sqft
Property
Parking
- Total spaces: 2
- Parking features: Yes, Attached, Garage
- Attached garage spaces: 2
Accessibility
- Accessibility features: No Disability Access
Features
- Stories: 1.5
Lot
- Size: 8,000 Square Feet
- Dimensions: 80 x 100
Details
- Parcel number: 0607307044
- Special conditions: None
Construction
Type & style
- Home type: SingleFamily
- Architectural style: Bungalow
- Property subtype: Single Family Residence
Materials
- Brick
- Roof: Asphalt
Condition
- New construction: No
- Year built: 1935
- Major remodel year: 2022
Utilities & green energy
- Sewer: Public Sewer
- Water: Public
Community & HOA
Community
- Subdivision: Not Applicable
HOA
- Services included: None
Location
- Region: Minonk
Financial & listing details
- Price per square foot: $80/sqft
- Tax assessed value: $48,109
- Annual tax amount: $3,692
- Date on market: 9/26/2026
- Ownership: Fee Simple
Estimated market value
Not available
Estimated sales range
Not available
Not available
Price history
| Date | Event | Price |
|---|---|---|
| 7/3/2013 | Sold | $90,000-3.7%$43/sqft |
Source:  RMLS Alliance as distributed by MLS GRID #PA1144283 Report a problem RMLS Alliance as distributed by MLS GRID #PA1144283 Report a problem | ||
| 5/29/2013 | Listed for sale | $93,500$45/sqft |
Source: RE/MAX Unlimited #1144283 Report a problem | ||
Public tax history
| Year | Property taxes | Tax assessment |
|---|---|---|
| 2025 | $3,692 +9.9% | $48,109 +7.9% |
| 2024 | $3,359 +10.5% | $44,570 +10% |
| 2023 | $3,041 +3.2% | $40,533 +4.9% |
| 2022 | $2,946 +8.8% | $38,647 +5.9% |
| 2021 | $2,707 +5.3% | $36,493 +2.5% |
| 2020 | $2,570 -3.7% | $35,586 -5% |
| 2019 | $2,669 +1% | $37,475 +4% |
| 2018 | $2,643 +4.2% | $36,037 +2% |
| 2017 | $2,538 | $35,331 +3.6% |
| 2016 | $2,538 | $34,113 +0.7% |
| 2015 | $2,538 | $33,892 -1% |
| 2014 | $2,538 | $34,235 +0.8% |
| 2013 | $2,538 | $33,967 +2.8% |
| 2012 | -- | $33,048 -0.4% |
| 2011 | -- | $33,197 +20.5% |
| 2010 | $2,538 | $27,540 -18.4% |
| 2009 | -- | $33,750 +36.4% |
| 2000 | $1,455 | $24,740 |
Find assessor info on the county website
Monthly payment
Est. payment
Payment breakdown
Explore the cost of this home by adjusting the details. Changes won't be saved.Climate risks
Neighborhood: 61760
Nearby schools
Schools provided by the listing agent
- Elementary: Fieldcrest Elementary
- Middle: Fieldcrest Jr High
- High: Fieldcrest High School
- District: 6
Source: MRED as distributed by MLS GRID. This data may not be complete. We recommend contacting the local school district to confirm school assignments for this home.
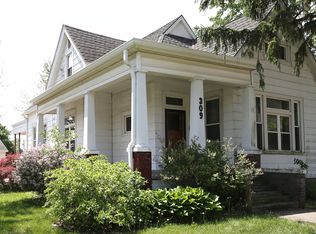
Similar homes
- $139,9003 bd2 ba1.9k sqft290 S Chestnut St, Minonk, IL 61760Active
 MLS ID #12724168, Niki Dransfeldt, Star Grieff Realty. MRED as distributed by MLS GRID
 - $209,9004 bd2 ba1.5k sqft320 Walnut St, Minonk, IL 61760Price Change
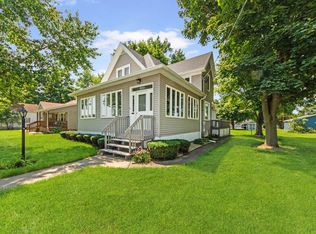 MLS ID #12741885, Craig Meyer, Meyer-Jochums Agency. MRED as distributed by MLS GRID
 - $173,9002 bd1 ba1.4k sqft417 W 6th St, Minonk, IL 61760Active
 MLS ID #12741725, Marti Ryan, Vesta Real Estate LLC. MRED as distributed by MLS GRID
 - $189,0002 bd2 ba1.9k sqft1074 N 2nd Rd, Dana, IL 61321New
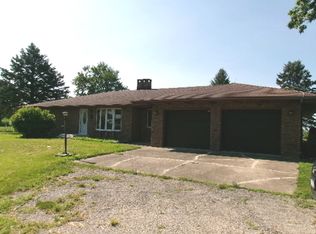 MLS ID #12778177, Andrea Greenwalt, ABR,AHWD,CRS,e-PRO,GRI,PSA,SFR,SRES,SRS, Dickerson & Nieman Realtors - Peru. MRED as distributed by MLS GRID
 - $165,0003 bd1 ba1.3k sqft301 Park St, Kappa, IL 61738For Sale
 MLS ID #PA1270026, Kerry Brock, RE/MAX Traders Unlimited. RMLS Alliance as distributed by MLS GRID
