**Opportunity knocks!** This charming 3-bedroom, 1-bath Cape has been lovingly maintained by its original owners and offers a comfortable first-floor layout with a living/dining area, eat-in kitchen with pantry, two bedrooms and a full bath. The first-floor hall features custom built-in wood cabinetry for additional storage and charm. Upstairs, a generously sized third bedroom offers extra storage space and potential for future expansion. Enjoy an enclosed three-season porch overlooking a level backyard with mature landscaping. Updates include a 2025 water heater, 2021 furnace, approx. 2024 roof, and washer/dryer combo. Walk to highly rated Evergreen Elementary, Nettingham, SP-F High School, downtown shops, restaurants and the farmers market, with easy access to NYC transportation, Routes 22 and 78. This home offers charm, convenience and a location that can't be beat. Bring your imagination and make it your own! **Property sold strictly AS-IS.**
Under contract
$499,000
312 Westfield Rd, Scotch Plains Twp., NJ 07076
3beds
--sqft
Single Family Residence
Built in 1950
5,662 Square Feet Lot
$525,000 Zestimate®
$--/sqft
$-- HOA
What's special
- 30 days
- 2,380
- 147
Likely to sell faster than
Zillow last checked:
Listing updated:
Listed by:
Patricia Weinstock 908-377-2989,
Coldwell Banker Realty
Source: GSMLS,MLS#: 4050900
Facts & features
Interior
Bedrooms & bathrooms
- Bedrooms: 3
- Bathrooms: 1
- Full bathrooms: 1
Bedroom 1
- Level: Second
- Area: 320
- Dimensions: 20 x 16
Bedroom 2
- Level: Ground
- Area: 156
- Dimensions: 13 x 12
Bedroom 3
- Level: Ground
- Area: 117
- Dimensions: 13 x 9
Dining room
- Features: Living/Dining Combo
- Level: Ground
- Area: 96
- Dimensions: 8 x 12
Kitchen
- Features: Eat-in Kitchen, Pantry
- Level: Ground
- Area: 96
- Dimensions: 8 x 12
Living room
- Level: Ground
- Area: 156
- Dimensions: 13 x 12
Heating
- 1 Unit, Baseboard - Hotwater, Natural Gas
Cooling
- Ceiling Fan(s), Wall Unit(s), Window Unit(s)
Appliances
- Included: Carbon Monoxide Detector, Dishwasher, Dryer, Microwave, Range/Oven-Gas, Refrigerator, See Remarks, Washer, Gas Water Heater
Features
- Entrance Foyer, Florida/3Season, Foyer, Kitchen
- Flooring: Wood
- Windows: Blinds
- Basement: None
- Number of fireplaces: 1
- Fireplace features: Non-Functional
Property
Parking
- Total spaces: 2
- Parking features: 1 Car Width, Asphalt, None
- Uncovered spaces: 2
Features
- Patio & porch: Enclosed Porch(es), Patio
- Exterior features: Curbs, Sidewalk
- Fencing: Metal Fence
Lot
- Size: 5,662 Square Feet
- Dimensions: 50 x 109
- Features: Level
Details
- Additional structures: Storage Shed
- Parcel number: 2916027010000000150000
Construction
Type & style
- Home type: SingleFamily
- Architectural style: Cape Cod
- Property subtype: Single Family Residence
Materials
- Aluminum Siding
- Foundation: Slab
- Roof: Asphalt Shingle
Condition
- Year built: 1950
Utilities & green energy
- Gas: Gas-Natural
- Sewer: Public Sewer, Sewer Charge Extra
- Water: Public
- Utilities for property: Electricity Connected, Natural Gas Connected, Garbage Extra Charge
Community & HOA
Community
- Security: Carbon Monoxide Detector
Location
- Region: Scotch Plains
Financial & listing details
- Tax assessed value: $62,000
- Annual tax amount: $7,657
- Date on market: 9/9/2026
- Ownership type: Fee Simple
- Electric utility on property: Yes
Estimated market value
$525,000
$499,000 - $551,000
$3,107/mo
Price history
| Date | Event | Price |
|---|---|---|
| 9/25/2026 | Pending sale | $499,000 |
Source:  GSMLS #4050900 Report a problem GSMLS #4050900 Report a problem | ||
| 9/9/2026 | Listed for sale | $499,000+36.7% |
Source: GSMLS #4050900 Report a problem | ||
| 9/7/2022 | Listing removed | -- |
Source:  RE/MAX International Report a problem RE/MAX International Report a problem | ||
| 7/14/2022 | Price change | $365,000-6.2% |
Source: GSMLS #3796069 Report a problem | ||
| 7/7/2022 | Listed for sale | $389,000 |
Source: GSMLS #3794215 Report a problem | ||
Public tax history
| Year | Property taxes | Tax assessment |
|---|---|---|
| 2025 | $7,296 | $62,000 |
| 2024 | $7,296 +6.8% | $62,000 |
| 2023 | $6,831 +1.2% | $62,000 |
| 2022 | $6,747 +0.2% | $62,000 |
| 2021 | $6,735 +1.3% | $62,000 |
| 2020 | $6,650 +9.4% | $62,000 |
| 2019 | $6,077 | $62,000 |
| 2018 | $6,077 -2.9% | $62,000 |
| 2017 | $6,256 +1.7% | $62,000 |
| 2016 | $6,149 +3.5% | $62,000 |
| 2015 | $5,938 +3.5% | $62,000 |
| 2014 | $5,737 +2.3% | $62,000 |
| 2013 | $5,609 +2.8% | $62,000 |
| 2012 | $5,458 +2.4% | $62,000 |
| 2011 | $5,328 +4.4% | $62,000 |
| 2010 | $5,102 +2% | $62,000 |
| 2009 | $5,004 | $62,000 |
| 2008 | -- | $62,000 |
| 2007 | $4,791 | $62,000 |
| 2006 | -- | $62,000 |
| 2005 | -- | $62,000 |
| 2004 | -- | $62,000 |
| 2003 | -- | $62,000 |
| 2002 | -- | $62,000 |
| 2001 | -- | $62,000 |
Find assessor info on the county website
Monthly payment
Est. payment
Payment breakdown
Explore the cost of this home by adjusting the details. Changes won't be saved.Climate risks
Neighborhood: 07076
Nearby schools
Schools provided by the listing agent
- Elementary: Evergreen
- Middle: Nettingham
- High: Sp Fanwood
Source: GSMLS. This data may not be complete. We recommend contacting the local school district to confirm school assignments for this home.
- $1,140,5005 bd4 ba2.9k sqft311 Westfield Rd, Scotch Plains, NJ 07076Off Market
- $528,4003 bd1 ba1.1k sqft316 Westfield Rd, Scotch Plains, NJ 07076Off Market
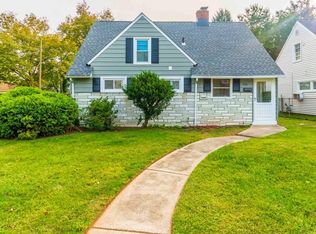
- $606,300-- bd-- ba1.2k sqft308 Westfield Rd, Scotch Plains, NJ 07076Off Market
- $569,1003 bd1 ba875 sqft315 Westfield Rd, Scotch Plains, NJ 07076Off Market
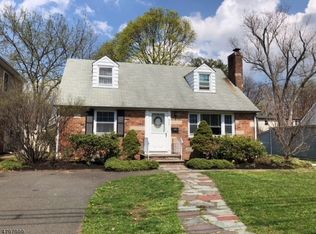
Similar homes
- $485,0003 bd2 ba-- sqft668 Greenbrook Rd, North Plainfield Boro, NJ 07063For Sale
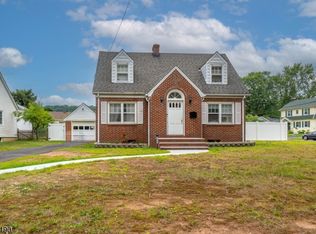 MLS ID #4055795, Romina Scandroglio, Keller Williams Metropolitan. GSMLS
 - $485,0004 bd2 ba2k sqft911 Plainfield Ave, Plainfield City, NJ 07060For Sale
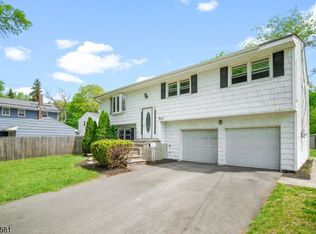 MLS ID #4044081, Arlene Mckenzie, Exp Realty, Llc. GSMLS
 - $539,9003 bd2 ba-- sqft2747 Meister Ave, Union Twp., NJ 07083For Sale
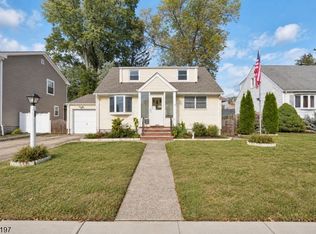 MLS ID #4056437, Kelly A. Nebesnak, Century 21 The Crossing. GSMLS
 - $499,0003 bd1 ba1.2k sqft88 Princeton Ave, Rahway City, NJ 07065For Sale
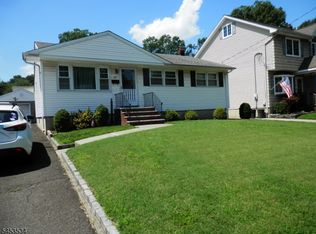 MLS ID #4046585, Thomas S. Gassler, Keller Williams Realty. GSMLS
 - $549,0003 bd2 ba1.5k sqft933 McCandless Pl, Linden, NJ 07036For Sale
 MLS ID #2705387R, RODRIGO LIZO. All Jersey MLS
 - $569,0003 bd2 ba1.5k sqft2697 Woodbridge Ave, Edison, NJ 08817For SaleMLS ID #2705078R, PRATIK SHAH. All Jersey MLS
