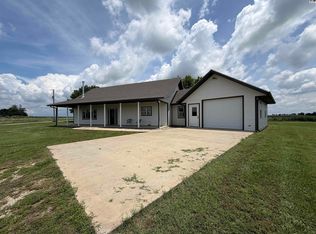
Welcome home to this beautifully updated brick ranch nestled in one of Hillsboro's most desirable neighborhoods! From the moment you arrive, you will appreciate the fresh exterior updates, including a brand new roof, new guttering and fresh paint, giving this home exceptional curb appeal and peace of mind. Step inside to discover a spacious living room and dining room featuring newer wood flooring and a lovely wood burning fireplace that creates a warm, welcoming atmosphere for everyday living and entertaining. The updated kitchen is both stylish and functional with quartz countertops, stainless steel appliances and a convenient eat in bar, making it the perfect gathering place for family and friends. Just off the kitchen, you will fall in love with the inviting den, where a charming fireplace, abundant natural light and picturesque views create the perfect place to relax. This home offers 4 bedrooms plus a dedicated office that could easily serve as a fifth bedroom. The office features built in bookcases and connects to one of the home's most unique spaces, a delightful greenhouse room surrounded by windows, complete with its own wash sink and built in watering faucet, making it a dream for plant lovers or hobby gardeners. The spacious primary suite has been tastefully updated with luxury vinyl flooring and a beautifully remodeled ensuite bath featuring a walk in shower, soaking tub and elegant Onyx vanity. A main floor laundry adds everyday convenience. Downstairs, you will find even more living space with a large family room, a versatile hobby room and plenty of storage for all your needs. Step outside to enjoy the beautifully maintained yard, kept lush with an irrigation well and underground sprinkler system. The location is just as impressive. You will enjoy peaceful surroundings while being within walking distance of the golf course, city parks and the community swimming pool. If you have been searching for a move in ready home that combines quality updates, generous living space and a fantastic location, this Hillsboro gem is one you do not want to miss. Schedule your private showing today.
Active
$335,000
312 Willow Rd, Hillsboro, KS 67063
5beds
3,196sqft
Single Family Onsite Built
Built in 1964
0.54 Acres Lot
$320,700 Zestimate®
$105/sqft
$-- HOA
What's special
- 30 days |
- 1,034 |
- 44 |
Likely to sell faster than
Zillow last checked:
Listing updated:
Listed by:
Patty Putter 316-283-1000,
RE/MAX Associates
Source: SCKMLS as distributed by MLS GRID,MLS#: 676117
Facts & features
Interior
Bedrooms & bathrooms
- Bedrooms: 5
- Bathrooms: 3
- Full bathrooms: 2
- 1/2 bathrooms: 1
Primary bedroom
- Description: Luxury Vinyl
- Level: Main
- Area: 228.17
- Dimensions: 12'4" x 18'6"
Bedroom
- Description: Vinyl
- Level: Main
- Area: 98.67
- Dimensions: 9'3" x 10'8"
Bedroom
- Description: Carpet
- Level: Main
- Area: 152.17
- Dimensions: 11' x 13'10"
Bedroom
- Description: Carpet
- Level: Main
- Area: 135
- Dimensions: 12' x 11'3"
Family room
- Description: Laminate - Other
- Level: Main
- Area: 314.03
- Dimensions: 19' 10" x 15'10"
Other
- Description: Tile
- Level: Main
- Area: 117
- Dimensions: 9' x 13'
Kitchen
- Description: Tile
- Level: Main
- Area: 78.75
- Dimensions: 7'6" x 10'6"
Living room
- Description: Wood
- Level: Main
- Area: 300
- Dimensions: 20' x 15'
Office
- Description: Carpet
- Level: Main
- Area: 132
- Dimensions: 12' x 11'
Heating
- Forced Air, Natural Gas
Cooling
- Central Air, Electric
Appliances
- Included: Dishwasher, Disposal, Refrigerator, Range
- Laundry: Main Level, 220 equipment
Features
- Ceiling Fan(s)
- Flooring: Laminate
- Doors: Storm Door(s)
- Windows: Window Coverings-All, Storm Window(s)
- Basement: Partially Finished
- Number of fireplaces: 2
- Fireplace features: Two, Living Room, Rec Room/Den, Wood Burning, Gas Starter
Interior area
- Total interior livable area: 3,196 sqft
- Finished area above ground: 2,796
- Finished area below ground: 400
Property
Parking
- Total spaces: 2
- Parking features: Attached
- Garage spaces: 2
Features
- Levels: One
- Stories: 1
- Patio & porch: Patio
- Exterior features: Guttering - ALL, Irrigation Pump, Irrigation Well, Sprinkler System
- Pool features: Community
Lot
- Size: 0.54 Acres
- Features: Corner Lot
Details
- Parcel number: 0571620302010007.000
Construction
Type & style
- Home type: SingleFamily
- Architectural style: Ranch
- Property subtype: Single Family Onsite Built
Materials
- Brick
- Foundation: Partial, Day Light, Crawl Space, No Egress Window(s), Concrete Perimeter
- Roof: Composition
Condition
- Year built: 1964
Utilities & green energy
- Gas: Natural Gas Available
- Utilities for property: Sewer Available, Natural Gas Available, Public
Community & HOA
Community
- Features: Sidewalks, Day Care Facility, Fitness Center, Golf, Playground, Storage
- Subdivision: HILLSBORO
HOA
- Has HOA: No
Location
- Region: Hillsboro
Financial & listing details
- Price per square foot: $105/sqft
- Tax assessed value: $232,630
- Annual tax amount: $4,550
- Date on market: 7/17/2026
- Cumulative days on market: 30 days
- Ownership: Individual
- Road surface type: Paved
Estimated market value
$320,700
$305,000 - $337,000
$2,056/mo
Price history
Price history is unavailable.
Public tax history
| Year | Property taxes | Tax assessment |
|---|---|---|
| 2025 | $4,551 +3.7% | $26,753 +7.8% |
| 2024 | $4,390 +5.4% | $24,818 +9.6% |
| 2023 | $4,166 +4.2% | $22,644 +4.2% |
| 2022 | $3,999 | $21,735 +4.1% |
| 2021 | -- | $20,872 +1.9% |
| 2020 | $3,835 | $20,481 +0.8% |
| 2019 | -- | $20,317 +3% |
| 2018 | -- | $19,725 +1% |
| 2017 | -- | $19,524 +0.1% |
| 2016 | -- | $19,504 +0.8% |
| 2015 | -- | $19,354 +2.1% |
| 2014 | -- | $18,952 |
| 2013 | -- | $18,952 |
| 2012 | -- | -- |
| 2011 | -- | -- |
| 2010 | -- | $21,102 +1.7% |
| 2009 | -- | $20,746 +2.4% |
| 2008 | -- | $20,263 |
Find assessor info on the county website
Monthly payment
Est. payment
Payment breakdown
Explore the cost of this home by adjusting the details. Changes won't be saved.Climate risks
Neighborhood: 67063
Nearby schools
GreatSchools rating
- 9/10Hillsboro Elementary SchoolGrades: PK-5Distance: 0.9 mi
- 7/10Hillsboro High SchoolGrades: 6-12Distance: 0.8 mi
Schools provided by the listing agent
- Elementary: Hillsboro
- Middle: Hillsboro
- High: Hillsboro
Source: SCKMLS as distributed by MLS GRID. This data may not be complete. We recommend contacting the local school district to confirm school assignments for this home.

- $205,9303 bd2 ba2.2k sqft310 Willow Rd, Hillsboro, KS 67063Off Market
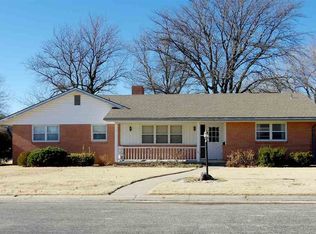
- $160,2004 bd2 ba1.8k sqft311 Willow Rd, Hillsboro, KS 67063Off Market
- $240,9003 bd3 ba1.7k sqft309 Willow Rd, Hillsboro, KS 67063Off Market
- $155,9003 bd3 ba1.7k sqft309 Willow Rd, Hillsboro, KS 67063Off Market
- $155,9003 bd3 ba1.7k sqft309 Willow Rd, Hillsboro, KS 67063Off Market
- $--3 bd3 ba2.7k sqft201 W Juniper St, Hillsboro, KS 67063Sold
- $3,780-- bd-- ba-- sqftWillow Rd, Hillsboro, KS 67063Off Market
- $6,180-- bd-- ba-- sqftWillow Rd, Hillsboro, KS 67063Off Market
A local agent can set up tours, give advice and negotiate with sellers.
Similar homes
- $265,0004 bd3 ba2.1k sqft301 Willow Rd, Hillsboro, KS 67063For Sale
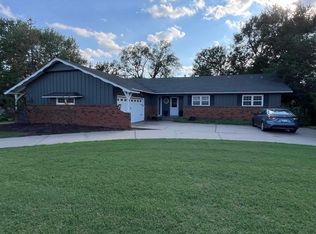 MLS ID #676845, Matt Koontz, Berkshire Hathaway PenFed Realty. SCKMLS as distributed by MLS GRID
 - $324,0003 bd2 ba2k sqft1461 Indigo, Hillsboro, KS 67063For Sale
 MLS ID #676629, Amy Dirks, Realty Connections. SCKMLS as distributed by MLS GRID
 - $--4 bd2 ba2.7k sqft784 310th St, Durham, KS 67438Auction
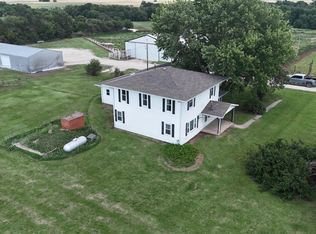 MLS ID #55049, Richard Boyles, Farmers National Co. Mid Kansas MLS & Prairie Land Realtors as distributed by MLS GRID
 - $--2 bd1 ba1.8k sqft815 310th St, Durham, KS 67438Auction
 MLS ID #55048, Richard Boyles, Farmers National Co. Mid Kansas MLS & Prairie Land Realtors as distributed by MLS GRID
 - $295,0003 bd2 ba1.6k sqft200 Garfield St, Walton, KS 67151For SaleMLS ID #677318, Kathy Inlow, Crown III Realty LLC. SCKMLS as distributed by MLS GRID
- $194,9005 bd6 ba3.7k sqft329 N Elm St, Marion, KS 66861For Sale
 MLS ID #20261995, Stefanie Zimmerman, RE/MAX Signature Properties. FHARMLS as distributed by MLS GRID
 - $199,0004 bd3 ba2.9k sqft306 S Thorp St, Marion, KS 66861For SaleMLS ID #55186, Jay Christensen, Christensen Real Estate. Mid Kansas MLS & Prairie Land Realtors as distributed by MLS GRID
- $239,0004 bd2 ba3.2k sqft300 W 7th St, Lincolnville, KS 66858For SaleMLS ID #674896, Patty Putter, RE/MAX Associates. SCKMLS as distributed by MLS GRID
- $284,5004 bd3 ba2.6k sqft4 Pioneer Ct, Marion, KS 66861For SaleMLS ID #659127, Amanda Buffalo, Berkshire Hathaway PenFed Realty. SCKMLS as distributed by MLS GRID
- $169,0004 bd2 ba2.2k sqft203 N 2nd St, Marion, KS 66861For SaleMLS ID #665717, Patty Putter, RE/MAX Associates. SCKMLS as distributed by MLS GRID
- $215,0003 bd2 ba2k sqft7 Prairie Ln, Marion, KS 66861For SaleMLS ID #656356, Kathy Stucky, Berkshire Hathaway PenFed Realty. SCKMLS as distributed by MLS GRID
- $236,0003 bd2 ba2.3k sqft15 Sunset Dr, Hesston, KS 67062For SaleMLS ID #675992, Stephanie Harbour, Keller Williams Signature Partners, LLC. SCKMLS as distributed by MLS GRID
- $170,0003 bd2 ba1.8k sqft218 Main St, Walton, KS 67151For SaleMLS ID #674733, Josh Roy, Keller Williams Hometown Partners. SCKMLS as distributed by MLS GRID
