Welcome to Crest at Morganfield, D.R. Horton’s New Construction Community in Lake Charles! The Denton is a spacious plans in Crest at Morganfield. The home offers 3 Bedrooms and 2 full baths perfect for gathering. The kitchen is designed with sleek white cabinets, granite countertops and a subway tile backsplash and is equipped with stainless steel appliances that include a stove, dishwasher, and micro hood. The community has a Homeowner’s Association and offers both a beautiful entry feature and Pond. This home comes with a 10-year warranty. All homes offer smart home automation, wood laminate flooring, fully sodded yards, and electric garages with garage door openers.
Pending
$243,500
3120 Sapphire Dr, Lake Charles, LA 70607
3beds
1,616sqft
Single Family Residence, Residential
Built in 2026
6,098 Square Feet Lot
$243,000 Zestimate®
$151/sqft
$50/mo HOA
What's special
Fully sodded yardsSubway tile backsplashGranite countertopsBeautiful entry featureWood laminate flooring
- 158 days
- 5
- 0
Likely to sell faster than
Zillow last checked:
Listing updated:
Listed by:
Troy Hebert 337-298-7376,
Keller Williams Realty Lake Ch 337-433-1171
Source: SWLAR,MLS#: SWL26002448
Facts & features
Interior
Bedrooms & bathrooms
- Bedrooms: 3
- Bathrooms: 2
- Full bathrooms: 2
Primary bedroom
- Description: Room
- Level: Lower
- Area: 266 Square Feet
- Dimensions: 19.3 x 14
Bedroom
- Description: Room
- Level: Lower
- Area: 110 Square Feet
- Dimensions: 11.4 x 10.2
Bedroom
- Description: Room
- Level: Lower
- Area: 110 Square Feet
- Dimensions: 11.4 x 10.3
Bedroom
- Description: Room
- Level: Lower
- Area: 110 Square Feet
- Dimensions: 10.8 x 10.1
Dining room
- Description: Room
- Level: Lower
- Area: 195 Square Feet
- Dimensions: 13.4 x 14.5
Kitchen
- Description: Room
- Level: Lower
- Area: 88 Square Feet
- Dimensions: 8.4 x 11.2
Living room
- Description: Room
- Level: Lower
- Area: 270 Square Feet
- Dimensions: 18 x 15
Heating
- Central
Cooling
- One, Central Air
Appliances
- Included: Dishwasher, Disposal, Microwave
- Laundry: Washer Hookup
Features
- Pantry
- Has basement: No
- Has fireplace: No
- Fireplace features: None
- Common walls with other units/homes: No Common Walls
Interior area
- Total structure area: 2,500
- Total interior livable area: 1,616 sqft
Video & virtual tour
Property
Parking
- Total spaces: 2
- Parking features: Attached Carport, Garage
- Attached garage spaces: 2
- Has carport: Yes
Features
- Patio & porch: Covered, Concrete
- Pool features: None
- Spa features: None
- Fencing: None
- Waterfront features: Pond
Lot
- Size: 6,098 Square Feet
- Dimensions: 50 x 115
- Features: Back Yard
Details
- Parcel number: 00075485DBD
- Special conditions: Standard
Construction
Type & style
- Home type: SingleFamily
- Architectural style: Traditional
- Property subtype: Single Family Residence, Residential
Materials
- Brick
- Foundation: Slab
- Roof: Shingle
Condition
- Building Permit
- New construction: Yes
- Year built: 2026
Details
- Builder name: DR Horton
Utilities & green energy
- Gas: CenterPoint Energy
- Sewer: Public Sewer
- Water: Public
- Utilities for property: Other
Community & HOA
Community
- Features: Park
- Security: Smoke Detector(s)
- Subdivision: Crest at Morganfield
HOA
- Has HOA: Yes
- Amenities included: Other
- HOA fee: $600 annually
- HOA name: n/a
Location
- Region: Lake Charles
Financial & listing details
- Price per square foot: $151/sqft
- Date on market: 5/29/2026
- Cumulative days on market: 127 days
Estimated market value
$243,000
$231,000 - $255,000
$2,922/mo
Price history
| Date | Event | Price |
|---|---|---|
| 9/1/2026 | Pending sale | $243,500$151/sqft |
Source: SWLAR #SWL26002448 Report a problem | ||
| 5/29/2026 | Listed for sale | $243,500$151/sqft |
Source: SWLAR #SWL26002448 Report a problem | ||
Public tax history
Tax history is unavailable.
Monthly payment
Est. payment
Payment breakdown
Explore the cost of this home by adjusting the details. Changes won't be saved.Climate risks
Neighborhood: 70607
Nearby schools
Schools provided by the listing agent
- Elementary: Fairview
- Middle: F.K. White
- High: LaGrange
Source: SWLAR. This data may not be complete. We recommend contacting the local school district to confirm school assignments for this home.


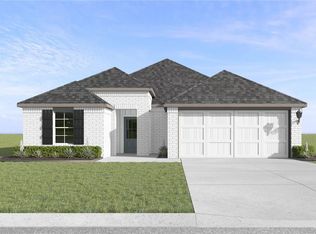

Similar homes
- from $260,5004 bd2 ba1.8k sqftJustin Plan, Crest at Morganfield, Lake Charles, LA 70607New Construction
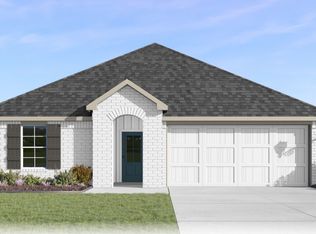 DR Horton
- from $245,5003 bd2 ba1.6k sqftDenton Plan, Crest at Morganfield, Lake Charles, LA 70607New Construction
 DR Horton
- $239,5003 bd2 ba1.6k sqft3135 Ravenwood St, Lake Charles, LA 70607For Sale
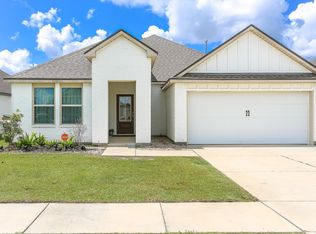 MLS ID #SWL26002760, Sarah N Fontenot. SWLAR
- from $248,5004 bd2 ba1.7k sqftFargo Plan, Crest at Morganfield, Lake Charles, LA 70607New Construction
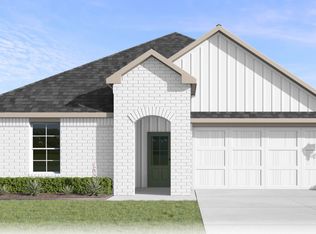 DR Horton
