Stunning custom Eastside residence by master builder Mark Zaring Homes, thoughtfully designed by Kelly Wynne. This exceptional home showcases luxury finishes throughout, including field-finished wide plank hardwood floors, quartz countertops, and tray ceilings. The gourmet kitchen features premium Thermador appliances, ideal for entertaining. Enjoy added versatility with a flex space and a media room complete with a wet bar. Additional highlights include an elevator, two-car garage, and a covered terrace/sun deck with spectacular river and city views. Benefit from Green LEED tax abatement for added value and efficiency.
New construction
$1,395,000
3120 Walworth Ave, Cincinnati, OH 45226
3beds
1,408sqft
:
Get pre-qualified$9,817/mo
Single Family Residence
Built in 1890
3,484 Square Feet Lot
$-- Zestimate®
$991/sqft
$-- HOA
What's special
- 37 days |
- 320 |
- 5 |
Zillow last checked:
Listing updated:
Listed by:
Michael C. Hinckley 513-608-1886,
Coldwell Banker Realty 513-321-9944,
Jack C Hinckley 513-604-1686,
Coldwell Banker Realty
Source: Cincy MLS,MLS#: 1884212 Originating MLS: Cincinnati Area Multiple Listing Service
Originating MLS: Cincinnati Area Multiple Listing Service
Facts & features
Interior
Bedrooms & bathrooms
- Bedrooms: 3
- Bathrooms: 5
- Full bathrooms: 2
- 1/2 bathrooms: 3
Primary bedroom
- Features: Bath Adjoins, Walk-In Closet(s), Wood Floor
- Level: Second
- Area: 210
- Dimensions: 15 x 14
Bedroom 2
- Level: Second
- Area: 121
- Dimensions: 11 x 11
Bedroom 3
- Level: Second
- Area: 110
- Dimensions: 11 x 10
Bedroom 4
- Area: 0
- Dimensions: 0 x 0
Bedroom 5
- Area: 0
- Dimensions: 0 x 0
Primary bathroom
- Features: Shower, Tile Floor, Double Vanity
Bathroom 1
- Features: Full
- Level: Second
Bathroom 2
- Features: Full
- Level: Second
Bathroom 3
- Features: Partial
- Level: First
Bathroom 4
- Features: Partial
- Level: Third
Dining room
- Level: First
- Area: 180
- Dimensions: 15 x 12
Family room
- Area: 588
- Dimensions: 28 x 21
Kitchen
- Features: Pantry, Quartz Counters, Gourmet, Kitchen Island
- Area: 408
- Dimensions: 24 x 17
Living room
- Area: 0
- Dimensions: 0 x 0
Office
- Area: 0
- Dimensions: 0 x 0
Heating
- Forced Air, Gas
Cooling
- Central Air
Appliances
- Included: Gas Water Heater
Features
- High Ceilings, Elevator, Recessed Lighting
- Doors: Multi Panel Doors
- Windows: Double Hung, Insulated Windows
- Basement: None
- Number of fireplaces: 1
- Fireplace features: Gas
Interior area
- Total structure area: 1,408
- Total interior livable area: 1,408 sqft
Property
Parking
- Total spaces: 2
- Parking features: On Street, Driveway
- Garage spaces: 2
- Has uncovered spaces: Yes
Features
- Stories: 3
- Patio & porch: Patio
- Has view: Yes
- View description: City, River
- Has water view: Yes
- Water view: River
- Waterfront features: River
Lot
- Size: 3,484 Square Feet
- Dimensions: 30 x 105
Details
- Parcel number: 0300001017500
Construction
Type & style
- Home type: SingleFamily
- Architectural style: Contemporary/Modern
- Property subtype: Single Family Residence
Materials
- Brick, Other
- Foundation: Concrete Perimeter
- Roof: Membrane
Condition
- New construction: Yes
- Year built: 1890
Details
- Builder name: Mark Zaring Homes
Utilities & green energy
- Gas: Natural
- Sewer: Public Sewer
- Water: Public
Community & HOA
HOA
- Has HOA: No
Location
- Region: Cincinnati
Financial & listing details
- Price per square foot: $991/sqft
- Tax assessed value: $42,500
- Annual tax amount: $950
- Date on market: 6/29/2026
- Listing terms: No Special Financing
Estimated market value
Not available
Estimated sales range
Not available
Not available
Price history
| Date | Event | Price |
|---|---|---|
| 6/30/2026 | Listed for sale | $1,395,000$991/sqft |
Source:  Cincy MLS #1884212 Report a problem Cincy MLS #1884212 Report a problem | ||
| 6/25/2026 | Listing removed | $1,395,000$991/sqft |
Source: Cincy MLS #1872194 Report a problem | ||
| 3/20/2026 | Listed for sale | $1,395,000+720.6%$991/sqft |
Source: Cincy MLS #1872194 Report a problem | ||
| 9/30/2025 | Sold | $170,000-2.8%$121/sqft |
Source: Cincy MLS #1826274 Report a problem | ||
| 7/31/2025 | Pending sale | $174,900$124/sqft |
Source: Cincy MLS #1826274 Report a problem | ||
| 12/10/2024 | Listed for sale | $174,900-7.9%$124/sqft |
Source: Cincy MLS #1826274 Report a problem | ||
| 2/20/2024 | Listing removed | $189,900$135/sqft |
Source: Cincy MLS #1788595 Report a problem | ||
| 1/24/2024 | Price change | $189,900-11.6%$135/sqft |
Source: Cincy MLS #1788595 Report a problem | ||
| 11/3/2023 | Listed for sale | $214,900+22.8%$153/sqft |
Source: Cincy MLS #1788595 Report a problem | ||
| 1/23/2006 | Sold | $175,000+27.7%$124/sqft |
Source: Cincy MLS #974078 Report a problem | ||
| 4/15/2003 | Sold | $137,000+20.2%$97/sqft |
Source: Public Record Report a problem | ||
| 1/3/2000 | Sold | $114,000$81/sqft |
Source: Cincy MLS #674770 Report a problem | ||
Public tax history
| Year | Property taxes | Tax assessment |
|---|---|---|
| 2024 | $950 -0.2% | $14,875 |
| 2023 | $951 -76.2% | $14,875 -74.7% |
| 2022 | $3,997 -3.9% | $58,702 |
| 2021 | $4,157 +5% | $58,702 |
| 2020 | $3,959 +4% | $58,702 +14% |
| 2019 | $3,808 +5.3% | $51,492 |
| 2018 | $3,618 | $51,492 |
| 2017 | $3,618 +16.6% | $51,492 +6.6% |
| 2016 | $3,104 | $48,304 |
| 2015 | $3,104 -0.7% | $48,304 |
| 2014 | $3,126 +0.2% | $48,304 +2% |
| 2013 | $3,118 +1.8% | $47,355 |
| 2012 | $3,064 +3.1% | $47,355 |
| 2011 | $2,970 -17.9% | $47,355 -22.7% |
| 2010 | $3,620 +3.8% | $61,250 |
| 2009 | $3,487 +1.8% | $61,250 |
| 2008 | $3,424 +46.1% | $61,250 +27.7% |
| 2007 | $2,343 +1.1% | $47,950 |
| 2006 | $2,317 -0.9% | $47,950 |
| 2005 | $2,338 +13.6% | $47,950 +23.9% |
| 2003 | $2,058 +6.7% | $38,710 |
| 2002 | $1,929 +9% | $38,710 +16.1% |
| 2001 | $1,771 +3.4% | $33,355 |
| 2000 | $1,712 | $33,355 |
Find assessor info on the county website
Monthly payment
Est. payment
Payment breakdown
Explore the cost of this home by adjusting the details. Changes won't be saved.Climate risks
Neighborhood: East End
Nearby schools
GreatSchools rating
- 4/10Riverview East AcademyGrades: PK,4,6,9-12Distance: 0.4 mi
- 6/10Clark Montessori High SchoolGrades: 7-12Distance: 1.6 mi
- 3/10Withrow University High SchoolGrades: 7-12Distance: 1.6 mi
- $992,8003 bd4 ba3.6k sqft3118 Walworth Ave, Cincinnati, OH 45226Off Market
- $400,5003 bd2 ba1.9k sqft3122 Walworth Ave, Cincinnati, OH 45226Off Market
- $2,9003 bd2 ba1.7k sqft3116 Walworth Ave, Cincinnati, OH 45226For Rent
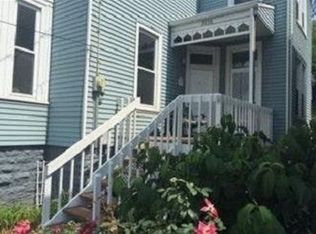
- $367,7002 bd2 ba1.9k sqft3124 Walworth Ave, Cincinnati, OH 45226Off Market
- $503,1003 bd3 ba2.3k sqft3114 Walworth Ave, Cincinnati, OH 45226Off Market
- $250,0003 bd3 ba2k sqft3128 Walworth Ave, Cincinnati, OH 45226Sold
- $202,5002 bd1 ba1.4k sqft3112 Walworth Ave, Cincinnati, OH 45226Off Market
- $139,9001 bd1 ba734 sqft3132 Walworth Ave, Cincinnati, OH 45226Sold
A local agent can set up tours, give advice and negotiate with sellers.
A local lender can help you make sure your offer is ready when you are.
Similar homes
- $765,0003 bd3 ba1.7k sqft3410 Brotherton Ave, Cincinnati, OH 45209New Construction
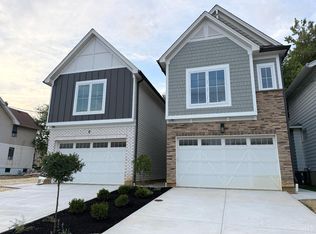
 MLS ID #1886394, Patrick Gunning, Coldwell Banker Realty. Cincy MLS
 - $715,0003 bd2 ba2.1k sqft3507 Aultwoods Ln, Cincinnati, OH 45208For Sale
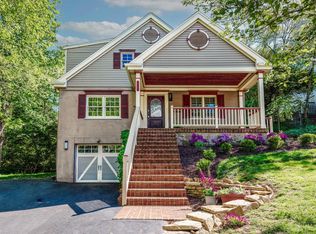 MLS ID #1887934, Michael C. Hinckley, Coldwell Banker Realty. Cincy MLS
 - $1,475,0003 bd4 ba2k sqft26 E 6th St Unit 802, Cincinnati, OH 45202For Sale
 MLS ID #1876722, Brian L. Tiffany, Coldwell Banker Realty. Cincy MLS
 - $949,0004 bd3 ba1.7k sqft1003 Hill St, Cincinnati, OH 45202For Sale
 MLS ID #1884431, Vincent V. Knott, Sibcy Cline, Inc.. Cincy MLS
 - $740,0003 bd4 ba1.9k sqft1119 Dayton St, Cincinnati, OH 45214For SaleMLS ID #1886035, Natalie Irwin Bennett, Bang Realty, Inc.. Cincy MLS
- $875,0002 bd3 ba1.9k sqft951 Parkside Pl, Cincinnati, OH 45202For SaleMLS ID #1881678, Ingrid Antunes Correia, Private Real Estate Collection. Cincy MLS
- $975,0003 bd2 ba1.4k sqft5646 New Dr, Melbourne, KY 41059For SaleMLS ID #641204, Rebecca Orth, Sibcy Cline, REALTORS-CC. NKMLS
- $1,299,0003 bd2 ba2k sqft3686 Cincinnati Brookville Rd, Hamilton, OH 45013For SaleMLS ID #1873584, Matthew R. Riley, Sibcy Cline, Inc.. Cincy MLS
- $885,0002 bd1 ba1k sqft5116 Ravenna St, Cincinnati, OH 45227For SaleMLS ID #1881222, Kim M. Ackerman, Keller Williams Advisors. Cincy MLS
- $1,187,0002 bd2 ba1.7k sqft2421 Felice Dr, Crescent Springs, KY 41017For SaleMLS ID #642068, Kathy Heimbrock, Sibcy Cline, REALTORS-Florence. NKMLS
- $750,0003 bd3 ba1.2k sqft3488 Forestoak Ct, Cincinnati, OH 45208For SaleMLS ID #1880971, David D Dawson, Sibcy Cline, Inc.. Cincy MLS
- $850,0002 bd1 ba1k sqft3780 Visalia Rd, Morning View, KY 41063For SaleMLS ID #643803, Caldwell Group, eXp Realty, LLC. NKMLS
- $849,0003 bd2 ba2k sqft0 Schlottman Rd, Maineville, OH 45039New ConstructionMLS ID #1870424, Laura Wogen, Coldwell Banker Realty. Cincy MLS
- $1,033,0002 bd2 ba1.8k sqft600 Ovation Way #312, Newport, KY 41071For SaleMLS ID #641509, Jarret Iseral, Re/Max United Associates. NKMLS
- $959,3253 bd3 ba1.7k sqft4741 Tribute Ln, Mason, OH 45040New ConstructionMLS ID #1880499, Theodore Hoerstmann, Traditions Building and Dev.. Cincy MLS
- $965,0002 bd2 ba2k sqft1 Highland Ave #309, Fort Thomas, KY 41075New ConstructionMLS ID #644647, Aimee Pelletier, Sibcy Cline, REALTORS-Florence. NKMLS
- $707,8672 bd2 ba1.7k sqft776 Fairbanks Ln, Southgate, KY 41071New ConstructionMLS ID #628351, Sheila Leighty, Huff Realty - CC. NKMLS
- $905,0002 bd2 ba2k sqft1 Highland Ave #208, Fort Thomas, KY 41075New ConstructionMLS ID #642218, Aimee Pelletier, Sibcy Cline, REALTORS-Florence. NKMLS
- $845,0002 bd2 ba1.8k sqft1 Highland Ave #304, Fort Thomas, KY 41075New ConstructionMLS ID #642217, Aimee Pelletier, Sibcy Cline, REALTORS-Florence. NKMLS
- $825,0002 bd2 ba1.4k sqft230 Vintage Club Dr #103, Cincinnati, OH 45249For SaleMLS ID #1876704, Robert G Winterman, Sibcy Cline, Inc.. Cincy MLS
