Brand new, energy-efficient home available! Prep dinner at the kitchen island while mingling with guests in the open-concept great room. Upstairs, the spacious primary suite features dual sinks and a walk-in closet. A convenient second-story laundry simplifies the chore. Coming soon to Charlotte, where our energy-efficient move-in ready two-story townhomes includes a washer, dryer, fridge and whole-home blinds, plus they can be closing-ready in 60 days or less–guaranteed. Have it all: Relax in your private primary suite and enjoy entertaining in the open-concept floorplans, all with easy access to Uptown Charlotte. Each of our homes is built with innovative, energy-efficient features designed to help you enjoy more savings, better health, real comfort and peace of mind. Monthly HOA dues include trash, water, sewer, and lawn care.
Under contract-no show
Price cut: $1K (6/5)
$334,380
3121 Ophelia Aly, Charlotte, NC 28213
3beds
1,530sqft
:
Get pre-qualified$2,208/mo
Townhouse
Built in 2026
0.03 Acres Lot
$332,400 Zestimate®
$219/sqft
$220/mo HOA
What's special
Kitchen islandConvenient second-story laundrySpacious primary suitePrivate primary suiteWalk-in closetDual sinksOpen-concept great room
- 107 days |
- 10 |
- 0 |
Zillow last checked:
Listing updated:
Listed by:
Jimmy McClurg jimmy.mcclurg@meritagehomes.com,
Meritage Homes of the Carolinas
Source: Canopy MLS as distributed by MLS GRID,MLS#: 4371068
Facts & features
Interior
Bedrooms & bathrooms
- Bedrooms: 3
- Bathrooms: 3
- Full bathrooms: 2
- 1/2 bathrooms: 1
Primary bedroom
- Features: Walk-In Closet(s)
- Level: Upper
Bedroom s
- Level: Upper
Bedroom s
- Level: Upper
Bathroom half
- Level: Main
Bathroom full
- Level: Upper
Bathroom full
- Level: Upper
Dining room
- Level: Main
Great room
- Level: Main
Kitchen
- Features: Kitchen Island
- Level: Main
Loft
- Level: Upper
Heating
- ENERGY STAR Qualified Equipment
Cooling
- Central Air, ENERGY STAR Qualified Equipment
Appliances
- Included: Dishwasher, Disposal, Low Flow Fixtures, Microwave, Washer/Dryer
- Laundry: Upper Level
Features
- Kitchen Island, Open Floorplan, Walk-In Closet(s), Walk-In Pantry
- Flooring: Carpet, Tile, Vinyl
- Has basement: No
Interior area
- Total structure area: 1,530
- Total interior livable area: 1,530 sqft
- Finished area above ground: 1,530
- Finished area below ground: 0
Property
Parking
- Total spaces: 1
- Parking features: Attached Garage, Garage on Main Level
- Attached garage spaces: 1
Features
- Levels: Two
- Stories: 2
- Entry location: Main
Lot
- Size: 0.03 Acres
Details
- Parcel number: 10502404
- Zoning: RES
- Special conditions: Standard
Construction
Type & style
- Home type: Townhouse
- Architectural style: Traditional
- Property subtype: Townhouse
Materials
- Vinyl
- Foundation: Slab
Condition
- New construction: Yes
- Year built: 2026
Details
- Builder model: Sapphire
- Builder name: Meritage Homes
Utilities & green energy
- Sewer: Public Sewer
- Water: City
Green energy
- Energy efficient items: Insulation
- Construction elements: Advanced Framing, Low VOC Coatings
- Water conservation: Low-Flow Fixtures
Community & HOA
Community
- Subdivision: Rocky River Towns
HOA
- Has HOA: Yes
- HOA fee: $220 monthly
- HOA name: Kuester Management
- HOA phone: 704-969-0153
Location
- Region: Charlotte
Financial & listing details
- Price per square foot: $219/sqft
- Date on market: 4/17/2026
- Cumulative days on market: 107 days
- Listing terms: Cash,Conventional,FHA,VA Loan
- Road surface type: Concrete, Paved
Estimated market value
$332,400
$316,000 - $349,000
$1,968/mo
Price history
| Date | Event | Price |
|---|---|---|
| 6/30/2026 | Pending sale | $334,380$219/sqft |
Source:  Canopy MLS as distributed by MLS GRID #4371068 Report a problem Canopy MLS as distributed by MLS GRID #4371068 Report a problem | ||
| 6/5/2026 | Price change | $334,380-0.3%$219/sqft |
Source: Canopy MLS as distributed by MLS GRID #4371068 Report a problem | ||
| 5/1/2026 | Price change | $335,380+3.1%$219/sqft |
Source: Canopy MLS as distributed by MLS GRID #4371068 Report a problem | ||
| 4/28/2026 | Price change | $325,380-4.4%$213/sqft |
Source: Canopy MLS as distributed by MLS GRID #4371068 Report a problem | ||
| 4/23/2026 | Price change | $340,380-0.9%$222/sqft |
Source: Canopy MLS as distributed by MLS GRID #4371068 Report a problem | ||
| 4/19/2026 | Price change | $343,380-0.9%$224/sqft |
Source: Canopy MLS as distributed by MLS GRID #4371068 Report a problem | ||
| 4/17/2026 | Listed for sale | $346,380$226/sqft |
Source: Canopy MLS as distributed by MLS GRID #4371068 Report a problem | ||
Public tax history
Tax history is unavailable.
Monthly payment
Est. payment
Payment breakdown
Explore the cost of this home by adjusting the details. Changes won't be saved.Climate risks
Neighborhood: Newell
Nearby schools
GreatSchools rating
- 5/10Joseph W Grier AcademyGrades: PK-5Distance: 0.7 mi
- 3/10Martin Luther King Jr MiddleGrades: 6-8Distance: 3 mi
- 3/10Julius L. Chambers High SchoolGrades: 9-12Distance: 2.7 mi
Schools provided by the listing agent
- Elementary: Newell
- Middle: James Martin
- High: Julius L. Chambers
Source: Canopy MLS as distributed by MLS GRID. This data may not be complete. We recommend contacting the local school district to confirm school assignments for this home.
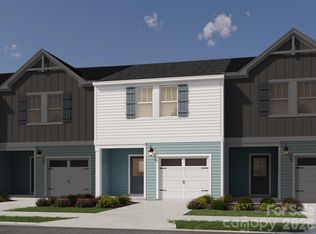
- $343,0303 bd3 ba1.5k sqft3117 Ophelia Aly, Charlotte, NC 28213Pending
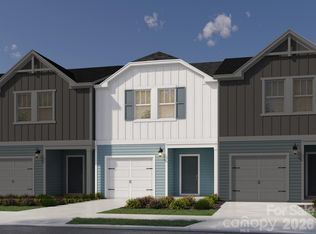
- $329,7303 bd3 ba1.5k sqft3113 Ophelia Aly, Charlotte, NC 28213New Construction
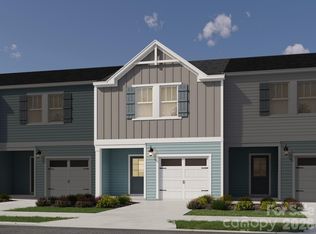
- $340,0303 bd3 ba1.5k sqft3133 Ophelia Aly, Charlotte, NC 28213New Construction
- $336,3803 bd3 ba1.5k sqft3109 Ophelia Aly, Charlotte, NC 28213Sold

- $314,0303 bd3 ba1.5k sqft3141 Ophelia Aly, Charlotte, NC 28213Pending
- $345,0003 bd3 ba1.5k sqft2250 Fitzi Way, Charlotte, NC 28213Sold
- $74,400-- bd-- ba-- sqft1911 Rocky River Rd, Charlotte, NC 28213Off Market
- $309,7303 bd3 ba1.5k sqft2246 Fitzi Way, Charlotte, NC 28213Pending
A local agent can set up tours, give advice and negotiate with sellers.
Similar homes
- $340,0303 bd3 ba1.5k sqft3133 Ophelia Aly, Charlotte, NC 28213New Construction
 Canopy MLS as distributed by MLS GRID
 - $330,0003 bd3 ba1.7k sqft1103 Grays Mill Rd, Charlotte, NC 28215For Sale
 MLS ID #4392457, Matt Stone, Stone Realty Group. Canopy MLS as distributed by MLS GRID
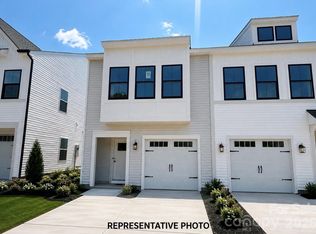
 - $327,7153 bd3 ba1.6k sqft5816 Salamander Run Ln #43, Charlotte, NC 28215New Construction
 MLS ID #4384443, Brett Walker, Mungo Homes. Canopy MLS as distributed by MLS GRID
 - $347,0423 bd3 ba1.6k sqft3630 Teslow Dr #39, Charlotte, NC 28215New Construction
 MLS ID #4386788, Brett Walker, Mungo Homes. Canopy MLS as distributed by MLS GRID
 - $347,9063 bd3 ba1.6k sqft3626 Teslow Dr #38, Charlotte, NC 28215New ConstructionMLS ID #4387367, Brett Walker, Mungo Homes. Canopy MLS as distributed by MLS GRID
- $334,7893 bd3 ba1.6k sqft9024 Foggy Brook Loop, Charlotte, NC 28216New ConstructionMLS ID #4408805, Jimmy McClurg, Meritage Homes of the Carolinas. Canopy MLS as distributed by MLS GRID
- $340,9993 bd3 ba1.7k sqft1814 Aspire St, Charlotte, NC 28262For SaleMLS ID #4366394, Adam Barton, Lake Norman Agents LLC. Canopy MLS as distributed by MLS GRID
- $349,9903 bd3 ba1.7k sqftAmplitude, Charlotte, NC 28227New ConstructionCanopy MLS as distributed by MLS GRID
- $333,3903 bd3 ba1.6k sqftMallard Park, Charlotte, NC 28269New ConstructionMLS ID #4367505, Lee Young, Pulte Home Corporation. Canopy MLS as distributed by MLS GRID
- $394,9354 bd3 ba2k sqft3021 Shaver Ridge Ln, Charlotte, NC 28215New ConstructionMLS ID #4409395, Maria Bansal, SM North Carolina Brokerage LLC. Canopy MLS as distributed by MLS GRID
- $355,0003 bd3 ba1.7k sqft1419 Newell Towns Ln, Charlotte, NC 28262For SaleMLS ID #4363682, Ashley White, LPT Realty LLC. Canopy MLS as distributed by MLS GRID
- $335,8903 bd3 ba1.6k sqftMallard Park, Charlotte, NC 28269New ConstructionMLS ID #4365313, Lee Young, Pulte Home Corporation. Canopy MLS as distributed by MLS GRID
- $335,8903 bd3 ba1.6k sqftMallard Park, Charlotte, NC 28269New ConstructionMLS ID #4362935, Lee Young, Pulte Home Corporation. Canopy MLS as distributed by MLS GRID
- $312,9903 bd3 ba1.4k sqft4618 Lakeview Rd, Charlotte, NC 28216New ConstructionCanopy MLS as distributed by MLS GRID
- $295,5002 bd3 ba1.4k sqft9029 Widden Way, Charlotte, NC 28269For SaleMLS ID #4307249, Beth Holland, Mark Spain Real Estate. Canopy MLS as distributed by MLS GRID
- $298,9903 bd3 ba1.4k sqft5114 Orchardview Way, Charlotte, NC 28216New ConstructionCanopy MLS as distributed by MLS GRID
- $299,9993 bd3 ba1.4k sqft4614 Lakeview Rd, Charlotte, NC 28216New ConstructionCanopy MLS as distributed by MLS GRID
- $364,9903 bd3 ba1.8k sqftAmplitude, Charlotte, NC 28227New ConstructionMLS ID #4383871, Jamie Warner, TRI Pointe Homes INC. Canopy MLS as distributed by MLS GRID
- $360,0003 bd3 ba1.3k sqft1609 Ronald St, Charlotte, NC 28216For SaleMLS ID #4397895, Mason Cossette, ProStead Realty. Canopy MLS as distributed by MLS GRID
- $399,9003 bd3 ba2.2k sqft7813 E Lane Dr, Charlotte, NC 28212For SaleMLS ID #4395840, Nancy Buckstad, EXP Realty LLC Mooresville. Canopy MLS as distributed by MLS GRID
