Spacious 2-story home situated on a quiet cul-de-sac with 3 bedrooms, 2.5 bathrooms and an attached 2-car garage. The main level features a large living room with a gas-burning fireplace and plenty of natural sunlight, an eat-in kitchen with oak cabinetry, stainless steel appliances and tile flooring, plus sliding patio doors leading to the backyard deck. Upstairs, the primary bedroom offers two closets and a private en-suite bathroom. The finished basement provides additional living space with a rec room and bonus room, ideal for a home office, playroom or workout area. Additional features include main-floor laundry and a water heater replaced in 2024. Conveniently located just minutes from I-90, I-39 and the Chicago Rockford International Airport.
For sale
$240,000
3122 Chanters Ct, Rockford, IL 61109
3beds
1,906sqft
:
Get pre-qualified$1,770/mo
Single Family Residence
Built in 2005
9,147 Square Feet Lot
$236,400 Zestimate®
$126/sqft
$-- HOA
What's special
Gas-burning fireplacePlenty of natural sunlightMain-floor laundryQuiet cul-de-sacEat-in kitchenTile flooringBackyard deck
- 9 hours |
- 100 |
- 7 |
Zillow last checked:
Listing updated:
Listed by:
Olga Kampmeier,
Keller Williams Realty Signature
Source: NorthWest Illinois Alliance of REALTORS®,MLS#: 202604591
Facts & features
Interior
Bedrooms & bathrooms
- Bedrooms: 3
- Bathrooms: 3
- Full bathrooms: 2
- 1/2 bathrooms: 1
- Main level bathrooms: 1
Primary bedroom
- Level: Upper
- Area: 177.84
- Dimensions: 15.6 x 11.4
Bedroom 2
- Level: Upper
- Area: 179.52
- Dimensions: 13.6 x 13.2
Bedroom 3
- Level: Upper
- Area: 92.92
- Dimensions: 10.2 x 9.11
Dining room
- Level: Main
- Area: 120.75
- Dimensions: 11.5 x 10.5
Kitchen
- Level: Main
- Area: 148.03
- Dimensions: 13.1 x 11.3
Living room
- Level: Main
- Area: 265.54
- Dimensions: 18.7 x 14.2
Heating
- Forced Air
Cooling
- Central Air
Appliances
- Included: Dishwasher, Microwave, Stove/Cooktop, Gas Water Heater
Features
- L.L. Finished Space
- Basement: Full,Finished
- Has fireplace: Yes
- Fireplace features: Gas
Interior area
- Total structure area: 1,906
- Total interior livable area: 1,906 sqft
- Finished area above ground: 1,456
- Finished area below ground: 450
Property
Parking
- Total spaces: 2
- Parking features: Attached
- Garage spaces: 2
Features
- Levels: Two
- Stories: 2
Lot
- Size: 9,147 Square Feet
- Features: City/Town
Details
- Parcel number: 1618103022
Construction
Type & style
- Home type: SingleFamily
- Property subtype: Single Family Residence
Materials
- Vinyl
- Roof: Shingle
Condition
- Year built: 2005
Utilities & green energy
- Electric: Circuit Breakers
- Sewer: City/Community
- Water: City/Community
Community & HOA
Community
- Subdivision: IL
Location
- Region: Rockford
Financial & listing details
- Price per square foot: $126/sqft
- Tax assessed value: $207,642
- Annual tax amount: $6,299
- Price range: $240K - $240K
- Date on market: 7/25/2026
- Cumulative days on market: 1 day
- Ownership: Fee Simple
Estimated market value
$236,400
$225,000 - $248,000
$2,075/mo
Price history
| Date | Event | Price |
|---|---|---|
| 7/25/2026 | Listed for sale | $240,000+358.9%$126/sqft |
Source:  NorthWest Illinois Alliance of REALTORS® #202604591 Report a problem NorthWest Illinois Alliance of REALTORS® #202604591 Report a problem | ||
| 2/2/2024 | Listing removed | -- |
Source: Zillow Rentals Report a problem | ||
| 1/29/2024 | Listed for rent | $2,100+75.7%$1/sqft |
Source: Zillow Rentals Report a problem | ||
| 3/24/2021 | Listing removed | -- |
Source: Owner Report a problem | ||
| 12/19/2018 | Listing removed | $1,195$1/sqft |
Source: Owner Report a problem | ||
| 12/4/2018 | Price change | $1,195-7.7%$1/sqft |
Source: Owner Report a problem | ||
| 11/30/2018 | Listed for rent | $1,295$1/sqft |
Source: Owner Report a problem | ||
| 8/4/2018 | Listing removed | $1,295$1/sqft |
Source: Owner Report a problem | ||
| 7/30/2018 | Listed for rent | $1,295+8.1%$1/sqft |
Source: Owner Report a problem | ||
| 2/16/2018 | Listing removed | $1,198$1/sqft |
Source: Owner Report a problem | ||
| 2/15/2018 | Listed for rent | $1,198$1/sqft |
Source: Owner Report a problem | ||
| 2/3/2017 | Listing removed | $1,198$1/sqft |
Source: Owner Report a problem | ||
| 1/28/2017 | Listed for rent | $1,198$1/sqft |
Source: Owner Report a problem | ||
| 7/28/2016 | Sold | $52,297-59.8%$27/sqft |
Source: Public Record Report a problem | ||
| 10/26/2005 | Sold | $130,000$68/sqft |
Source: Public Record Report a problem | ||
Public tax history
| Year | Property taxes | Tax assessment |
|---|---|---|
| 2024 | $6,063 +2.6% | $69,214 +11.2% |
| 2023 | $5,907 +7.2% | $62,238 +15.9% |
| 2022 | $5,512 | $53,680 +10.5% |
| 2021 | -- | $48,582 +11.6% |
| 2020 | $4,875 -13.1% | $43,520 +4.9% |
| 2019 | $5,611 +76.5% | $41,479 +47.8% |
| 2018 | $3,179 -22% | $28,071 +3% |
| 2017 | $4,075 | $27,243 +2.2% |
| 2016 | $4,075 +159% | $26,667 -23.4% |
| 2015 | $1,573 -64.6% | $34,791 -5% |
| 2014 | $4,440 +0.4% | $36,618 -26.6% |
| 2009 | $4,421 | $49,887 +7.1% |
| 2007 | -- | $46,572 +6% |
| 2006 | -- | $43,951 |
Find assessor info on the county website
Monthly payment
Est. payment
Payment breakdown
Explore the cost of this home by adjusting the details. Changes won't be saved.Climate risks
Neighborhood: 61109
Nearby schools
GreatSchools rating
- 3/10Arthur Froberg Elementary SchoolGrades: K-5Distance: 0.6 mi
- 4/10Bernard W Flinn Middle SchoolGrades: 6-8Distance: 2.2 mi
- 1/10Jefferson High SchoolGrades: 9-12Distance: 0.7 mi
Schools provided by the listing agent
- Elementary: Arthur Froberg Elementary
- Middle: Bernard W Flinn Middle
- High: Jefferson High
- District: Rockford 205
Source: NorthWest Illinois Alliance of REALTORS®. This data may not be complete. We recommend contacting the local school district to confirm school assignments for this home.
- $260,8003 bd2 ba1.2k sqft3116 Chanters Ct, Rockford, IL 61109Off Market

- $255,2003 bd2 ba1.2k sqft3128 Chanters Ct, Rockford, IL 61109Off Market
- $252,8003 bd2 ba1.3k sqft3108 Chanters Ct, Rockford, IL 61109Off Market
- $266,0003 bd-- ba1.9k sqft3134 Chanters Ct, Rockford, IL 61109Off Market
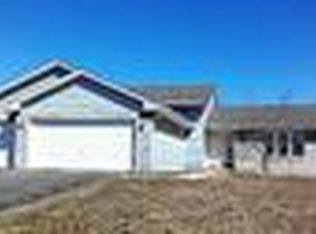
- $255,0003 bd2 ba2k sqft3129 Chanters Ct, Rockford, IL 61109Sold
- $260,0003 bd2 ba2.5k sqft3109 Chanters Ct, Rockford, IL 61109Sold
- $255,7003 bd2 ba1.4k sqft3102 Chanters Ct, Rockford, IL 61109Off Market
- $276,5003 bd2 ba1.4k sqft3115 Chanters Ct, Rockford, IL 61109Off Market
A local agent can set up tours, give advice and negotiate with sellers.
Similar homes
- $235,0003 bd2 ba2k sqft4636 Bobtail Cir, Rockford, IL 61109For Sale
 MLS ID #202604016, Jacob Hagie. NorthWest Illinois Alliance of REALTORS®
 - $259,9003 bd2 ba2k sqft1611 Oakdale St, Rockford, IL 61108For Sale
 MLS ID #202604542, Miata Patan. NorthWest Illinois Alliance of REALTORS®
 - $224,9004 bd2 ba1.8k sqft5773 Kirkwood Dr, Rockford, IL 61109For Sale
 MLS ID #202603784, Sherry Ackerman. NorthWest Illinois Alliance of REALTORS®
 - $275,0003 bd3 ba1.8k sqft3920 Ashwinton Way, Rockford, IL 61109For Sale
 MLS ID #202604085, Jayne Ragan. NorthWest Illinois Alliance of REALTORS®
 - $238,9004 bd2 ba2k sqft2707 Hampden Ct, Rockford, IL 61107For SaleMLS ID #202604517, Nara Dashravdan. NorthWest Illinois Alliance of REALTORS®
- $270,0003 bd2 ba1.7k sqft6796 Rydberg Rd, Rockford, IL 61109For SaleMLS ID #202604314, Stephen Dwyer. NorthWest Illinois Alliance of REALTORS®
- $225,9002 bd1 ba1.1k sqft3115 20th St, Rockford, IL 61109For SaleMLS ID #202601951, Luke Salamone. NorthWest Illinois Alliance of REALTORS®
- $300,0003 bd2 ba1.5k sqft3234 Citadel Dr, Rockford, IL 61109For SaleMLS ID #202602142, Mark Endress. NorthWest Illinois Alliance of REALTORS®
- $250,0003 bd2 ba1.2k sqft3919 Falling Leaf Dr, Rockford, IL 61109ActiveMLS ID #12686013, Claudia Torres, Century 21 Circle - Aurora. MRED as distributed by MLS GRID
- $260,0003 bd2 ba1.1k sqft4446 Scarlet Oak Dr, Rockford, IL 61109For SaleMLS ID #202600468, Olga Kampmeier. NorthWest Illinois Alliance of REALTORS®
- $229,9003 bd2 ba1.9k sqft1916 Melrose St, Rockford, IL 61103For SaleMLS ID #202604472, Donna Shipler. NorthWest Illinois Alliance of REALTORS®
- $330,0004 bd3 ba2.1k sqft3035 Lookout Dr, Rockford, IL 61109For Sale By Owner
- $199,9003 bd2 ba1.5k sqft325 Oak Knolls Ave, Rockford, IL 61107For SaleMLS ID #202604582, Allison Hawkins. NorthWest Illinois Alliance of REALTORS®
- $185,0003 bd2 ba1.5k sqft3816 Beach St, Rockford, IL 61108For SaleMLS ID #202604581, Justin Burke. NorthWest Illinois Alliance of REALTORS®
- $269,9003 bd2 ba2.1k sqft519 Robert Ave, Rockford, IL 61107For SaleMLS ID #202604462, Vickie Krueger. NorthWest Illinois Alliance of REALTORS®
- $305,0003 bd3 ba1.9k sqft2205 Wyoming Dr, Rockford, IL 61108For SaleMLS ID #202604502, Claudia Hernandez. NorthWest Illinois Alliance of REALTORS®
- $185,0003 bd1 ba1.8k sqft2331 Richard Ave, Rockford, IL 61108For SaleMLS ID #202604578, Susan Ellis. NorthWest Illinois Alliance of REALTORS®
- $275,0003 bd3 ba2.1k sqft3765 Lookout Dr, Rockford, IL 61109For SaleBHHS broker feed
- $170,0003 bd2 ba1.9k sqft3646 Algonquin Blvd, Rockford, IL 61102For SaleMLS ID #202604526, Johanna Hendrickson. NorthWest Illinois Alliance of REALTORS®
- $194,9993 bd2 ba1.7k sqft4315 Dempster Ave, Rockford, IL 61108For SaleMLS ID #202604451, Toni Vander Heyden. NorthWest Illinois Alliance of REALTORS®
