Timeless mid-century charm, abundant natural light, and meticulous care come together beautifully in this inviting two-story home. Original hardwood floors and a thoughtfully designed layout create a warm, welcoming atmosphere that's full of character. Offering three spacious bedrooms with generous closet space, two full bathrooms, a bright family room, and a dedicated dining room, this home perfectly balances classic style with everyday comfort. It's nestled in a quiet, established neighborhood, offering the perfect blend of peaceful living and a convenient location just minutes from shopping, dining, parks, schools, and everyday amenities. If you're looking for a home that stands out, this one delivers timeless personality, functional living, and a charm you'll feel the moment you walk through the door. Schedule your private showing today!
Pending
$259,900
1611 Oakdale St, Rockford, IL 61108
3beds
2,019sqft
:
Get pre-qualified$1,899/mo
Single Family Residence
Built in 1955
0.37 Acres Lot
$265,900 Zestimate®
$129/sqft
$-- HOA
What's special
Three spacious bedroomsAbundant natural lightOriginal hardwood floorsTimeless mid-century charmThoughtfully designed layoutBright family roomDedicated dining room
- 8 days |
- 1,211 |
- 106 |
Zillow last checked:
Listing updated:
Listed by:
Miata Patan 312-905-3954,
Berkshire Hathaway Homeservices Crosby Starck Re
Source: NorthWest Illinois Alliance of REALTORS®,MLS#: 202604542
Facts & features
Interior
Bedrooms & bathrooms
- Bedrooms: 3
- Bathrooms: 2
- Full bathrooms: 2
- Main level bathrooms: 1
- Main level bedrooms: 1
Primary bedroom
- Level: Upper
- Area: 194.81
- Dimensions: 16.1 x 12.1
Bedroom 2
- Level: Upper
- Area: 174
- Dimensions: 15 x 11.6
Bedroom 3
- Level: Main
- Area: 182.25
- Dimensions: 13.5 x 13.5
Dining room
- Level: Main
- Area: 137.8
- Dimensions: 13 x 10.6
Family room
- Level: Main
- Area: 204
- Dimensions: 15 x 13.6
Kitchen
- Level: Main
- Area: 156
- Dimensions: 12 x 13
Living room
- Level: Main
- Area: 244.8
- Dimensions: 18 x 13.6
Heating
- Natural Gas
Cooling
- Central Air
Appliances
- Included: Disposal, Dishwasher, Dryer, Refrigerator, Stove/Cooktop, Washer, Water Softener, Gas Water Heater
Features
- Solid Surface Counters
- Windows: Window Treatments
- Basement: Full
- Number of fireplaces: 1
- Fireplace features: Gas
Interior area
- Total structure area: 2,019
- Total interior livable area: 2,019 sqft
- Finished area above ground: 2,019
- Finished area below ground: 0
Property
Parking
- Total spaces: 2
- Parking features: Attached
- Garage spaces: 2
Features
- Levels: Two
- Stories: 2
Lot
- Size: 0.37 Acres
- Features: City/Town
Details
- Parcel number: 1232205008
Construction
Type & style
- Home type: SingleFamily
- Property subtype: Single Family Residence
Materials
- Siding
- Roof: Shingle
Condition
- Year built: 1955
Details
- Warranty included: Yes
Utilities & green energy
- Electric: Circuit Breakers
- Sewer: City/Community
- Water: City/Community
Community & HOA
Community
- Subdivision: IL
Location
- Region: Rockford
Financial & listing details
- Price per square foot: $129/sqft
- Tax assessed value: $196,323
- Annual tax amount: $5,908
- Price range: $259.9K - $259.9K
- Date on market: 7/23/2026
- Cumulative days on market: 8 days
- Ownership: Fee Simple
Estimated market value
$265,900
$253,000 - $279,000
$2,026/mo
Price history
| Date | Event | Price |
|---|---|---|
| 7/27/2026 | Pending sale | $259,900$129/sqft |
Source:  NorthWest Illinois Alliance of REALTORS® #202604542 Report a problem NorthWest Illinois Alliance of REALTORS® #202604542 Report a problem | ||
| 7/23/2026 | Listed for sale | $259,900+26.2%$129/sqft |
Source: NorthWest Illinois Alliance of REALTORS® #202604542 Report a problem | ||
| 6/20/2024 | Sold | $206,000+3.1%$102/sqft |
Source: NorthWest Illinois Alliance of REALTORS® #202401804 Report a problem | ||
| 4/24/2024 | Pending sale | $199,900$99/sqft |
Source: NorthWest Illinois Alliance of REALTORS® #202401804 Report a problem | ||
| 4/22/2024 | Listed for sale | $199,900$99/sqft |
Source: NorthWest Illinois Alliance of REALTORS® #202401804 Report a problem | ||
Public tax history
| Year | Property taxes | Tax assessment |
|---|---|---|
| 2024 | $5,159 +6.4% | $65,441 +13.4% |
| 2023 | $4,849 +4.6% | $57,703 +11.9% |
| 2022 | $4,636 | $51,576 +9.1% |
| 2021 | -- | $47,292 +5.8% |
| 2020 | $4,334 +2.3% | $44,708 +4.9% |
| 2019 | $4,235 +1.8% | $42,612 +6.1% |
| 2018 | $4,161 +2.2% | $40,158 +4.5% |
| 2017 | $4,070 | $38,432 +12.9% |
| 2016 | $4,070 +17% | $34,037 |
| 2015 | $3,480 -1.2% | $34,037 -16.1% |
| 2014 | $3,524 -25.7% | $40,548 -24% |
| 2009 | $4,746 | $53,336 +8% |
| 2007 | -- | $49,377 -2.1% |
| 2006 | -- | $50,425 +0.5% |
| 2005 | -- | $50,165 +12.8% |
| 2004 | -- | $44,470 +8.9% |
| 2003 | -- | $40,853 +3.3% |
| 2001 | -- | $39,533 -4.8% |
| 2000 | -- | $41,505 |
| 1999 | -- | $41,505 |
Find assessor info on the county website
Monthly payment
Est. payment
Payment breakdown
Explore the cost of this home by adjusting the details. Changes won't be saved.Climate risks
Neighborhood: 61108
Nearby schools
GreatSchools rating
- 7/10White Swan Elementary SchoolGrades: K-5Distance: 2.5 mi
- 4/10Bernard W Flinn Middle SchoolGrades: 6-8Distance: 1.4 mi
- 1/10Rockford East High SchoolGrades: 9-12Distance: 1.3 mi
Schools provided by the listing agent
- Elementary: Rolling Green
- Middle: Bernard W Flinn Middle
- High: Rockford East High
- District: Rockford 205
Source: NorthWest Illinois Alliance of REALTORS®. This data may not be complete. We recommend contacting the local school district to confirm school assignments for this home.
- $167,3003 bd1 ba1.3k sqft1615 Oakdale St, Rockford, IL 61108Off Market
- $158,3002 bd2 ba1.1k sqft4321 Sovereign Blvd, Rockford, IL 61108Off Market
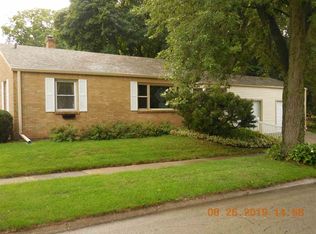
- $169,4003 bd1 ba1.5k sqft1612 Quentin Rd, Rockford, IL 61108Off Market
- $153,5002 bd1 ba1k sqft1623 Oakdale St, Rockford, IL 61108Off Market

- $181,4002 bd3 ba1.3k sqft4303 Sovereign Blvd, Rockford, IL 61108Off Market
- $192,9003 bd1 ba7.6k sqft4324 Sovereign Blvd, Rockford, IL 61108Off Market
- $162,1003 bd1 ba1.5k sqft1610 Oakdale St, Rockford, IL 61108Off Market
- $5,838-- bd-- ba-- sqft1610 Oakdale St, Rockford, IL 61108Off Market
A local agent can set up tours, give advice and negotiate with sellers.
A local lender can help you make sure your offer is ready when you are.
Similar homes
- $275,0005 bd2 ba2.1k sqft8320 Phyllis Rd, Rockford, IL 61108For Sale
 MLS ID #202604749, Viridiana Duran. NorthWest Illinois Alliance of REALTORS®
 - $284,9993 bd2 ba2k sqft7610 Mill Rd, Rockford, IL 61108For Sale
 MLS ID #202603526, Jeanette Solis. NorthWest Illinois Alliance of REALTORS®
 - $250,0003 bd2 ba2.1k sqft1218 Harlem Blvd, Rockford, IL 61103For Sale
 MLS ID #202604640, Laura Morgan. NorthWest Illinois Alliance of REALTORS®
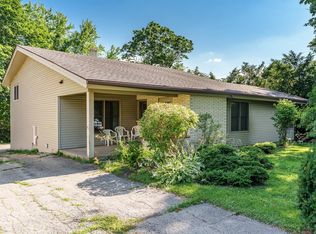
 - $259,0003 bd3 ba2k sqft5537 Guilford Rd, Rockford, IL 61107For Sale
 MLS ID #202604097, Bobby Walsh. NorthWest Illinois Alliance of REALTORS®
 - $224,9003 bd3 ba2.2k sqft131 Dawn Ave, Rockford, IL 61107For SaleMLS ID #202603198, Amanda Clark. NorthWest Illinois Alliance of REALTORS®
- $238,9004 bd2 ba2k sqft2707 Hampden Ct, Rockford, IL 61107For SaleMLS ID #202604517, Nara Dashravdan. NorthWest Illinois Alliance of REALTORS®
- $325,0005 bd2 ba2.2k sqft2916 Rural St, Rockford, IL 61107For SaleMLS ID #202604621, Dana Gulik. NorthWest Illinois Alliance of REALTORS®
- $220,0003 bd2 ba1.5k sqft320 Dawn Ave, Rockford, IL 61107For SaleMLS ID #202603603, Mona Ibrahim. NorthWest Illinois Alliance of REALTORS®
- $290,0005 bd3 ba2.4k sqft5121 Brookview Rd, Rockford, IL 61107For SaleMLS ID #202604419, Milena Cojkic. NorthWest Illinois Alliance of REALTORS®
- $249,9994 bd2 ba2.3k sqft816 Paris Ave, Rockford, IL 61107For SaleMLS ID #202603899, Deborah Laudicina. NorthWest Illinois Alliance of REALTORS®
- $240,0003 bd3 ba1.9k sqft3122 Chanters Ct, Rockford, IL 61109For SaleMLS ID #202604591, Olga Kampmeier. NorthWest Illinois Alliance of REALTORS®
- $205,0004 bd3 ba2.4k sqft1826 Ohio Pkwy, Rockford, IL 61108For SaleMLS ID #202603722, Tammy Potter Behling. NorthWest Illinois Alliance of REALTORS®
- $254,0004 bd3 ba2k sqft1518 Harlem Blvd, Rockford, IL 61103For SaleMLS ID #202604047, Anna Marie Marino. NorthWest Illinois Alliance of REALTORS®
- $260,0003 bd2 ba1.1k sqft4446 Scarlet Oak Dr, Rockford, IL 61109For SaleMLS ID #202600468, Olga Kampmeier. NorthWest Illinois Alliance of REALTORS®
- $275,0003 bd2 ba2.5k sqft5532 Danburry Dr, Rockford, IL 61109For SaleMLS ID #202603723, Fidel Batres. NorthWest Illinois Alliance of REALTORS®
- $229,9003 bd2 ba1.9k sqft1916 Melrose St, Rockford, IL 61103For SaleMLS ID #202604472, Donna Shipler. NorthWest Illinois Alliance of REALTORS®
- $289,9005 bd3 ba2.5k sqft731 James Ave, Rockford, IL 61107For SaleMLS ID #202604540, Viridiana Duran. NorthWest Illinois Alliance of REALTORS®
- $250,0003 bd2 ba1.2k sqft3919 Falling Leaf Dr, Rockford, IL 61109ActiveMLS ID #12686013, Claudia Torres, Century 21 Circle - Aurora. MRED as distributed by MLS GRID
- $295,9004 bd2 ba2.2k sqft4674 Pepper Dr, Rockford, IL 61114ActiveMLS ID #12699684, Jesus Perez, Realty of America, LLC. MRED as distributed by MLS GRID
- $275,0004 bd2 ba1.8k sqft5696 Heidi Dr, Rockford, IL 61109For SaleMLS ID #202602325, Mona Ibrahim. NorthWest Illinois Alliance of REALTORS®
