Adorable Cape Cod in great east side neighborhood! 1,700 sq. ft, 3 bedrooms, and 2 full baths! The main floor features LVP flooring (2022) & fresh paint. Large living room with picture window, adjacent dining room along with a spacious kitchen with loads of cabinetry, stainless steel appliances & tile backsplash. There is also a main-floor primary bedroom with a full bath and sliders to the deck. Upstairs are two additional bedrooms—one with hardwood floors, the other with newer carpet and a walk-in closet, plus a stunning full bath completely remodeled in 2025 with a tiled walk-in shower, glass splash panel, stone shower flooring, new vanity, toilet, plumbing, and LVP flooring. The finished lower level offers a cozy rec room, clean laundry area, and plenty of storage. Outside, enjoy the fenced backyard with a deck, flagstone walkway, mature perennials, a 15’ above-ground pool (2021), and a cement paver patio (2023). This well-maintained home is truly move-in ready!
Pending
$199,900
325 Oak Knolls Ave, Rockford, IL 61107
3beds
1,590sqft
:
Get pre-qualified$1,474/mo
Single Family Residence
Built in 1950
7,840 Square Feet Lot
$205,300 Zestimate®
$126/sqft
$-- HOA
What's special
Flagstone walkwayMature perennialsFresh paintNewer carpetAdjacent dining roomClean laundry areaPlenty of storage
- 15 days |
- 1,918 |
- 134 |
Zillow last checked:
Listing updated:
Listed by:
Allison Hawkins 815-543-4663,
Keller Williams Realty Signature
Source: NorthWest Illinois Alliance of REALTORS®,MLS#: 202604582
Facts & features
Interior
Bedrooms & bathrooms
- Bedrooms: 3
- Bathrooms: 2
- Full bathrooms: 2
- Main level bathrooms: 1
- Main level bedrooms: 1
Primary bedroom
- Level: Main
- Area: 126.1
- Dimensions: 13 x 9.7
Bedroom 2
- Level: Upper
- Area: 165
- Dimensions: 16.5 x 10
Bedroom 3
- Level: Upper
- Area: 114.24
- Dimensions: 11.2 x 10.2
Dining room
- Level: Main
- Area: 152.51
- Dimensions: 15.1 x 10.1
Kitchen
- Level: Main
- Area: 113.12
- Dimensions: 11.2 x 10.1
Living room
- Level: Main
- Area: 225
- Dimensions: 15 x 15
Heating
- Forced Air, Natural Gas
Cooling
- Central Air
Appliances
- Included: Dishwasher, Dryer, Microwave, Refrigerator, Stove/Cooktop, Washer, Gas Water Heater
- Laundry: In Basement
Features
- L.L. Finished Space, Walk-In Closet(s)
- Windows: Window Treatments
- Basement: Full,Sump Pump,Finished
- Has fireplace: No
- Fireplace features: Fire-Pit/Fireplace
Interior area
- Total structure area: 1,590
- Total interior livable area: 1,590 sqft
- Finished area above ground: 1,390
- Finished area below ground: 200
Property
Parking
- Total spaces: 1.5
- Parking features: Detached
- Garage spaces: 1.5
Features
- Levels: One and One Half
- Stories: 1
- Patio & porch: Deck, Patio-Brick Paver
- Pool features: Above Ground
- Fencing: Fenced
Lot
- Size: 7,840 Square Feet
- Features: City/Town
Details
- Parcel number: 1219379008
Construction
Type & style
- Home type: SingleFamily
- Property subtype: Single Family Residence
Materials
- Siding, Vinyl
- Roof: Shingle
Condition
- Year built: 1950
Utilities & green energy
- Electric: Circuit Breakers
- Sewer: City/Community
- Water: City/Community
Community & HOA
Community
- Subdivision: IL
Location
- Region: Rockford
Financial & listing details
- Price per square foot: $126/sqft
- Tax assessed value: $143,901
- Annual tax amount: $4,189
- Price range: $199.9K - $199.9K
- Date on market: 7/24/2026
- Cumulative days on market: 16 days
- Ownership: Fee Simple
- Road surface type: Hard Surface Road
Estimated market value
$205,300
$195,000 - $216,000
$2,728/mo
Price history
| Date | Event | Price |
|---|---|---|
| 7/27/2026 | Pending sale | $199,900$126/sqft |
Source:  NorthWest Illinois Alliance of REALTORS® #202604582 Report a problem NorthWest Illinois Alliance of REALTORS® #202604582 Report a problem | ||
| 7/24/2026 | Listed for sale | $199,900+53.9%$126/sqft |
Source: NorthWest Illinois Alliance of REALTORS® #202604582 Report a problem | ||
| 10/2/2020 | Sold | $129,900$82/sqft |
Source: NorthWest Illinois Alliance of REALTORS® #202004554 Report a problem | ||
| 8/24/2020 | Pending sale | $129,900$82/sqft |
Source: Gambino Realtors #202004554 Report a problem | ||
| 8/17/2020 | Listed for sale | $129,900+76.7%$82/sqft |
Source: Gambino Realtors #202004554 Report a problem | ||
| 12/29/2014 | Sold | $73,500-2%$46/sqft |
Source: Public Record Report a problem | ||
| 11/4/2014 | Listed for sale | $75,000-24.2%$47/sqft |
Source: Dickerson & Nieman #201406981 Report a problem | ||
| 11/22/2010 | Listing removed | $99,000$62/sqft |
Source: BIRDVIEW Technologies. Inc. #54675 Report a problem | ||
| 10/30/2010 | Price change | $99,000-3.9%$62/sqft |
Source: BIRDVIEW Technologies. Inc. #54675 Report a problem | ||
| 9/18/2010 | Price change | $103,000-1.9%$65/sqft |
Source: BIRDVIEW Technologies. Inc. #54675 Report a problem | ||
| 8/23/2010 | Price change | $105,000-1.9%$66/sqft |
Source: BIRDVIEW Technologies. Inc. #54675 Report a problem | ||
| 5/18/2010 | Listed for sale | $107,000+8.1%$67/sqft |
Source: BIRDVIEW Technologies. Inc. #54675 Report a problem | ||
| 12/12/2002 | Sold | $99,000+44.5%$62/sqft |
Source: Public Record Report a problem | ||
| 4/19/1999 | Sold | $68,500$43/sqft |
Source: Public Record Report a problem | ||
Public tax history
| Year | Property taxes | Tax assessment |
|---|---|---|
| 2024 | $3,977 +5.5% | $47,967 +13.4% |
| 2023 | $3,769 +3.7% | $42,295 +11.9% |
| 2022 | $3,634 | $37,804 +9.1% |
| 2021 | -- | $34,663 +5.8% |
| 2020 | $3,442 +1.8% | $32,769 +4.9% |
| 2019 | $3,380 +1.1% | $31,233 +6.1% |
| 2018 | $3,344 +1.7% | $29,436 +4.5% |
| 2017 | $3,289 | $28,171 +1.9% |
| 2016 | $3,289 +0.6% | $27,643 |
| 2015 | $3,269 -22.7% | $27,643 +3.6% |
| 2014 | $4,228 +32.5% | $26,670 -28.6% |
| 2009 | $3,192 | $37,359 +8% |
| 2007 | -- | $34,586 +2.8% |
| 2006 | -- | $33,639 +4.7% |
| 2005 | -- | $32,114 +5.5% |
| 2004 | -- | $30,434 +19.5% |
| 2003 | -- | $25,462 +3.3% |
| 2001 | -- | $24,639 +3.6% |
| 2000 | -- | $23,778 +2.2% |
| 1999 | -- | $23,271 |
Find assessor info on the county website
Monthly payment
Est. payment
Payment breakdown
Explore the cost of this home by adjusting the details. Changes won't be saved.Climate risks
Neighborhood: Palmwood
Nearby schools
GreatSchools rating
- 4/10Maud E Johnson Elementary SchoolGrades: K-5Distance: 0.6 mi
- 3/10Abraham Lincoln Middle SchoolGrades: 6-8Distance: 1.2 mi
- 1/10Rockford East High SchoolGrades: 9-12Distance: 1 mi
Schools provided by the listing agent
- Elementary: Maud E Johnson Elementary
- Middle: Abraham Lincoln Middle
- High: Rockford East High
- District: Rockford 205
Source: NorthWest Illinois Alliance of REALTORS®. This data may not be complete. We recommend contacting the local school district to confirm school assignments for this home.
- $221,2003 bd2 ba2.1k sqft319 N Oak Knolls Ave, Rockford, IL 61107Off Market
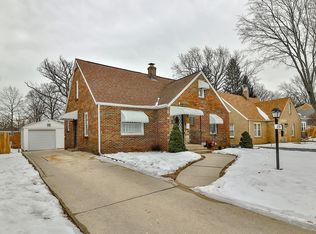
- $129,1002 bd1 ba840 sqft327 Oak Knolls Ave, Rockford, IL 61107Off Market
- $191,4002 bd2 ba1.1k sqft319 Oak Knolls Ave, Rockford, IL 61107Off Market
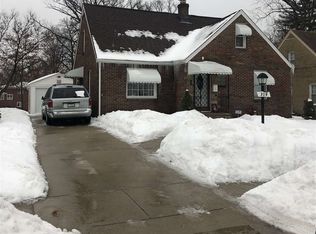
- $178,6003 bd1 ba1k sqft331 Oak Knolls Ave, Rockford, IL 61107Off Market
- $195,2003 bd2 ba1.3k sqft315 Oak Knolls Ave, Rockford, IL 61107Off Market
- $211,8003 bd2 ba1.3k sqft315 N Oak Knolls Ave, Rockford, IL 61107Off Market
- $192,1003 bd1 ba1.4k sqft403 Oak Knolls Ave, Rockford, IL 61107Off Market
- $317,5004 bd3 ba5.1k sqft311 N Oak Knolls Ave, Rockford, IL 61107Off Market
A local agent can set up tours, give advice and negotiate with sellers.
A local lender can help you make sure your offer is ready when you are.
Similar homes
- $205,0003 bd2 ba1.7k sqft216 S London Ave, Rockford, IL 61104For Sale
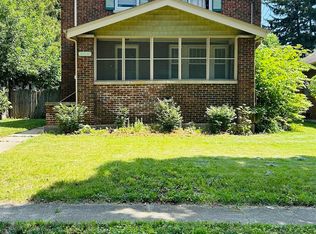 MLS ID #202604789, Felicia Esmond. NorthWest Illinois Alliance of REALTORS®
 - $190,0003 bd2 ba2k sqft1438 Jackson St, Rockford, IL 61107For Sale
 MLS ID #202604733, Katie Giese. NorthWest Illinois Alliance of REALTORS®
 - $215,0003 bd2 ba1.4k sqft321 N London Ave, Rockford, IL 61107For Sale
 MLS ID #202604080, Olga Kampmeier. NorthWest Illinois Alliance of REALTORS®
 - $220,0003 bd2 ba1.5k sqft320 Dawn Ave, Rockford, IL 61107For Sale
 MLS ID #202603603, Mona Ibrahim. NorthWest Illinois Alliance of REALTORS®
 - $234,9004 bd2 ba2k sqft2707 Hampden Ct, Rockford, IL 61107For SaleMLS ID #202604517, Nara Dashravdan. NorthWest Illinois Alliance of REALTORS®
- $199,9003 bd1 ba1.9k sqft1501 Victoria Ave, Rockford, IL 61102For SaleMLS ID #202604842, Charles Hanserd. NorthWest Illinois Alliance of REALTORS®
- $252,0004 bd2 ba2.1k sqft901 Parkview Ave, Rockford, IL 61107For SaleMLS ID #202604825, Jesse Dabson. NorthWest Illinois Alliance of REALTORS®
- $185,0002 bd1 ba1.2k sqft2108 23rd St, Rockford, IL 61108For SaleMLS ID #202604939, Allison Hawkins. NorthWest Illinois Alliance of REALTORS®
- $219,9003 bd2 ba1.6k sqft2216 Jonathan Ave, Rockford, IL 61103NewMLS ID #12724261, Brenda Gordillo, Core Realty & Investments Inc.. MRED as distributed by MLS GRID
- $198,8003 bd2 ba1.9k sqft2076 Will James Rd, Rockford, IL 61109For SaleMLS ID #202604765, Thomas Holder. NorthWest Illinois Alliance of REALTORS®
- $160,0004 bd2 ba1.5k sqft332 N London Ave, Rockford, IL 61107For SaleMLS ID #202604152, Amanda Clark. NorthWest Illinois Alliance of REALTORS®
- $269,6003 bd2 ba2.2k sqft823 Pine Valley Dr, Rockford, IL 61107For SaleMLS ID #202604862, Dianne Parvin. NorthWest Illinois Alliance of REALTORS®
- $240,0003 bd2 ba1.4k sqft3418 Citadel Dr, Rockford, IL 61109For SaleMLS ID #202604889, Mori Jo Conkrite. NorthWest Illinois Alliance of REALTORS®
- $197,9004 bd2 ba2k sqft703 S 3rd St, Rockford, IL 61104For SaleMLS ID #202604420, Olga Kampmeier. NorthWest Illinois Alliance of REALTORS®
- $192,0003 bd1 ba823 sqft702 N Independence Ave, Rockford, IL 61101ActiveMLS ID #12720425, Laura Lagunas, Smart Home Realty. MRED as distributed by MLS GRID
- $229,9003 bd2 ba1.9k sqft1916 Melrose St, Rockford, IL 61103For SaleMLS ID #202604472, Donna Shipler. NorthWest Illinois Alliance of REALTORS®
- $239,9004 bd2 ba1.3k sqft1826 Leonard Rd, Rockford, IL 61109NewMLS ID #12697133, Brenda Reyes, RE/MAX Liberty. MRED as distributed by MLS GRID
- $212,5004 bd3 ba1.6k sqft321 Washington St, Rockford, IL 61104ActiveMLS ID #12625813, Monica Vaccarello, Executive Realty Group LLC. MRED as distributed by MLS GRID
- $260,0003 bd2 ba1.8k sqft4193 Linden Rd, Rockford, IL 61109For SaleMLS ID #202604931, Katelyn Garcell. NorthWest Illinois Alliance of REALTORS®
- $168,0003 bd1 ba1.2k sqft4525 Simpson Rd, Rockford, IL 61102For SaleMLS ID #202604882, Helen Schacht. NorthWest Illinois Alliance of REALTORS®
