Welcome to 3123 Schieck Street — a well-maintained, three-bedroom, level-entry ranch in Baldwin Borough. A newly built covered front porch welcomes you into the home, where a cheerful, inviting main floor features original hardwood floors, fresh paint, and natural light throughout. The spacious living room opens into a sunny dining area — perfect for morning coffee — and just beyond, a galley kitchen offers new LVP flooring. Three bedrooms and a full bath round out this level. Downstairs, a large game room with a little retro personality offers a blank canvas to make your own. The laundry/utility room includes an oversized closet and a convenient Pittsburgh potty. Outside, a storage shed adds extra space for tools and outdoor items. Recent updates include a new A/C system, an Andersen full-view storm door, and exterior concrete and retaining-wall work. The location delivers, too: Elm Leaf Park, Baldwin Pool, walking trails, ball fields, deck hockey and basketball courts are all close by, with a neighborhood pizza shop and local catering within walking distance. Shopping and everyday conveniences are just a short drive away, with easy access to the Waterfront, South Side and Downtown Pittsburgh.
Contingent
Price cut: $10K (10/10)
$179,900
3123 Schieck St, Pittsburgh, PA 15227
3beds
--sqft
Single Family Residence
Built in 1955
6,534 Square Feet Lot
$175,100 Zestimate®
$--/sqft
$-- HOA
What's special
Well-maintained three-bedroom level-entry ranchFresh paintSunny dining areaNatural light throughoutAndersen full-view storm doorCheerful inviting main floorOriginal hardwood floors
- 33 days
- 650
- 36
Likely to sell faster than
Zillow last checked:
Listing updated:
Listed by:
Gina Rowlands 412-884-4900,
ARTMAN B.C. & COMPANY 412-884-4900
Source: WPMLS,MLS#: 1774326 Originating MLS: West Penn Multi-List
Facts & features
Interior
Bedrooms & bathrooms
- Bedrooms: 3
- Bathrooms: 1
- Full bathrooms: 1
Primary bedroom
- Level: Main
- Dimensions: 12x11
Bedroom 2
- Level: Main
- Dimensions: 10x9
Bedroom 3
- Level: Main
- Dimensions: 9x9
Dining room
- Level: Main
- Dimensions: 8x7
Game room
- Level: Lower
- Dimensions: 20x14
Kitchen
- Level: Main
- Dimensions: 8x8
Laundry
- Level: Lower
- Dimensions: 20x8
Living room
- Level: Main
- Dimensions: 17x11
Heating
- Forced Air, Gas
Cooling
- Central Air
Features
- Flooring: Carpet, Hardwood, Other
- Basement: Finished,Walk-Out Access
Video & virtual tour
Property
Parking
- Total spaces: 1
- Parking features: Built In
- Has attached garage: Yes
Features
- Levels: One
- Stories: 1
- Pool features: None
Lot
- Size: 6,534 Square Feet
- Dimensions: 0.15
Details
- Parcel number: 0093J00034000000
Construction
Type & style
- Home type: SingleFamily
- Architectural style: Ranch
- Property subtype: Single Family Residence
Materials
- Brick
- Roof: Asphalt
Condition
- Resale
- Year built: 1955
Utilities & green energy
- Sewer: Public Sewer
- Water: Public
Community & HOA
Community
- Features: Public Transportation
- Subdivision: May First Plan
Location
- Region: Pittsburgh
Financial & listing details
- Tax assessed value: $85,100
- Annual tax amount: $3,358
- Date on market: 9/17/2026
Estimated market value
$175,100
$166,000 - $184,000
$1,648/mo
Price history
| Date | Event | Price |
|---|---|---|
| 10/14/2026 | Contingent | $179,900 |
Source:  WPMLS #1774326 Report a problem | ||
| 10/10/2026 | Price change | $179,900-5.3% |
Source: WPMLS #1774326 Report a problem | ||
| 9/17/2026 | Listed for sale | $189,900 |
Source: WPMLS #1774326 Report a problem | ||
| 4/25/2020 | Listing removed | $1,100 |
Source: BC Artman Real Estate Report a problem | ||
| 4/9/2020 | Listed for rent | $1,100 |
Source: BC Artman Real Estate Report a problem | ||
| 12/15/2019 | Listing removed | $1,100 |
Source: Zillow Rental Manager Report a problem | ||
| 11/18/2019 | Price change | $1,100-8.3% |
Source: Zillow Rental Manager Report a problem | ||
| 10/29/2019 | Listed for rent | $1,200 |
Source: Zillow Rental Manager Report a problem | ||
Public tax history
| Year | Property taxes | Tax assessment |
|---|---|---|
| 2025 | $3,347 +7.4% | $85,100 |
| 2024 | $3,116 +674% | $85,100 |
| 2023 | $403 | $85,100 |
| 2022 | $403 | $85,100 |
| 2021 | $403 +2% | $85,100 |
| 2020 | $394 -2% | $85,100 |
| 2019 | $403 -57% | $85,100 |
| 2018 | $937 -63.6% | $85,100 |
| 2017 | $2,575 +711.4% | $85,100 +26.8% |
| 2016 | $317 -83% | $67,100 |
| 2015 | $1,862 +800.3% | $67,100 |
| 2014 | $207 | $67,100 -4.3% |
| 2013 | -- | $70,100 +11.3% |
| 2012 | -- | $63,000 |
| 2011 | -- | $63,000 |
| 2010 | -- | $63,000 |
| 2009 | -- | $63,000 |
| 2008 | -- | $63,000 |
| 2007 | -- | $63,000 |
| 2006 | -- | $63,000 |
| 2005 | -- | $63,000 |
| 2004 | -- | $63,000 -19.2% |
| 2003 | -- | $78,000 |
| 2002 | -- | $78,000 |
Find assessor info on the county website
Monthly payment
Est. payment
Payment breakdown
Explore the cost of this home by adjusting the details. Changes won't be saved.Climate risks
Neighborhood: 15227
Nearby schools
Schools provided by the listing agent
- District: Baldwin/Whitehall
Source: WPMLS. This data may not be complete. We recommend contacting the local school district to confirm school assignments for this home.
Similar homes
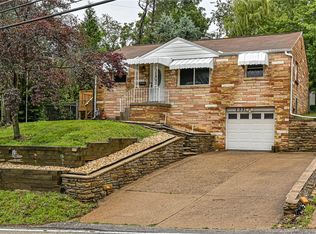
- $170,0003 bd2 ba1.2k sqft2027 Jacob St, Pittsburgh, PA 15226For Sale
 MLS ID #1771902, Alexander Wroblicky. WPMLS
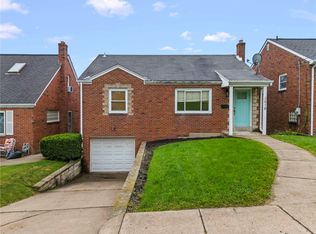
- $185,0003 bd2 ba-- sqft1337 Hamilton Rd, Pittsburgh, PA 15234For Sale
 MLS ID #1776897, Brian Gierl. WPMLS
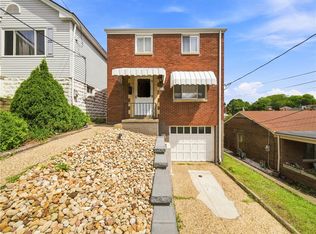
- $168,8002 bd2 ba-- sqft3418 Dauphin Ave, Pittsburgh, PA 15227For Sale
 MLS ID #1771585, Diane DiGregory. WPMLS
- $175,0002 bd1 ba-- sqft1529 Creedmoor Ave, Pittsburgh, PA 15226For Sale
 MLS ID #1773710, Joey Booker. WPMLS
