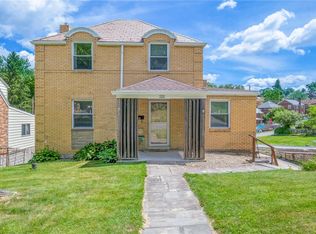
Enjoy 1 LEVEL LIVING in this cozy, well constructed, all brick home! NO steps to enter the front door. Covered front porch welcomes you inside to a spacious living room with tons of natural light and beautiful hardwood floors. The dining room features patio access to the MUST SEE covered patio overlooking the beautiful yard. Updated, modern white kitchen is a chef's delight with plenty of counter space, corner double sinks, gas stove, appliances included. 2 modern, move in ready bedrooms and an UPDATED, FULL bathroom complete the main floor. Hardwood and tile floors throughout. Basement level has ample space to make another bedroom, office, family room, gym and more. Washer, dryer and utility tub are included in the basement. WALK OUT basement access to the SECOND COVERED PATIO is a unique feature and provides many options to enjoy the outdoor living space. Ample parking with a 1 car integral garage with cement driveway. Plenty of yard space for a pool, jungle gym and more. Hurry! Won't last!
For sale
$179,000
3418 Dauphin Ave, Pittsburgh, PA 15227
2beds
--sqft
Single Family Residence
Built in 1948
4,399 Square Feet Lot
$179,300 Zestimate®
$--/sqft
$-- HOA
What's special
All brick homeUpdated modern white kitchenPlenty of yard spaceCovered front porchBeautiful hardwood floorsGas stove appliances includedCorner double sinks
- 6 days
- 291
- 15
Zillow last checked:
Listing updated:
Listed by:
Diane DiGregory 724-941-1427,
REALTY ONE GROUP GOLD STANDARD 724-941-1427
Source: WPMLS,MLS#: 1771585 Originating MLS: West Penn Multi-List
Originating MLS: West Penn Multi-ListFacts & features
Interior
Bedrooms & bathrooms
- Bedrooms: 2
- Bathrooms: 2
- Full bathrooms: 1
- 1/2 bathrooms: 1
Primary bedroom
- Level: Main
- Dimensions: 12x14
Bedroom 2
- Level: Lower
- Dimensions: 12x11
Bonus room
- Level: Lower
- Dimensions: 18x14
Bonus room
- Level: Lower
- Dimensions: 12x8
Dining room
- Level: Main
- Dimensions: 11x11
Kitchen
- Level: Main
- Dimensions: 15x7
Laundry
- Level: Lower
- Dimensions: 18x15
Living room
- Level: Main
- Dimensions: 18x15
Heating
- Forced Air, Gas
Cooling
- Central Air, Electric
Appliances
- Included: Some Gas Appliances, Dryer, Dishwasher, Refrigerator, Stove, Washer
Features
- Window Treatments
- Flooring: Carpet, Hardwood, Tile
- Windows: Window Treatments
- Basement: Unfinished,Walk-Out Access
Video & virtual tour
Property
Parking
- Total spaces: 1
- Parking features: Built In
- Has attached garage: Yes
Features
- Levels: One
- Stories: 1
- Pool features: None
Lot
- Size: 4,399 Square Feet
- Dimensions: 0.101
Construction
Type & style
- Home type: SingleFamily
- Architectural style: Ranch
- Property subtype: Single Family Residence
Materials
- Brick
- Roof: Asphalt
Condition
- Resale
- Year built: 1948
Utilities & green energy
- Sewer: Public Sewer
- Water: Public
Community & HOA
Community
- Features: Public Transportation
Location
- Region: Pittsburgh
Financial & listing details
- Tax assessed value: $78,200
- Annual tax amount: $4,428
- Date on market: 8/27/2026
Estimated market value
$179,300
$170,000 - $188,000
Not available
Price history
| Date | Event | Price |
|---|---|---|
| 8/27/2026 | Listed for sale | $179,000 |
Source:  WPMLS #1771585 Report a problem WPMLS #1771585 Report a problem | ||
Public tax history
Tax history is unavailable.
Monthly payment
Est. payment
Payment breakdown
Explore the cost of this home by adjusting the details. Changes won't be saved.Climate risks
Neighborhood: 15227
Nearby schools
Schools provided by the listing agent
- District: Brentwood Borough
Source: WPMLS. This data may not be complete. We recommend contacting the local school district to confirm school assignments for this home.
Similar homes
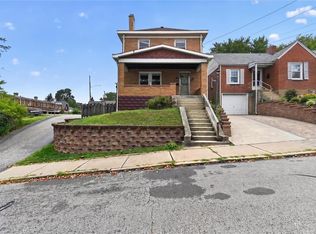
- $174,5002 bd2 ba1.1k sqft200 Beisner Ave, Pittsburgh, PA 15227For Sale
 MLS ID #1761204, Jaclyn Hobbs. WPMLS
 - $189,9003 bd2 ba1.4k sqft40 Sceneridge Ave, Pittsburgh, PA 15227For Sale
 MLS ID #1769776, Susan Gill. WPMLS
 - $174,9003 bd2 ba1.2k sqft2027 Jacob St, Pittsburgh, PA 15226For Sale
 MLS ID #1771902, Alexander Wroblicky. WPMLS
 - $185,0002 bd2 ba1.2k sqft3001 Hazelhurst Ave, Pittsburgh, PA 15227For Sale
 MLS ID #1767002, Jennifer Rausch. WPMLS
