Beautiful finishes, open living spaces, and exceptional outdoor living await in this three-bedroom, two-bath ranch in the ‘05! Offering 1,570 square feet, this home features a bright, open kitchen with quartz countertops, stainless steel appliances, a gas range, and a center island perfect for preparing meals while enjoying conversation with family and friends. Cedar ceiling beams add warmth and character to the kitchen and additional flex space, which offers endless possibilities as a home office, family room, or hobby area. A huge walk-in closet provides generous storage and space to get ready, while the bathrooms feature spa-inspired details, including a beautifully tiled walk-in shower, a tub/shower combination in the second bathroom, and rainfall showerheads in both. Step outside to a fenced backyard featuring an impressive 15-by-16-foot gazebo, creating the perfect space for outdoor dining, entertaining, or simply unwinding. Conveniently located near PFW and Ivy Tech, with quick access to schools, parks, shopping, and everything Fort Wayne has to offer. Schedule your showing today!
Pending
$215,000
3124 Hobson Rd, Fort Wayne, IN 46805
3beds
1,570sqft
Single Family Residence
Built in 1955
0.3 Acres Lot
$211,300 Zestimate®
$--/sqft
$-- HOA
What's special
Fenced backyardExceptional outdoor livingQuartz countertopsAdditional flex spaceRainfall showerheadsCedar ceiling beamsOpen living spaces
- 6 days
- 1,279
- 216
Likely to sell faster than
Zillow last checked:
Listing updated:
Listed by:
Jacalyn Jones Cell:260-413-6086,
CENTURY 21 Bradley Realty, Inc
Source: IRMLS,MLS#: 202645602
Facts & features
Interior
Bedrooms & bathrooms
- Bedrooms: 3
- Bathrooms: 2
- Full bathrooms: 2
- Main level bedrooms: 3
Bedroom 1
- Level: Main
Bedroom 2
- Level: Main
Dining room
- Level: Main
- Area: 63
- Dimensions: 7 x 9
Family room
- Level: Main
- Area: 170
- Dimensions: 10 x 17
Kitchen
- Level: Main
- Area: 154
- Dimensions: 14 x 11
Living room
- Level: Main
- Area: 192
- Dimensions: 16 x 12
Heating
- Natural Gas, Forced Air
Cooling
- Central Air
Appliances
- Included: Dishwasher, Microwave, Refrigerator, Ice Maker, Gas Range, Gas Water Heater
- Laundry: Electric Dryer Hookup, Washer Hookup
Features
- 1st Bdrm En Suite, Ceiling Fan(s), Beamed Ceilings, Walk-In Closet(s), Countertops-Solid Surf, Kitchen Island, Open Floorplan, Stand Up Shower, Tub/Shower Combination
- Flooring: Vinyl
- Has basement: No
- Has fireplace: No
Interior area
- Total structure area: 1,570
- Total interior livable area: 1,570 sqft
- Finished area above ground: 1,570
- Finished area below ground: 0
Video & virtual tour
Property
Parking
- Total spaces: 2
- Parking features: Attached, Asphalt
- Attached garage spaces: 2
- Has uncovered spaces: Yes
Features
- Levels: One
- Stories: 1
- Patio & porch: Deck Covered, Covered, Porch
- Fencing: Full,Chain Link
Lot
- Size: 0.3 Acres
- Dimensions: 80x163
- Features: Corner Lot, Level, City/Town/Suburb, Near Walking Trail, Landscaped
Details
- Additional structures: Shed, Gazebo
- Parcel number: 020829355001.000072
Construction
Type & style
- Home type: SingleFamily
- Architectural style: Ranch
- Property subtype: Single Family Residence
Materials
- Brick, Vinyl Siding
- Foundation: Slab
- Roof: Shingle
Condition
- New construction: No
- Year built: 1955
Utilities & green energy
- Gas: NIPSCO
- Sewer: City
- Water: City, Fort Wayne City Utilities
Community & HOA
Community
- Security: Smoke Detector(s)
- Subdivision: Campus Court
Location
- Region: Fort Wayne
Financial & listing details
- Tax assessed value: $201,700
- Annual tax amount: $2,060
- Date on market: 11/5/2026
- Listing terms: Cash,Conventional,FHA,VA Loan
Estimated market value
$211,300
$201,000 - $222,000
$1,685/mo
Price history
| Date | Event | Price |
|---|---|---|
| 11/7/2026 | Pending sale | $215,000 |
Source:  IRMLS #202645602 Report a problem | ||
| 11/5/2026 | Listed for sale | $215,000+38.7% |
Source: IRMLS #202645602 Report a problem | ||
| 7/21/2025 | Sold | $155,000+3.3%$99/sqft |
Source: Public Record Report a problem | ||
| 1/20/2022 | Listing removed | -- |
Source: Owner Report a problem | ||
| 10/26/2021 | Listed for sale | $150,000$96/sqft |
Source: Owner Report a problem | ||
Public tax history
| Year | Property taxes | Tax assessment |
|---|---|---|
| 2025 | $133 +2% | $201,700 +25.2% |
| 2024 | $130 +2% | $161,100 +7.1% |
| 2023 | $128 +2% | $150,400 -2.6% |
| 2022 | $125 +2% | $154,400 +26.2% |
| 2021 | $123 +2% | $122,300 +4.4% |
| 2020 | $120 +2% | $117,200 +13.8% |
| 2019 | $118 +2% | $103,000 |
| 2018 | $116 +2% | $103,000 +11.2% |
| 2017 | $114 +2% | $92,600 +5.1% |
| 2016 | $111 +2% | $88,100 +10.5% |
| 2014 | $109 +2% | $79,700 +8.4% |
| 2013 | $107 -72.4% | $73,500 -14% |
| 2011 | $387 | $85,500 -7.3% |
| 2010 | -- | $92,200 -4.4% |
| 2007 | -- | $96,400 +34.6% |
| 2005 | -- | $71,600 |
| 2004 | -- | $71,600 +89.9% |
| 2001 | -- | $37,700 +199.9% |
| 1999 | -- | $12,570 |
Find assessor info on the county website
Monthly payment
Est. payment
Payment breakdown
Explore the cost of this home by adjusting the details. Changes won't be saved.Climate risks
Neighborhood: Hazelwood
Nearby schools
Schools provided by the listing agent
- Elementary: Brentwood
- Middle: Lakeside
- High: North Side
- District: Fort Wayne Community
Source: IRMLS. This data may not be complete. We recommend contacting the local school district to confirm school assignments for this home.

Similar homes
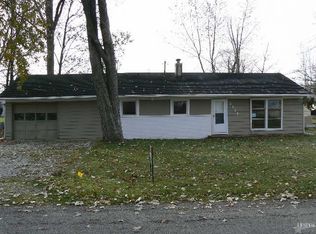
- $239,9003 bd2 ba1.8k sqft1913 Bayer Ave, Fort Wayne, IN 46805For Sale
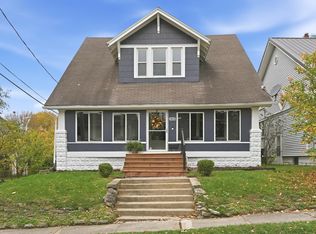 MLS ID #202645816, Robert J Rolf, Mike Thomas Assoc., Inc. IRMLS
- $209,9003 bd2 ba1.7k sqft2107 Glenwood Ave, Fort Wayne, IN 46805For Sale
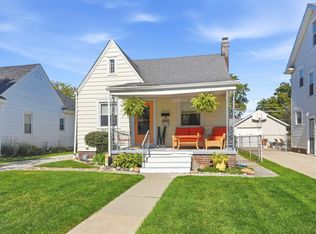 MLS ID #202641567, Matt Motz, Mike Thomas Assoc., Inc. IRMLS
- $239,9004 bd2 ba1.7k sqft6228 Birchdale Dr, Fort Wayne, IN 46815For Sale
 MLS ID #202646222, Joshua Smith, American Dream Team Real Estate Brokers. IRMLS
- $229,9004 bd2 ba1.8k sqft1318 Glenwood Ave, Fort Wayne, IN 46805For Sale
 MLS ID #202642747, Timothy J Burns, Keller Williams Realty Group. IRMLS
