Welcome to this beautifully updated brick ranch home situated on a spacious 2-acre lot, offering the perfect combination of modern upgrades and peaceful outdoor living. New engineered wood flooring flows throughout the main living areas, while plush new carpet provides comfort in the bedrooms. The stunning kitchen has been completely updated with new shaker cabinets, quartz countertops, a stylish tile backsplash, and stainless steel appliances, creating a bright and functional space for cooking and entertaining. The bathrooms have also been refreshed with custom vanities and tile flooring, providing a clean and contemporary feel. The private backyard offers a serene setting for relaxing, entertaining, or creating your own outdoor retreat.
Pending
$274,900
3125 McBryde St, Linden, NC 28356
3beds
1,682sqft
:
Get pre-qualified$1,667/mo
Single Family Residence, Residential
Built in 1970
2 Acres Lot
$264,800 Zestimate®
$163/sqft
$-- HOA
What's special
- 16 days |
- 854 |
- 70 |
Likely to sell faster than
Zillow last checked:
Listing updated:
Listed by:
Nicholas S Yarrington 910-639-4890,
Grow Local Realty, LLC
Source: Doorify MLS,MLS#: 10179126
Facts & features
Interior
Bedrooms & bathrooms
- Bedrooms: 3
- Bathrooms: 2
- Full bathrooms: 2
Heating
- None
Cooling
- Central Air
Appliances
- Included: Dishwasher, Electric Range, Microwave
- Laundry: Electric Dryer Hookup, Washer Hookup
Features
- Bathtub/Shower Combination, Ceiling Fan(s), Kitchen/Dining Room Combination, Open Floorplan, Master Downstairs, Quartz Counters, Smooth Ceilings, Walk-In Shower
- Flooring: Carpet, Vinyl, Tile
Interior area
- Total structure area: 1,682
- Total interior livable area: 1,682 sqft
- Finished area above ground: 1,682
- Finished area below ground: 0
Property
Parking
- Parking features: Concrete, Driveway, Gravel, Parking Pad
Features
- Levels: One
- Stories: 1
- Fencing: Back Yard
- Has view: Yes
Lot
- Size: 2 Acres
Details
- Additional structures: Shed(s)
- Parcel number: 0563102105000
- Zoning: Agricultural
- Special conditions: Standard
Construction
Type & style
- Home type: SingleFamily
- Architectural style: Ranch
- Property subtype: Single Family Residence, Residential
Materials
- Brick
- Roof: Shingle
Condition
- New construction: No
- Year built: 1970
Utilities & green energy
- Sewer: Septic Tank
- Water: Well
Community & HOA
Community
- Subdivision: Not in a Subdivision
HOA
- Has HOA: No
Location
- Region: Linden
Financial & listing details
- Price per square foot: $163/sqft
- Tax assessed value: $228,900
- Annual tax amount: $1,600
- Date on market: 7/9/2026
- Road surface type: Paved
Estimated market value
$264,800
$252,000 - $278,000
$1,657/mo
Price history
| Date | Event | Price |
|---|---|---|
| 7/20/2026 | Pending sale | $274,900$163/sqft |
Source:  Doorify MLS #10179126 Report a problem Doorify MLS #10179126 Report a problem | ||
| 7/9/2026 | Listed for sale | $274,900+322.9%$163/sqft |
Source: Doorify MLS #10179126 Report a problem | ||
| 1/22/2026 | Sold | $65,000$39/sqft |
Source: Public Record Report a problem | ||
Public tax history
| Year | Property taxes | Tax assessment |
|---|---|---|
| 2025 | $1,730 +16.7% | $228,900 +69.1% |
| 2024 | $1,483 +2.6% | $135,400 |
| 2023 | $1,446 +2.6% | $135,400 |
| 2022 | $1,409 | $135,400 |
| 2021 | $1,409 | $135,400 +11.4% |
| 2020 | -- | $121,560 -10.2% |
| 2019 | $1,409 +3.7% | $135,400 |
| 2018 | $1,358 | $135,400 |
| 2017 | $1,358 +6% | $135,400 -0.9% |
| 2016 | $1,281 | $136,600 |
| 2015 | $1,281 | $136,600 |
| 2014 | $1,281 | $136,600 |
| 2013 | $1,281 | $136,600 |
| 2012 | $1,281 | $136,600 |
| 2011 | $1,281 | $136,600 |
| 2010 | -- | $136,600 |
| 2009 | -- | $136,600 +42.6% |
| 2008 | -- | $95,800 |
| 2007 | -- | $95,800 |
| 2006 | -- | $95,800 |
| 2005 | -- | -- |
| 2004 | -- | $95,800 |
| 2003 | -- | $95,800 +25.5% |
| 2002 | -- | $76,324 |
| 2001 | -- | $76,324 |
Find assessor info on the county website
Monthly payment
Est. payment
Payment breakdown
Explore the cost of this home by adjusting the details. Changes won't be saved.Climate risks
Neighborhood: 28356
Nearby schools
GreatSchools rating
- NARaleigh Road ElementaryGrades: K-1Distance: 2.7 mi
- 4/10Pine Forest MiddleGrades: 6-8Distance: 4 mi
- 7/10Pine Forest HighGrades: 9-12Distance: 6.3 mi
Schools provided by the listing agent
- Elementary: Cumberland - Raleigh Road Elementary
- Middle: Cumberland - Pine Forest Middle
- High: Cumberland - Pine Forest High
Source: Doorify MLS. This data may not be complete. We recommend contacting the local school district to confirm school assignments for this home.
- $129,2003 bd2 ba1.2k sqft3135 McBryde St, Linden, NC 28356Off Market
- $229,4004 bd2 ba1.7k sqft3116 McBryde St, Linden, NC 28356Off Market
- $29,9711 Acres3148 McBryde St, Linden, NC 28356Off Market
- $72,6293.11 Acres3179 McBryde St, Linden, NC 28356Off Market
- $94,1543 bd1 ba988 sqft6200 Crocket Raynor Rd, Linden, NC 28356Off Market
- $479,0003 bd2 ba2.6k sqft8091 Lane Rd, Linden, NC 28356Off Market
- $447,4003 bd2 ba2.6k sqft3097 McBryde St, Linden, NC 28356Off Market
- $9929,147 Square Feet6153 Blue Branch Rd, Saint Matthews, NC 28356Off Market
A local agent can set up tours, give advice and negotiate with sellers.
Similar homes
- $--4 bd3 ba2.1k sqft10 Rainmaker St, Linden, NC 28356Auction
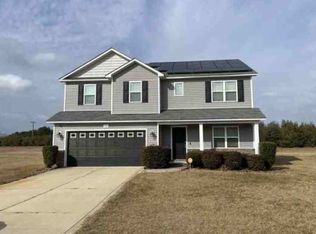 ServiceLink Auction
 - $--3 bd2 ba1.9k sqft101 Bienville Dr, Fayetteville, NC 28311Auction
 Auction.com 2
 - $255,0003 bd2 ba1.6k sqft5579 Linkwood Dr, Fayetteville, NC 28311For Sale
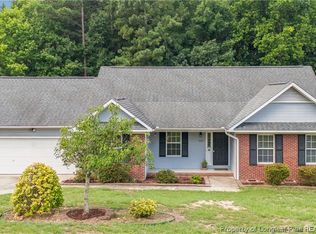 MLS ID #766294, JESSICA GOODE, ONNIT REALTY GROUP. LPRMLS
 - $332,5003 bd3 ba2.1k sqft7727 Magma Dr, Fayetteville, NC 28311For Sale
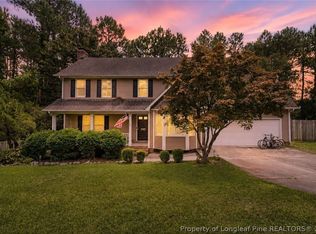 MLS ID #766478, AISLING BONNER, ERA STROTHER REAL ESTATE. LPRMLS
 - $190,0003 bd2 ba1.8k sqft418 Anderson Rd, Linden, NC 28356For SaleMLS ID #765451, JESSICA GOODE, ONNIT REALTY GROUP. LPRMLS
- $299,5003 bd3 ba2k sqft9641 Lukes Run Rd, Linden, NC 28356For SaleMLS ID #761803, DIANNA COLE, D COLE REALTY GROUP, LLC.. LPRMLS
- $250,0003 bd2 ba1.1k sqft1900 Horseshoe Bend Rd, Erwin, NC 28339For Sale
 MLS ID #10179511, Courtney Lynn Allee. Doorify MLS
 - $285,0003 bd2 ba1.8k sqft6237 Falkland Ct, Fayetteville, NC 28311For SaleMLS ID #765484, SASQUATCH REAL ESTATE TEAM, SASQUATCH REAL ESTATE TEAM. LPRMLS
- $294,5003 bd3 ba1.7k sqft247 Eclipse Dr, Fayetteville, NC 28311For SaleMLS ID #10179622, Ekansh Bhatia. Doorify MLS
- $159,9003 bd2 ba1.4k sqft7737 Lucinda Ln, Linden, NC 28356For SaleMLS ID #10175516, George White. Doorify MLS
- $319,2503 bd3 ba2.1k sqft82 Folly Ct, Linden, NC 28356For SaleMLS ID #760937, GRULLON TEAM POWERED BY COLDWELL BANKER ADVANTAGE, COLDWELL BANKER ADVANTAGE - FAYETTEVILLE. LPRMLS
- $269,9003 bd3 ba1.6k sqft5372 Amberhill Ct, Fayetteville, NC 28311For SaleMLS ID #762447, CHRIS TACIA, COLDWELL BANKER ADVANTAGE #5 (SANFORD). LPRMLS
- $302,0003 bd3 ba2k sqft141 Rainmaker St, Linden, NC 28356For SaleMLS ID #764206, DONI (LUCINA) CROWELL, RE/MAX CHOICE. LPRMLS
- $219,0003 bd2 ba1.2k sqft7110 Lytteton Dr, Fayetteville, NC 28311For SaleMLS ID #764152, TIER ONE REAL ESTATE SERVICES, COLDWELL BANKER ADVANTAGE - YADKIN ROAD. LPRMLS
- $249,9003 bd2 ba2k sqft2915 McLean Chapel Church Rd, Bunnlevel, NC 28323For SaleMLS ID #10149381, Steven Swanger. Doorify MLS
- $359,9003 bd3 ba2.1k sqft308 Lancelot Ct, Linden, NC 28356For SaleMLS ID #765198, HEATHER SHIRK, RE/MAX CHOICE. LPRMLS
- $242,0003 bd2 ba1.3k sqft441 Riverwind Dr, Spring Lake, NC 28390For SaleMLS ID #10168330, Meisha Spang. Doorify MLS
- $315,0003 bd2 ba1.9k sqft7760 Pintail Dr, Fayetteville, NC 28311For SaleMLS ID #762223, JENNY LYNN COPELAND, COLDWELL BANKER ADVANTAGE - FAYETTEVILLE. LPRMLS
- $399,9003 bd3 ba2.5k sqft726 Foxcroft Dr, Fayetteville, NC 28311For SaleMLS ID #766233, LISA GIOVANNI, COLDWELL BANKER ADVANTAGE - YADKIN ROAD. LPRMLS
- $344,9003 bd3 ba2k sqft811 Retriever Ct, Fayetteville, NC 28311For SaleMLS ID #762113, STEFANIE PORTER, EXP REALTY LLC. LPRMLS
