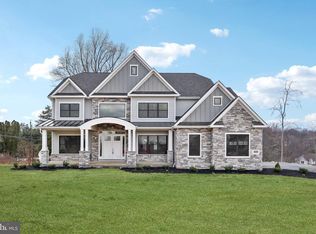
LAST CHANCE: Your Final Opportunity to Own an Eddy Homes Masterpiece in Garnet Valley The Rosebank Diamond on Homesite 8 offers the perfect blend of luxury and privacy, set on a private wooded homesite spanning 1.54 acres, in the award-winning Garnet Valley School District. Nestled in a peaceful cul-de-sac community, this home is ideally located between Wilmington, DE & Center City Philadelphia. This modern craftsman-style home showcases luxury at every turn, beginning with a grand two-story foyer that welcomes you into an open-concept main level. Perfect for entertaining, the gourmet kitchen features a spacious island, cozy morning room & a formal dining room with an elegant butler’s pantry. The breathtaking two-story great room boasts a floor-to-ceiling stone fireplace & a dramatic wall of windows. Step outside to enjoy the serene backyard from the spacious patio, ideal for outdoor dining & entertaining. Guests will love the private first-floor guest suite with a full bath, while upstairs, the owner’s suite offers a true retreat with a spa-inspired bath, freestanding tub, a large corner shower & private balcony perfect for peaceful mornings or relaxing evenings. The second floor also includes a beautifully appointed laundry room, spacious secondary bedrooms & a convenient Jack & Jill bathroom. Downstairs, the lower level features a walkout basement, offering endless possibilities for future living and entertainment spaces. Set within the award-winning Garnet Valley School District, this home offers a rare combination of tranquility and convenience—just minutes from upscale shopping, dining, and entertainment. Don’t miss your opportunity to make the Rosebank Diamond your own. Schedule your private tour today before this rare offering is gone!
Pending
$2,600,900
3126 Ridgeview Ct, Garnet Valley, PA 19060
5beds
4,357sqft
Single Family Residence
Built in 2025
1.45 Acres Lot
$1,727,600 Zestimate®
$597/sqft
$-- HOA
What's special
Serene backyardFreestanding tubSpacious patioWalkout basementPrivate balconyModern craftsman-style homeDramatic wall of windows
- 371 days
- 33
- 0
Zillow last checked:
Listing updated:
Listed by:
Brandi Hogan 888-805-3339,
LPT Realty, LLC 4842220545
Source: Bright MLS,MLS#: PADE2098334
Facts & features
Interior
Bedrooms & bathrooms
- Bedrooms: 5
- Bathrooms: 5
- Full bathrooms: 4
- 1/2 bathrooms: 1
- Main level bathrooms: 2
- Main level bedrooms: 1
Basement
- Area: 0
Heating
- Forced Air, Natural Gas
Cooling
- Central Air, Electric
Appliances
- Included: Microwave, Dishwasher, Oven/Range - Gas, Stainless Steel Appliance(s), Gas Water Heater
Features
- Breakfast Area, Built-in Features, Dining Area, Family Room Off Kitchen, Eat-in Kitchen, Kitchen - Gourmet, Kitchen Island, Butlers Pantry, Pantry, Primary Bath(s), Walk-In Closet(s)
- Basement: Unfinished
- Number of fireplaces: 1
- Fireplace features: Gas/Propane
Interior area
- Total structure area: 4,357
- Total interior livable area: 4,357 sqft
- Finished area above ground: 4,357
- Finished area below ground: 0
Property
Parking
- Total spaces: 6
- Parking features: Garage Faces Side, Attached, Driveway
- Attached garage spaces: 3
- Uncovered spaces: 3
Accessibility
- Accessibility features: None
Features
- Levels: Two
- Stories: 2
- Patio & porch: Patio, Porch
- Exterior features: Balcony
- Pool features: None
Lot
- Size: 1.45 Acres
- Features: Wooded
Details
- Additional structures: Above Grade, Below Grade
- Parcel number: 03000002514
- Zoning: RES
- Special conditions: Standard
Construction
Type & style
- Home type: SingleFamily
- Architectural style: Traditional,Colonial
- Property subtype: Single Family Residence
Materials
- Stone, HardiPlank Type
- Foundation: Concrete Perimeter
Condition
- Excellent
- New construction: Yes
- Year built: 2025
Details
- Builder model: Rosebank Diamond
- Builder name: Eddy Homes
Utilities & green energy
- Sewer: Public Sewer
- Water: Public
Community & HOA
Community
- Subdivision: Garnet Pointe
HOA
- Has HOA: No
Location
- Region: Garnet Valley
- Municipality: BETHEL TWP
Financial & listing details
- Price per square foot: $597/sqft
- Tax assessed value: $116,010
- Annual tax amount: $2,771
- Date on market: 9/23/2025
- Listing agreement: Exclusive Right To Sell
- Listing terms: Conventional,Cash
- Ownership: Fee Simple
Estimated market value
$1,727,600
$1.52M - $1.97M
$6,224/mo
Price history
| Date | Event | Price |
|---|---|---|
| 10/21/2025 | Pending sale | $1,990,000$457/sqft |
Source:  Bright MLS #PADE2098334 Report a problem Bright MLS #PADE2098334 Report a problem | ||
| 9/23/2025 | Price change | $1,990,000-18.1%$457/sqft |
Source: Bright MLS #PADE2098334 Report a problem | ||
| 7/22/2025 | Price change | $2,429,900+27.3%$558/sqft |
Source:  Eddy Homes Report a problem Eddy Homes Report a problem | ||
| 5/31/2025 | Listed for sale | $1,909,017$438/sqft |
Source: Eddy Homes Report a problem | ||
Public tax history
Tax history is unavailable.
Monthly payment
Est. payment
Payment breakdown
Explore the cost of this home by adjusting the details. Changes won't be saved.Climate risks
Neighborhood: 19060
Nearby schools
Schools provided by the listing agent
- District: Garnet Valley
Source: Bright MLS. This data may not be complete. We recommend contacting the local school district to confirm school assignments for this home.
Similar homes
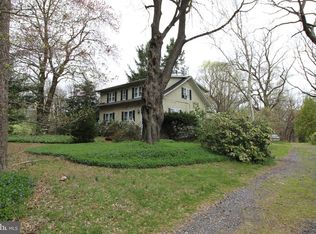
- $2,466,0005 bd7 ba5.2k sqft1345 Carolannes Way, West Chester, PA 19382New Construction
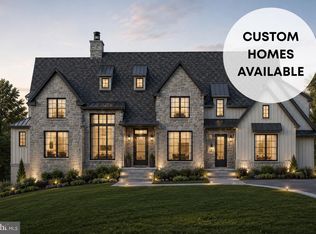
 MLS ID #PACT2133372, Sharra Mercer, LPT Realty, LLC. Bright MLS
 - $2,540,0005 bd4 ba4.7k sqft657 N Heilbron Dr #A, Media, PA 19063New Construction
 MLS ID #PADE2105786, Gary Scheivert, BHHS Fox & Roach-Media. Bright MLS
 - $2,500,0004 bd5 ba4k sqftLOT 1 B Estates At Howell Rdg, Malvern, PA 19355New Construction
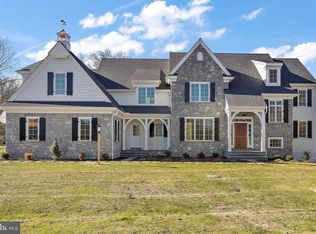 MLS ID #PACT2126190, Steven Christie, KW Greater West Chester. Bright MLS
 - $2,350,0005 bd5 ba5.2k sqft1346 Carolannes Way, West Chester, PA 19382New Construction
 MLS ID #PACT2133222, Sharra Mercer, LPT Realty, LLC. Bright MLS
 - $1,425,0004 bd4 ba3.6k sqft195 Concord Meeting Rd, Glen Mills, PA 19342New ConstructionMLS ID #PADE2117402, Mark Tropea, Compass RE. Bright MLS
- $2,470,0004 bd5 ba4k sqftLOT 1 A Estates At Howell Rdg, Malvern, PA 19355New ConstructionMLS ID #PACT2126188, Steven Christie, KW Greater West Chester. Bright MLS
- $2,750,0006 bd7 ba6.5k sqft9 Summit Ln, Wilmington, DE 19807For SaleMLS ID #DENC2101118, Michael Dunning, BHHS Fox & Roach - Hockessin. Bright MLS
- $2,490,0005 bd4 ba6.4k sqft3314 Breidablik Dr, Wilmington, DE 19807For SaleMLS ID #DENC2108714, Gary Williams, BHHS Fox & Roach-Christiana. Bright MLS
- $1,500,0005 bd6 ba4.8k sqft146 Logtown Rd, Media, PA 19063For SaleMLS ID #PADE2119200, Gloriann Ellis, ChaddsFord Realty LLC. Bright MLS
- $2,975,0006 bd5 ba6k sqft416 Dutton Mill Rd, Malvern, PA 19355For SaleMLS ID #PACT2132292, Karen Strid, Compass RE. Bright MLS
- $1,749,9995 bd5 ba5.3k sqft505 S Heilbron Dr, Media, PA 19063For SaleMLS ID #PADE2111208, Cheryl Lee, Howard Hanna Real Estate Services. Bright MLS
- $1,999,0006 bd4 ba4.2k sqft8 S Providence Rd, Wallingford, PA 19086For SaleMLS ID #PADE2122498, Meghan Lawrence, Compass RE. Bright MLS
- $1,495,0005 bd6 ba5.4k sqft342 Ring Rd, Chadds Ford, PA 19317For SaleMLS ID #PADE2117178, Kevin Houghton, KW Greater West Chester. Bright MLS
- $1,900,0004 bd5 ba5.6k sqftNone Available, Chadds Ford, PA 19317For SaleMLS ID #PACT2135398, Victoria Dickinson, Patterson-Schwartz - Greenville. Bright MLS
- $2,399,0004 bd5 ba4.5k sqft954 Drovers Ln, Chester Springs, PA 19425For SaleMLS ID #PACT2133904, Christine Stoner, Real Broker, LLC. Bright MLS
- $2,995,0004 bd5 ba4.3k sqft4113 & 4105 Hollow Rd, Malvern, PA 19355For SaleMLS ID #PACT2133744, Lisa Yakulis, Kurfiss Sotheby's International Realty. Bright MLS
- $1,499,0004 bd4 ba3.8k sqft496 Darlington Rd, Media, PA 19063For SaleMLS ID #PADE2113960, Victoria Sheridan, Coldwell Banker Realty. Bright MLS
- $1,795,0005 bd6 ba4.2k sqft989 Sills Mill Rd, Kennett Square, PA 19348New ConstructionMLS ID #PACT2135858, Wayne Megill, Keller Williams Real Estate - West Chester. Bright MLS
- $2,550,0004 bd5 ba4.2k sqftLOT 2 A Estates At Howell Rdg, Malvern, PA 19355New ConstructionMLS ID #PACT2126192, Steven Christie, KW Greater West Chester. Bright MLS
- $2,995,0004 bd4 ba4.3k sqft39 Old Covered Bridge Rd, Newtown Square, PA 19073New ConstructionMLS ID #PACT2126898, Arthur Herling, Howard Hanna Real Estate Services. Bright MLS
