Beach access directly across the street. A kitchen made for gathering. And an extra room that can change as your life does. At 3127 E Ocean View Avenue, coastal living comes with the space and flexibility to make it your own. Built in 2025 by an award-winning builder, this custom home offers 4 bedrooms, 3.5 baths and 2,583 square feet, with Bay views and no HOA. The bright, open floor plan connects the kitchen, dining and living spaces so conversation flows easily from preparing dinner to sharing it. Granite countertops, a premium gas range, abundant cabinetry and a walk-in pantry create a kitchen that works as beautifully for everyday meals as it does for a full table of guests. Gather around the designer electric fireplace for a quiet evening, or open your calendar to the celebrations you have been waiting to host. A versatile room over the garage has direct access to a full bath, giving this home a particularly useful option for a fourth bedroom, guest space, media room or office. Create a place to focus during the workday, enjoy movie nights or give visitors room to settle in. The flexibility is already here; you decide how to use it. Detailed wood trim, wainscoting and a wood staircase add warmth and craftsmanship throughout. A gas tankless water heater, dual-zone HVAC and floored attic storage bring practical benefits to daily life. The attached two-car garage provides convenient parking and additional storage, while the balcony offers another place to enjoy the coastal air. With beach access so close, a walk along the shore can become part of an ordinary Tuesday rather than something reserved for vacation. Return for lunch, finish the workday or welcome guests for dinner without making the beach an all-day outing. This move-in-ready home pairs that lifestyle with generous living space and a layout that supports more than one way to live. Ask about available builder incentives.
New construction
$679,000
3127 E Ocean View Ave, Norfolk, VA 23518
4beds
2,583sqft
Single Family Residence
Built in 2025
6,451 Square Feet Lot
$679,000 Zestimate®
$263/sqft
$-- HOA
What's special
Designer electric fireplaceBright open floor planAttached two-car garageGas tankless water heaterGenerous living spaceDetailed wood trimGranite countertops
- 19 days
- 237
- 20
Zillow last checked:
Listing updated:
Listed by:
Anna Paduhovich,
Keller Williams Capital Props. 757-524-2285
Source: REIN Inc.,MLS#: 10656518
Facts & features
Interior
Bedrooms & bathrooms
- Bedrooms: 4
- Bathrooms: 4
- Full bathrooms: 3
- 1/2 bathrooms: 1
Rooms
- Room types: Attic, Breakfast Area, PBR with Bath, Spare Room, Utility Room
Heating
- Natural Gas, Zoned
Cooling
- Central Air, Zoned
Appliances
- Included: Dishwasher, Disposal, Gas Range, Gas Water Heater
- Laundry: Dryer Hookup, Washer Hookup
Features
- Bar, Dual Entry Bath (Br & Hall), Primary Sink-Double, Walk-In Closet(s), In-Law Floorplan, Pantry
- Flooring: Carpet, Ceramic Tile, Laminate/LVP
- Basement: Crawl Space
- Attic: Pull Down Stairs
- Number of fireplaces: 1
- Fireplace features: Electric
Interior area
- Total interior livable area: 2,583 sqft
Property
Parking
- Total spaces: 2
- Parking features: Garage Att 2 Car, 4 Space, On Street
- Attached garage spaces: 2
- Has uncovered spaces: Yes
Features
- Levels: Two
- Stories: 2
- Patio & porch: Porch
- Exterior features: Balcony
- Pool features: None
- Fencing: None
- Has view: Yes
- View description: Bay, Water
- Has water view: Yes
- Water view: Bay,Water
- Waterfront features: Not Waterfront
Lot
- Size: 6,451 Square Feet
Details
- Parcel number: 18581211
Construction
Type & style
- Home type: SingleFamily
- Architectural style: Traditional,Transitional
- Property subtype: Single Family Residence
Materials
- Fiber Cement
- Roof: Asphalt Shingle
Condition
- New construction: Yes
- Year built: 2025
Utilities & green energy
- Sewer: City/County
- Water: City/County
- Utilities for property: Cable Hookup
Community & HOA
Community
- Subdivision: Ocean View East
HOA
- Has HOA: No
Location
- Region: Norfolk
Financial & listing details
- Price per square foot: $263/sqft
- Tax assessed value: $689,100
- Annual tax amount: $9,600
- Date on market: 10/5/2026
Estimated market value
$679,000
$645,000 - $713,000
$4,618/mo
Price history
Price history is unavailable.
Public tax history
| Year | Property taxes | Tax assessment |
|---|---|---|
| 2025 | $8,476 | $689,100 +344.6% |
| 2024 | -- | $155,000 |
Find assessor info on the county website
Monthly payment
Est. payment
Payment breakdown
Explore the cost of this home by adjusting the details. Changes won't be saved.Climate risks
Neighborhood: East Ocean View
Nearby schools
Schools provided by the listing agent
- Elementary: Little Creek Elementary
- Middle: Azalea Gardens Middle
- High: Lake Taylor
Source: REIN Inc.. This data may not be complete. We recommend contacting the local school district to confirm school assignments for this home.
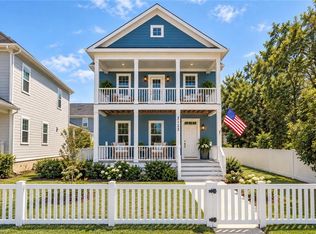
- $630,0003 bd3 ba2.1k sqft3123 E Ocean View Ave, Norfolk, VA 23518New Construction
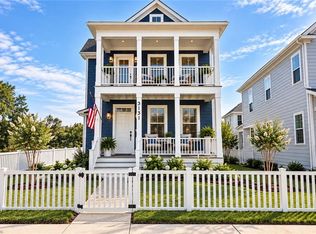
- $685,0004 bd4 ba2.5k sqft3131 E Ocean View Ave, Norfolk, VA 23518New Construction
- $163,000-- bd-- ba-- sqft3135 E Ocean View Ave, Norfolk, VA 23518Off Market
- $280,4002 bd1 ba840 sqft3115 E Ocean View Ave, Norfolk, VA 23518Off Market

Similar homes
- $685,0004 bd4 ba2.5k sqft3131 E Ocean View Ave, Norfolk, VA 23518New ConstructionMLS ID #10656519, Anna Paduhovich. REIN Inc.
- $630,0003 bd3 ba2.1k sqft3123 E Ocean View Ave, Norfolk, VA 23518New ConstructionMLS ID #10656514, Anna Paduhovich. REIN Inc.
- $574,9003 bd4 ba2.3k sqft2917 Pretty Lake Ave, Norfolk, VA 23518For Sale
 MLS ID #10649963, Maureen Montealegre. REIN Inc.
 - $665,0004 bd3 ba2.5k sqft409 Tranquility Trce, Chesapeake, VA 23320For Sale
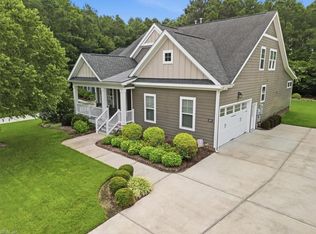 MLS ID #10646600, Jill Svete Miller. REIN Inc.
