Two primary suites. Bay views from your front balconies. Beach access across the street. At 3131 E Ocean View Avenue, the next chapter can include more time by the water and a home that gives everyone room to settle in. Built in 2025 by an award-winning builder, this custom coastal home offers 4 bedrooms, 3.5 baths and 2,583 square feet, with no HOA. The open-concept layout brings the kitchen, dining and living spaces together for the moments that make a home meaningful: a holiday meal, friends lingering over dessert or a quiet evening with no plans at all. An oversized kitchen island creates a natural gathering place, complemented by granite countertops, a premium gas range and abundant cabinetry. Detailed trim work, wainscoting, a wood staircase and a designer electric fireplace give the interior a thoughtful, finished feel. A primary suite on each level is the defining feature. Choose first-floor living, create a private upstairs retreat or offer overnight guests their own comfortable space. The arrangement also provides flexibility for extended stays and multigenerational living, with separation that allows both connection and privacy. A floor plan that accommodates different routines makes this home especially easy to imagine living in. Double front balconies capture Bay views and invite you to take the day outside. Enjoy coffee in the morning air, head across the street for a beach walk or unwind as the evening breeze arrives. A manageable yard means less time devoted to upkeep and more opportunity to enjoy the surroundings. Everyday conveniences include an attached two-car garage, a gas tankless water heater, dual-zone HVAC and floored attic storage. From the generous kitchen to the two primary suites, the home pairs spaces for gathering with places to retreat. Here, the Chesapeake Bay is close, the layout is flexible and the details are already in place for your next chapter. Ask about available builder incentives.
New construction
$685,000
3131 E Ocean View Ave, Norfolk, VA 23518
4beds
2,583sqft
Single Family Residence
Built in 2025
6,298 Square Feet Lot
$685,100 Zestimate®
$265/sqft
$-- HOA
What's special
Double front balconiesManageable yardDesigner electric fireplaceAttached two-car garageOpen-concept layoutDetailed trim workGranite countertops
- 19 days
- 369
- 35
Zillow last checked:
Listing updated:
Listed by:
Anna Paduhovich,
Keller Williams Capital Props. 757-524-2285
Source: REIN Inc.,MLS#: 10656519
Facts & features
Interior
Bedrooms & bathrooms
- Bedrooms: 4
- Bathrooms: 4
- Full bathrooms: 3
- 1/2 bathrooms: 1
Rooms
- Room types: 1st Floor Primary BR, Attic, Breakfast Area, PBR with Bath, Utility Room
Primary bedroom
- Level: First
Heating
- Natural Gas, Zoned
Cooling
- Central Air, Zoned
Appliances
- Included: Dishwasher, Disposal, Gas Range, Gas Water Heater
- Laundry: Dryer Hookup, Washer Hookup
Features
- Bar, Dual Entry Bath (Br & Hall), Primary Sink-Double, Walk-In Closet(s), In-Law Floorplan, Pantry
- Flooring: Carpet, Ceramic Tile, Laminate/LVP
- Basement: Crawl Space
- Attic: Pull Down Stairs
- Number of fireplaces: 1
- Fireplace features: Electric
Interior area
- Total interior livable area: 2,583 sqft
Property
Parking
- Total spaces: 2
- Parking features: Garage Att 2 Car, 4 Space, On Street
- Attached garage spaces: 2
- Has uncovered spaces: Yes
Features
- Levels: Two
- Stories: 2
- Patio & porch: Porch
- Exterior features: Balcony
- Pool features: None
- Fencing: None
- Has view: Yes
- View description: Bay, Water
- Has water view: Yes
- Water view: Bay,Water
- Waterfront features: Not Waterfront
Lot
- Size: 6,298 Square Feet
Details
- Parcel number: 18581201
Construction
Type & style
- Home type: SingleFamily
- Architectural style: Traditional,Transitional
- Property subtype: Single Family Residence
Materials
- Fiber Cement
- Roof: Asphalt Shingle
Condition
- New construction: Yes
- Year built: 2025
Utilities & green energy
- Sewer: City/County
- Water: City/County
- Utilities for property: Cable Hookup
Community & HOA
Community
- Subdivision: Ocean View East
HOA
- Has HOA: No
Location
- Region: Norfolk
Financial & listing details
- Price per square foot: $265/sqft
- Tax assessed value: $735,800
- Annual tax amount: $9,800
- Date on market: 10/5/2026
Estimated market value
$685,100
$651,000 - $719,000
$4,616/mo
Price history
Price history is unavailable.
Public tax history
| Year | Property taxes | Tax assessment |
|---|---|---|
| 2025 | $9,050 | $735,800 +374.7% |
| 2024 | -- | $155,000 |
Find assessor info on the county website
Monthly payment
Est. payment
Payment breakdown
Explore the cost of this home by adjusting the details. Changes won't be saved.Climate risks
Neighborhood: East Ocean View
Nearby schools
Schools provided by the listing agent
- Elementary: Little Creek Elementary
- Middle: Azalea Gardens Middle
- High: Lake Taylor
Source: REIN Inc.. This data may not be complete. We recommend contacting the local school district to confirm school assignments for this home.
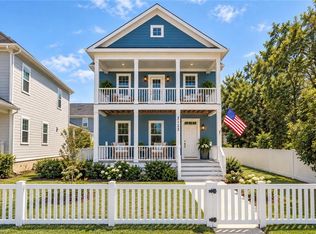
- $630,0003 bd3 ba2.1k sqft3123 E Ocean View Ave, Norfolk, VA 23518New Construction
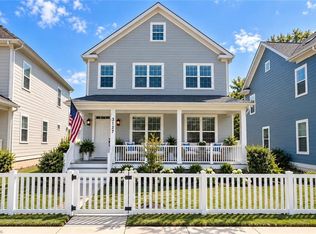
- $679,0004 bd4 ba2.5k sqft3127 E Ocean View Ave, Norfolk, VA 23518New Construction
- $163,000-- bd-- ba-- sqft3135 E Ocean View Ave, Norfolk, VA 23518Off Market
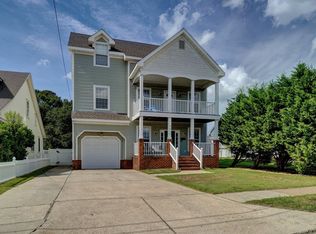
- $614,6005 bd4 ba3.4k sqft9633 12th Bay St, Norfolk, VA 23518Off Market
Similar homes
- $679,0004 bd4 ba2.5k sqft3127 E Ocean View Ave, Norfolk, VA 23518New ConstructionMLS ID #10656518, Anna Paduhovich. REIN Inc.
- $630,0003 bd3 ba2.1k sqft3123 E Ocean View Ave, Norfolk, VA 23518New ConstructionMLS ID #10656514, Anna Paduhovich. REIN Inc.
- $850,0003 bd4 ba2.6k sqft9683 Shore Dr, Norfolk, VA 23518For Sale
 MLS ID #10655228, Dina Grandy. REIN Inc.
 - $597,5004 bd2 ba2.1k sqft1040 Ewell Rd, Virginia Beach, VA 23455For Sale
 MLS ID #10655572, Christopher Castle. REIN Inc.
