Welcome to this large well kept home with 4 bedrooms, office, AND work room! Located in the sought after Lakeside subdivision, this property boasts a large back yard AND front yard. Enjoy a storage room with shelving units ready to be used. The lower level has a large laundry room with built in shelves for storage. Living room upstairs and family/rec room downstairs. Cedar-lined closet in the lower level bedroom. Schedule a showing to view this spacious home today!
Active
$345,000
3128 100th St, Highland, IN 46322
4beds
1,232sqft
Single Family Residence
Built in 1969
7,405 Square Feet Lot
$339,700 Zestimate®
$280/sqft
$-- HOA
What's special
Work room
- 4 days
- 394
- 29
Likely to sell faster than
Zillow last checked:
Listing updated:
Listed by:
Crystal Lundy,
Listing Leaders Northwest 219-961-5478
Source: NIRA as distributed by MLS GRID,MLS#: 848427
Facts & features
Interior
Bedrooms & bathrooms
- Bedrooms: 4
- Bathrooms: 2
- Full bathrooms: 1
- 3/4 bathrooms: 1
Primary bedroom
- Description: ceiling fan
- Level: Upper
- Area: 161
- Dimensions: 14.0 x 11.5
Bedroom 2
- Description: ceiling fan
- Level: Upper
- Area: 127.05
- Dimensions: 12.1 x 10.5
Bedroom 3
- Level: Upper
- Area: 133.32
- Dimensions: 13.2 x 10.1
Bedroom 4
- Description: cedar lined closet
- Level: Lower
- Area: 182.09
- Dimensions: 13.9 x 13.1
Dining room
- Description: sliding door
- Level: Upper
- Area: 120
- Dimensions: 12.0 x 10.0
Family room
- Level: Lower
- Area: 191.75
- Dimensions: 14.75 x 13.0
Kitchen
- Level: Upper
- Area: 119.6
- Dimensions: 11.5 x 10.4
Laundry
- Description: Built in shelves for storage
- Level: Lower
- Area: 207.24
- Dimensions: 15.7 x 13.2
Living room
- Description: large window
- Level: Upper
- Area: 281.82
- Dimensions: 18.3 x 15.4
Office
- Level: Lower
- Area: 114.66
- Dimensions: 11.7 x 9.8
Utility room
- Description: Storage room and all shelving stays! (see photos)
- Level: Lower
- Area: 72.8
- Dimensions: 13.0 x 5.6
Workshop
- Description: workshop room
- Level: Lower
- Area: 117
- Dimensions: 13.0 x 9.0
Heating
- Natural Gas
Appliances
- Included: Dryer, Washer, Range Hood, Refrigerator, Range, Other
- Laundry: Lower Level, Laundry Room
Features
- Ceiling Fan(s), Entrance Foyer
- Has basement: No
- Has fireplace: No
Interior area
- Total structure area: 1,232
- Total interior livable area: 1,232 sqft
- Finished area above ground: 1,232
Property
Parking
- Total spaces: 2
- Parking features: Detached, On Street, Driveway, Garage Door Opener
- Garage spaces: 2
- Has uncovered spaces: Yes
Features
- Levels: Bi-Level
- Patio & porch: Covered, Rear Porch
- Has view: Yes
- View description: Neighborhood
Lot
- Size: 7,405 Square Feet
- Features: Back Yard, Sprinklers In Front, Landscaped, Front Yard, Few Trees
Details
- Parcel number: 450733278017000026
- Special conditions: None
Construction
Type & style
- Home type: SingleFamily
- Property subtype: Single Family Residence
Condition
- New construction: No
- Year built: 1969
Utilities & green energy
- Electric: Other
- Sewer: Public Sewer
- Water: Public
Community & HOA
Community
- Subdivision: Lakeside 7th Add
HOA
- Has HOA: No
Location
- Region: Highland
Financial & listing details
- Price per square foot: $280/sqft
- Tax assessed value: $271,300
- Annual tax amount: $2,708
- Date on market: 11/17/2026
- Listing agreement: Exclusive Right To Sell
- Listing terms: Cash,Conventional
Estimated market value
$339,700
$323,000 - $357,000
$2,731/mo
Price history
| Date | Event | Price |
|---|---|---|
| 11/17/2026 | Listed for sale | $345,000$280/sqft |
Source:  NIRA as distributed by MLS GRID #848427 Report a problem | ||
Public tax history
| Year | Property taxes | Tax assessment |
|---|---|---|
| 2025 | $2,708 +7.8% | $291,400 +7.4% |
| 2024 | $2,512 +7.6% | $271,300 +8% |
| 2023 | $2,334 +10.8% | $251,200 +7.6% |
| 2022 | $2,107 +4.3% | $233,400 +10.8% |
| 2021 | $2,020 +5.3% | $210,700 +4.3% |
| 2020 | $1,918 -12.8% | $202,000 +5.3% |
| 2019 | $2,199 +2.8% | $191,800 +3.8% |
| 2018 | $2,138 +9.9% | $184,700 +4.3% |
| 2017 | $1,946 | $177,100 +3.6% |
| 2016 | $1,946 +4.2% | $170,900 +0.5% |
| 2014 | $1,867 +13.7% | $170,100 +7.5% |
| 2013 | $1,642 -10.8% | $158,300 -0.5% |
| 2012 | $1,841 -28% | $159,100 -18.7% |
| 2011 | $2,558 +9.9% | $195,800 |
| 2010 | $2,328 | $195,800 |
| 2009 | -- | $195,800 +3% |
| 2007 | -- | $190,100 +29% |
| 2006 | -- | $147,400 |
| 2005 | -- | $147,400 |
| 2004 | -- | $147,400 +255.2% |
| 2003 | -- | $41,500 |
| 2002 | -- | $41,500 +200.1% |
| 2001 | -- | $13,830 |
Find assessor info on the county website
Monthly payment
Est. payment
Payment breakdown
Explore the cost of this home by adjusting the details. Changes won't be saved.Climate risks
Neighborhood: 46322

Similar homes
- $384,9903 bd2 ba1.8k sqft9212 Grace Pl, Highland, IN 46322For Sale
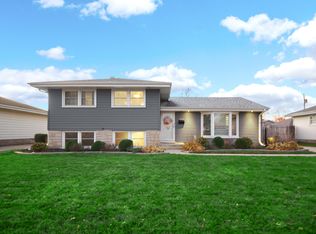
 MLS ID #848550, Conner Wotherspoon, Banga Realty, LLC. NIRA as distributed by MLS GRID
- $294,9003 bd2 ba1.4k sqft2701 North Dr, Highland, IN 46322For Sale
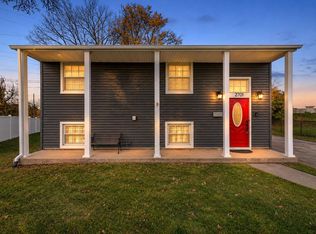 MLS ID #848551, Daisylou Castillo, Better Homes and Gardens Real. NIRA as distributed by MLS GRID
- $274,9003 bd2 ba1.3k sqft2920 Garfield Ave, Highland, IN 46322For Sale
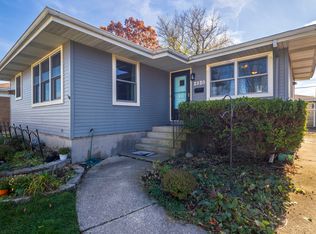 MLS ID #848580, Ryan Pope, McColly Real Estate. NIRA as distributed by MLS GRID
- $299,9003 bd2 ba1.2k sqft9129 Wildwood Dr, Highland, IN 46322For Sale
 MLS ID #848255, Tracie Hlebasko, McColly Real Estate. NIRA as distributed by MLS GRID
- $255,0003 bd2 ba1.7k sqft3109 Maple Dr, Highland, IN 46322For SaleMLS ID #848561, Erica Acheson, Listing Leaders. NIRA as distributed by MLS GRID
- $299,0003 bd2 ba1.4k sqft9335 Saric Dr, Highland, IN 46322For SaleMLS ID #847604, Justin Lauer, Innovated Realty Solutions, LT. NIRA as distributed by MLS GRID
- $315,0003 bd2 ba1.8k sqft1249 N Rensselaer Ct, Griffith, IN 46319For SaleMLS ID #848566, Dawn VanderMeer, Listing Leaders. NIRA as distributed by MLS GRID
- $349,9003 bd3 ba1.7k sqft1103 Madison Ave, Dyer, IN 46311For SaleMLS ID #848360, Tom Boyle, McColly Real Estate. NIRA as distributed by MLS GRID
- $335,0003 bd2 ba1.6k sqft1615 Kennedy Ave, Schererville, IN 46375For SaleMLS ID #848183, Phillip Masionis, Baird & Warner Res. Sales Inc.. NIRA as distributed by MLS GRID
- $349,0003 bd2 ba1.7k sqft416 N Cline Ave, Griffith, IN 46319For SaleMLS ID #847930, Timothy Galambos, Springer Real Estate Company. NIRA as distributed by MLS GRID
- $379,0003 bd3 ba1.7k sqft419 N True St, Griffith, IN 46319For SaleMLS ID #847905, Kris Hoge, RE/MAX Realty Associates. NIRA as distributed by MLS GRID
- $229,0003 bd1 ba994 sqft2406 81st St, Highland, IN 46322For SaleMLS ID #848380, Tariq Suboh, Ellsbury Group. NIRA as distributed by MLS GRID
- $345,0003 bd2 ba1.4k sqft219 Golfview Dr, Schererville, IN 46375For SaleMLS ID #847412, Catherine Meyer, @properties/Christie's Intl RE. NIRA as distributed by MLS GRID
- $229,9003 bd1 ba1k sqft9607 O'Day Dr, Highland, IN 46322For SaleMLS ID #847114, Connor Pascoe, Weichert Realtors - Shoreline. NIRA as distributed by MLS GRID
- $285,9004 bd2 ba1.2k sqft928 N Rensselaer Ave, Griffith, IN 46319For SaleMLS ID #847967, Tonia Dragon, Better Homes and Gardens Real. NIRA as distributed by MLS GRID
- $309,9002 bd2 ba1.5k sqft818 N Ernest St, Griffith, IN 46319For SaleMLS ID #846301, Gina Maglish, @properties/Christie's Intl RE. NIRA as distributed by MLS GRID
- $349,7003 bd2 ba1.7k sqft9401 Fran Lin Pkwy, Munster, IN 46321For SaleMLS ID #833126, Daniel Spitale, McColly Real Estate. NIRA as distributed by MLS GRID
- $225,0002 bd2 ba1.3k sqft9839 Parkway Dr, Highland, IN 46322For SaleMLS ID #842150, Alma Murphy, Harris Realty & Investments. NIRA as distributed by MLS GRID
- $315,0003 bd2 ba1.5k sqft741 S Broad St, Griffith, IN 46319For SaleMLS ID #847153, Sarah Perez, Starz Realty, LLC. NIRA as distributed by MLS GRID
