Recently remodeled and truly move-in ready! Welcome to 3128 Maryland Avenue, a charming 3-bedroom, 2-bath home offering a bright, open layout and modern updates throughout. Step inside to a spacious living area that flows seamlessly into the kitchen and dining spaces, creating an inviting layout perfect for both everyday living and entertaining. The recently updated interior gives the home a fresh, clean feel, while the functional floor plan offers plenty of room to make it your own.Outside, enjoy a fenced backyard, covered patio and detached storage shed/workshop, providing great space for entertaining, hobbies and additional storage. An attached one-car garage adds even more convenience. Location is another major highlight! Conveniently situated in Kenner with quick access to I-10 and major thoroughfares, making commutes to Metairie, New Orleans and surrounding areas easy. Shopping, dining, groceries and everyday conveniences are also just minutes away. Updated, conveniently located and ready for its next owner—schedule your private showing and come see everything this home has to offer!
Pending
$315,000
3128 Maryland Ave, Kenner, LA 70065
3beds
1,536sqft
Single Family Residence
Built in 1978
6,351 Square Feet Lot
$309,600 Zestimate®
$205/sqft
$-- HOA
What's special
- 13 days
- 30
- 0
Zillow last checked:
Listing updated:
Listed by:
Patty Bradford,
KELLER WILLIAMS REALTY 4550100 504-455-0100
Source: ROAM MLS,MLS#: 2579369
Facts & features
Interior
Bedrooms & bathrooms
- Bedrooms: 3
- Bathrooms: 2
- Full bathrooms: 2
Primary bedroom
- Description: Lower Level, Flooring: Tile
- Area: 199.42 Square Feet
- Dimensions: 16.9 x 11.8
Bedroom
- Description: Lower Level, Flooring: Laminate Wood
- Area: 175.95 Square Feet
- Dimensions: 15.3 x 11.5
Bedroom
- Description: Lower Level, Flooring: Laminate Wood
- Area: 114.24 Square Feet
- Dimensions: 10.2 x 11.2
Den
- Description: Lower Level, Flooring: Tile
- Area: 213.4 Square Feet
- Dimensions: 19.4 x 11
Kitchen
- Description: Lower Level, Flooring: Tile
- Area: 117 Square Feet
- Dimensions: 11.7 x 10
Living room
- Description: Lower Level, Flooring: Tile
- Area: 167.28 Square Feet
- Dimensions: 13.6 x 12.3
Heating
- Central
Cooling
- Central Air, Ceiling Fan(s)
Appliances
- Laundry: Electric Dryer Hookup, Washer Hookup
Features
- Flooring: Laminate, Tile, Wood
- Has fireplace: No
Interior area
- Total structure area: 1,830
- Total interior livable area: 1,536 sqft
Video & virtual tour
Property
Parking
- Total spaces: 1
- Parking features: Attached Garage
- Has garage: Yes
Features
- Levels: One
- Stories: 1
- Fencing: Other,Wood
Lot
- Size: 6,351 Square Feet
- Dimensions: 50 x 120
- Features: Other
Details
- Additional structures: Shed(s), Workshop
- Parcel number: 0920014428
Construction
Type & style
- Home type: SingleFamily
- Architectural style: Ranch
- Property subtype: Single Family Residence
Materials
- Brick
- Foundation: Slab
- Roof: Asphalt
Condition
- Year built: 1978
- Major remodel year: 2021
Utilities & green energy
- Sewer: Public Sewer
- Water: Public
- Utilities for property: Natural Gas Available
Community & HOA
Community
- Security: Carbon Monoxide Detector(s), Smoke Detector(s)
HOA
- Has HOA: No
Location
- Region: Kenner
Financial & listing details
- Price per square foot: $205/sqft
- Tax assessed value: $176,400
- Annual tax amount: $792
- Date on market: 9/29/2026
Estimated market value
$309,600
$294,000 - $325,000
$1,811/mo
Price history
| Date | Event | Price |
|---|---|---|
| 10/11/2026 | Pending sale | $315,000$205/sqft |
Source:  GSREIN #2579369 Report a problem | ||
| 9/30/2026 | Listed for sale | $315,000+80%$205/sqft |
Source: GSREIN #2579369 Report a problem | ||
| 3/19/2018 | Sold | -- |
Source:  ROAM MLS #2142129 Report a problem | ||
| 2/20/2018 | Pending sale | $175,000$114/sqft |
Source: Slidell #2142129 Report a problem | ||
| 2/17/2018 | Listed for sale | $175,000$114/sqft |
Source: KELLER WILLIAMS REALTY PROFESSIONALS #2142129 Report a problem | ||
Public tax history
| Year | Property taxes | Tax assessment |
|---|---|---|
| 2025 | $792 -0.5% | $17,640 |
| 2024 | $796 +3.7% | $17,640 +4.3% |
| 2023 | $767 +2.3% | $16,910 |
| 2022 | $750 -11.3% | $16,910 |
| 2021 | $846 +1% | $16,910 |
| 2020 | $838 -2% | $16,910 |
| 2019 | $855 -23% | $16,910 |
| 2018 | $1,109 | $16,910 +73.8% |
| 2017 | $1,109 +658.3% | $9,730 |
| 2016 | $146 -1% | $9,730 |
| 2015 | $148 | $9,730 |
| 2014 | $148 | $9,730 |
| 2013 | -- | $9,730 |
| 2012 | -- | $9,730 |
| 2011 | -- | $9,730 |
| 2010 | -- | $9,730 |
| 2009 | -- | $9,730 |
| 2008 | -- | $9,730 +23.6% |
| 2007 | -- | $7,870 |
| 2006 | -- | -- |
| 2005 | -- | -- |
| 2004 | -- | -- |
| 2003 | -- | -- |
| 2002 | -- | -- |
| 2001 | -- | -- |
| 2000 | -- | -- |
Find assessor info on the county website
Monthly payment
Est. payment
Payment breakdown
Explore the cost of this home by adjusting the details. Changes won't be saved.Climate risks
Neighborhood: 70065
Similar homes
- $299,0003 bd2 ba2k sqft3405 Maryland Ave, Kenner, LA 70065For Sale
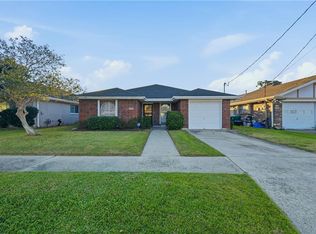
 MLS ID #2582811, Matthew G Grass, The Agency of M. Grass Group. ROAM MLS
- $319,9993 bd3 ba2k sqft33 Osborne Ave, Kenner, LA 70065For Sale
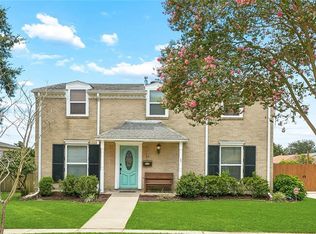 MLS ID #2571818, Robin O Durel, RE/MAX Affiliates. ROAM MLS
- $306,9003 bd3 ba2.1k sqft3206 Connecticut Ave, Kenner, LA 70065For Sale
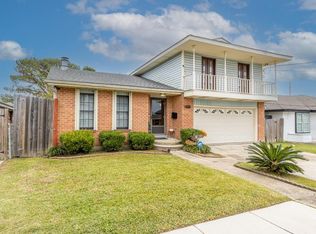 MLS ID #2556996, Sharon F Cross, Compass Kenner. ROAM MLS
- $325,0003 bd2 ba2k sqft31 Forstall Ave, Kenner, LA 70065For Sale
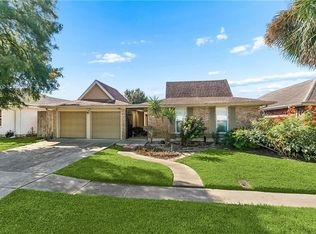 MLS ID #2582961, Laura Toney, Keller Williams Realty Service. ROAM MLS
- $279,0003 bd2 ba1.5k sqft3009 Iowa Ave, Kenner, LA 70065For SaleMLS ID #2575180, Melissa E Mejia, NOLA Living Realty. ROAM MLS
- $330,0003 bd2 ba1.8k sqft87 Gelpi Ave, Kenner, LA 70065For SaleMLS ID #2570068, Celia M Cruz, Realty One Group Immobilia. ROAM MLS
- $245,0003 bd2 ba1.5k sqft3108 Illinois Ave, Kenner, LA 70065For SaleMLS ID #200IZG, Aurelia M. Montalvo, KELLER WILLIAMS REALTY 4550100. ROAM MLS
- $269,9003 bd2 ba1.3k sqft2217 31st Ct, Kenner, LA 70065For SaleMLS ID #2581824, Feras A Ayyad, NOLA Living Realty. ROAM MLS
- $350,0004 bd3 ba2.3k sqft3220 Kansas Ave, Kenner, LA 70065For SaleMLS ID #2579916, Phyllis S Stevens, Rodi Realty, Inc. ROAM MLS
- $365,0003 bd2 ba2k sqft3009 Texas Ave, Kenner, LA 70065For SaleMLS ID #2581913, Lisa B Ledet, KELLER WILLIAMS REALTY 4550100. ROAM MLS
- $354,0004 bd2 ba2k sqft2 Schill Ave, Kenner, LA 70065For SaleMLS ID #2574442, Stacie Carubba, Crescent Sotheby's International. ROAM MLS
- $329,5004 bd2 ba1.9k sqft3121 Michigan Ave, Metairie, LA 70003For SaleMLS ID #2581089, Linda L Quinette, Compass Metro. ROAM MLS
- $280,0003 bd2 ba2.1k sqft56 Gelpi Ave, Kenner, LA 70065For SaleMLS ID #2559196, Celia M Cruz, Realty One Group Immobilia. ROAM MLS
- $419,0003 bd2 ba1.8k sqft22 Theresa Ave, Kenner, LA 70065For SaleMLS ID #200MQI, Michel A Aragon Laitano, NOLA Living Realty. ROAM MLS
- $289,9003 bd2 ba1.7k sqft3370 Cannes Pl, Kenner, LA 70065For SaleMLS ID #2560456, Amanda Craft Miller, Amanda Miller Realty, LLC. ROAM MLS
- $345,0003 bd2 ba1.8k sqft3312 Lake Trail Dr, Metairie, LA 70003For SaleMLS ID #2570814, Blake R Quinlivan, NOLA Living Realty. ROAM MLS
- $265,0003 bd2 ba1.8k sqft4300 Idaho Ave, Kenner, LA 70065For SaleMLS ID #2561681, Gloria M Farrell, NOLA Living Realty. ROAM MLS
- $350,0004 bd2 ba2k sqft3717 David Dr, Metairie, LA 70003For SaleMLS ID #2569789, Louis Williams, Keller Williams Realty Service. ROAM MLS
- $319,9003 bd2 ba1.7k sqft1301 Michigan Ave, Kenner, LA 70062For SaleMLS ID #2577044, Ronald J Ranatza, Crescent Sotheby's International. ROAM MLS
