Skip main navigation
Off market
  • Price Unknown

    312907 Dereham Line, South West Oxford, ON N0J 1N0

    4beds
    2,017sqft
    Single Family Residence
    Built in ----
    0.28 Acres Lot
    $-- Zestimate®
    C$--/sqft
    C$3,149 Estimated rent

    Home value

    Not available

    Estimated sales range

    Not available

    Not available

    Loading
    Loading...

    Owner options

    List your home for rent

    C$3,149/mo

    Rent Zestimate®

    Find your next renter with Zillow Rental Manager. Plus, with online applications, you can quickly screen prospective tenants – for free.

    Learn more

    C$3,149/mo

    Rent Zestimate®

    Refinance and save

    Refinancing to a lower rate could help reduce your monthly payments and save thousands over the life of the loan.

    See today's rates

    Explore your selling options

    Work with a Zillow partner agent

    Leverage their expertise and Zillow's premium Showcase listings to get your home seen by more buyers.

    Get started

    List with your own agent

    Get your home in front of millions of buyers by listing it on Zillow.

    Learn how to do it

    Sell it yourself

    Take full control of how buyers see your home on Zillow by listing For Sale by Owner (FSBO).

    List your home

    What's special

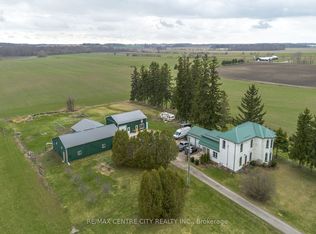
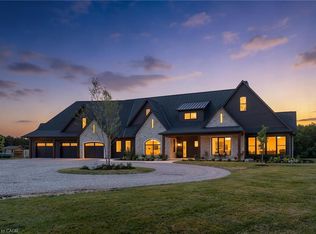
    Embrace tranquility in this fully renovated 4 bed, 3 bath haven set in a quiet country oasis setting located just outside the village of Mount Elgin. Modern convenience meets rustic charm in this homes updated kitchen featuring top-notch appliances and quartz countertops. The refinished original pine floors and pine beams add warmth and character creating a perfect blend of contemporary style and timeless elegance. In the living room you will find a new gas fireplace (2021) creating a cozy focal point for gatherings and relaxation only enhanced by the abundance of natural light gleaming in through the many bright and beautiful windows sprinkled throughout. Upstairs you will find the previous 5th bedroom converted to a primary ensuite complete with custom designed glass and tile shower adding a touch of sophistication to your daily routine. This meticulously crafted feature enhances the bathroom, creating a spa like oasis within the comfort of your own home! In addition to the main floor bedroom, you will also find a total of 3 bedrooms on the 2nd floor, one large enough, it could potentially be used as a secondary primary with its own walk in closet. Be prepared to experience the best of both worlds in this thoughtfully upgraded home! Outside you will find a newer detached garage/workshop (2020) PLUS a 1.5 attached garage (currently being used as a bonus room/gym) both complete with heating and cooling! An oversized newer deck (2022), updated shingles (2021), repainted soffit/fascia (2022), windows & doors (2021), electrical & plumbing (2021) and the list goes on. This turn-key property invites you to simply move in and start living. Welcome to a hassle-free living experience with this move in ready gem making your home hunting journey effortless and delightful!

    This property is not currently displayed as for sale or rent on Zillow. This may be different from what's on other websites or public sources.

    Zillow last checked:

    Source: Century 21 Canada,MLS®#: 40534110MLS Logo

    Facts & features

    Interior

    Bedrooms & bathrooms
    • Bedrooms: 4
    • Bathrooms: 3
    • Full bathrooms: 2
    • 1/2 bathrooms: 1
    Heating
    • Has Heating (Unspecified Type)
    Cooling
    • Has cooling: Yes
    Features
    • Basement: yes
    • Has fireplace: Yes
    Interior area
    • Total structure area: 2,017
    • Total interior livable area: 2,017 sqft

    Property

    Parking
    • Parking features: ATTACHED GARAGE
    • Has attached garage: Yes
    Lot
    • Size: 0.28 Acres
    Details
    • Parcel number: 000140024

    Construction

    Type & style
    • Home type: SingleFamily
    • Property subtype: Single Family Residence

    Community & HOA

    Location
    • Region: South West Oxford

    Financial & listing details

    • Date on market: 1/31/2024
    • Lease term: Contact For Details

    Price history

    DateEventPrice
    1/4/2019Listing removedC$398,000C$197/sqft
    Source: CENTURY 21 Network Realty Ltd. #165824 Report a problem
    11/27/2018Listed for saleC$398,000C$197/sqft
    Source: CENTURY 21 Network Realty Ltd. #165824 Report a problem

    Public tax history

    Tax history is unavailable.

    Neighborhood: N0J

    Nearby schools

    GreatSchools rating

    No schools nearby

    We couldn't find any schools near this home.

    Schools provided by the listing agent
    • Elementary: WESTFIELD PS
    • High: GLENDALE HS

    Source: Century 21 Canada. This data may not be complete. We recommend contacting the local school district to confirm school assignments for this home.