Welcome to 313 Bramblett Hills,
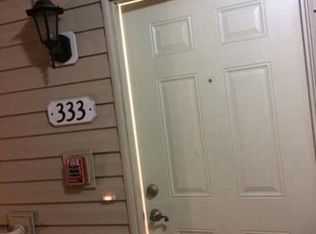
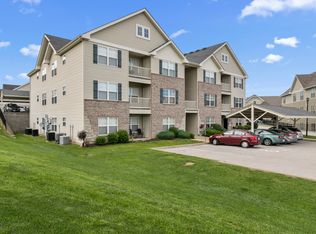
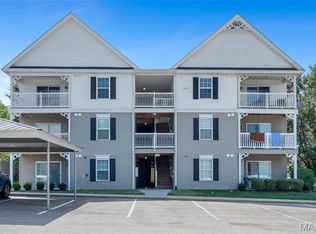
This Well maintianed Move In Ready 2 bed 2 bath 1st floor condo is Centrally located in Ofallon, you are literally in walking distance of every amenity you could need! The unit is located on the first floor in the tucked away at the back of the building where you have total privacy. Your unit offers front row covered assigned parking with an additional parking spot with room for visitors. You enter the unit it has updated luxury vinyl plank that is in hallway and living room areas, as you come into the unit you will see your Laundry room with hookups for washer & electric dryer, closet where your hot water heater and furnace are located. Your living room is open to the kitchen, breakfast room that offers a large island to sit or prep your meals, all black appliances with dishwasher that was just replaced., dining area to enjoy your meals. You can step around the corner to your Lg Master bedroom Suite, with a full bath, walk in shower, and your walk in closet for easy access to your wardrobe . The Master bath clear easy slide shower doors were replaced in 2025. Step out and across the living room you have a full bath with tub/shower combination, and the 2nd bedroom. The 2nd bedroom is large space for guest bedroom, office, children's room, with spacious closet space and a recessed area where you can put a desk, additional shelving, a closet, a gaming area, or what ever suits your needs . The back patio is off the kitchen great, offering a private patio space to enjoy. You also have a designated Storage closet right across the gain way from your unit. Great school district, close to highway 70, 364, and right down from Hwy 40. This condo has been well maintained and is Move in Ready, call today to set up your viewing!
Pending
Listed by: Keller Williams Realty West • Christina M Southard • 314-497-7700
$195,000
313 Bramblett Hls, O'Fallon, MO 63366
2beds
1,121sqft
Condominium, Apartment
Built in 2008
-- sqft lot
$191,000 Zestimate®
$174/sqft
$269/mo HOA
What's special
- 52 days
- 30
- 0
Likely to sell faster than
Zillow last checked:
Listing updated:
Listed by:
Christina M Southard 314-497-7700,
Keller Williams Realty West,
Steve Lewandowski 314-463-7163,
Keller Williams Realty West
Source: MARIS,MLS#: 26051494 Originating MLS: St. Louis Association of REALTORS
Originating MLS: St. Louis Association of REALTORSFacts & features
Interior
Bedrooms & bathrooms
- Bedrooms: 2
- Bathrooms: 2
- Full bathrooms: 2
- Main level bathrooms: 2
- Main level bedrooms: 2
Bedroom
- Features: Floor Covering: Carpeting
- Level: Main
Bedroom 2
- Features: Floor Covering: Carpeting
- Level: Main
Bathroom
- Description: Full bath with shower/tub
- Features: Floor Covering: Vinyl
- Level: Main
Bathroom
- Description: Master bath walk in shower
- Features: Floor Covering: Vinyl
- Level: Main
Family room
- Features: Floor Covering: Luxury Vinyl Plank
- Level: Main
Kitchen
- Features: Floor Covering: Vinyl
- Level: Main
Laundry
- Features: Floor Covering: Vinyl
- Level: Main
Heating
- Electric, Forced Air
Cooling
- Ceiling Fan(s), Central Air
Appliances
- Included: Dishwasher, Disposal, Exhaust Fan, Ice Maker, Microwave, Free-Standing Electric Range, Refrigerator, Electric Water Heater
- Laundry: Inside, Laundry Room
Features
- Ceiling Fan(s), Eat-in Kitchen, Kitchen Island, Laminate Counters, Open Floorplan, Shower, Storage, Tub, Walk-In Closet(s)
- Doors: Panel Door(s)
- Windows: Blinds, Double Pane Windows, Insulated Windows, Screens, Tilt-In Windows
- Basement: None
- Has fireplace: No
Interior area
- Total structure area: 1,121
- Total interior livable area: 1,121 sqft
- Finished area above ground: 1,121
Property
Parking
- Total spaces: 1
- Parking features: Asphalt, Assigned, Carport
- Carport spaces: 1
Accessibility
- Accessibility features: Accessible Bedroom, Accessible Central Living Area, Accessible Closets, Accessible Doors, Accessible Entrance, Accessible Hallway(s), Central Living Area
Features
- Levels: One
- Patio & porch: Covered, Patio
- Exterior features: No Step Entry, Private Entrance, Storage
Lot
- Features: Level, Private
Details
- Additional structures: Garage(s)
- Parcel number: 20119A70303003D.0000000
- Special conditions: Standard
- Other equipment: None
Construction
Type & style
- Home type: Condo
- Architectural style: Apartment Style
- Property subtype: Condominium, Apartment
- Attached to another structure: Yes
Materials
- Brick Veneer, Vinyl Siding
- Roof: Architectural Shingle
Condition
- Updated/Remodeled
- New construction: No
- Year built: 2008
Utilities & green energy
- Electric: 220 Volts
- Sewer: Public Sewer
- Water: Public
- Utilities for property: Cable Available
Community & HOA
Community
- Features: None
- Security: Carbon Monoxide Detector(s), Fire Sprinkler System
- Subdivision: Bramblett Crossing Condo #1
HOA
- Has HOA: Yes
- Amenities included: Association Management, Common Ground, Parking, Storage
- Services included: Maintenance Grounds, Maintenance Parking/Roads, Common Area Maintenance, Roof, Sewer, Snow Removal, Trash, Water
- HOA fee: $269 monthly
- HOA name: Bramblett Crossing Condo
Location
- Region: Ofallon
Financial & listing details
- Price per square foot: $174/sqft
- Tax assessed value: $176,537
- Annual tax amount: $2,432
- Date on market: 8/14/2026
- Cumulative days on market: 52 days
- Listing terms: Cash,Conventional
- Ownership: Private
- Road surface type: Concrete
Estimated market value
$191,000
$181,000 - $201,000
$1,731/mo
Price history
| Date | Event | Price |
|---|---|---|
| 9/22/2026 | Pending sale | $195,000$174/sqft |
Source:  MARIS #26051494 Report a problem MARIS #26051494 Report a problem | ||
| 8/21/2026 | Contingent | $195,000$174/sqft |
Source: MARIS #26051494 Report a problem | ||
| 8/14/2026 | Listed for sale | $195,000$174/sqft |
Source: MARIS #26051494 Report a problem | ||
| 12/7/2009 | Sold | -- |
Source: Public Record Report a problem | ||
Public tax history
| Year | Property taxes | Tax assessment |
|---|---|---|
| 2025 | $2,432 +5.2% | $33,542 +9.1% |
| 2024 | $2,311 -1.3% | $30,733 |
| 2023 | $2,342 +19% | $30,733 +31.9% |
| 2022 | $1,969 | $23,306 |
| 2021 | -- | $23,306 +14.1% |
| 2020 | -- | $20,432 |
| 2019 | $1,795 | $20,432 +6.6% |
| 2018 | $1,795 +1.7% | $19,165 |
| 2017 | $1,765 +1.5% | $19,165 +2.2% |
| 2016 | $1,739 +6.2% | $18,754 |
| 2015 | $1,638 -8.6% | $18,754 -8.9% |
| 2014 | $1,792 | $20,582 |
| 2013 | -- | $20,582 -11.7% |
| 2012 | -- | $23,310 -1.8% |
| 2011 | -- | $23,730 |
| 2010 | -- | $23,730 |
Find assessor info on the county website
Monthly payment
Est. payment
Payment breakdown
Explore the cost of this home by adjusting the details. Changes won't be saved.Climate risks
Neighborhood: 63366
Nearby schools
Schools provided by the listing agent
- Elementary: Emge Elem.
- Middle: Ft. Zumwalt South Middle
- High: Ft. Zumwalt South High
Source: MARIS. This data may not be complete. We recommend contacting the local school district to confirm school assignments for this home.

Similar homes
- $180,0002 bd2 ba992 sqft692 Homerun Dr #62N, O'Fallon, MO 63366For Sale

 MLS ID #26049758, Jen R Oliver, Nettwork Global. MARIS
 - $165,0002 bd2 ba1k sqft10 Homefield Gardens Dr #17N, O'Fallon, MO 63366For Sale
 MLS ID #26036114, Angela C Dillmon, Keller Williams Chesterfield. MARIS
 - $195,0002 bd2 ba1k sqft4300 Spring Creek Ln, O'Fallon, MO 63368For Sale
 MLS ID #26053431, Joseph Domecillo, Keller Williams Realty West. MARIS
 - $200,0002 bd2 ba1k sqft4101 Spring Creek Ln, O'Fallon, MO 63368For Sale
 MLS ID #26055078, Anne Callaway, Realty One Group Trifecta. MARIS
 - $189,0002 bd2 ba1k sqft14303 Spring Creek Ln, O'Fallon, MO 63368For SaleMLS ID #26057656, Jennifer E Beatty, Robeck Realty West. MARIS
- $184,9002 bd2 ba1k sqft5103 Spring Creek Ln, O'Fallon, MO 63368For SaleMLS ID #26056518, Jeff J Gray, Coldwell Banker Realty - Gundaker. MARIS
- $250,0002 bd2 ba1.2k sqft10 W Homefield Point Ct, O'Fallon, MO 63366For SaleMLS ID #26057984, Ed J Grobbe, EKG Realty, LLC. MARIS
- $193,5002 bd2 ba1k sqft4101 Spring River Dr #1B, O'Fallon, MO 63368For SaleMLS ID #26028259, Colleen Lucks, Worth Clark Realty. MARIS
- $168,9002 bd2 ba985 sqft101 Timber Creek Dr, O'Fallon, MO 63368For SaleMLS ID #26045897, Sandy K Grassmuck, Grassmuck Realty, LLC. MARIS
- $240,0001 bd2 ba1.2k sqft105 Maryland Dr #94B, O'Fallon, MO 63366For SaleMLS ID #26056748, Mel Hicks, Swell Properties LLC. MARIS
- $229,0002 bd2 ba1.2k sqft1 Rue De Paix Unit 6, Lake Saint Louis, MO 63367For SaleMLS ID #26053659, Chad P Wilson, Keller Williams Realty West. MARIS
- $179,0002 bd2 ba1.2k sqft#5, Saint Peters, MO 63376For SaleMLS ID #26041362, Jennifer A Pollmann, Alexander Realty Inc. MARIS
- $223,0002 bd2 ba978 sqftBuilding 3, Saint Peters, MO 63376For SaleMLS ID #26041891, Haylee E Hercules, Berkshire Hathaway HomeServices Select Properties. MARIS
- $175,0002 bd1 ba990 sqft1034 Windstream Dr #14, Saint Peters, MO 63376For SaleMLS ID #26032168, Rodney Wallner, Berkshire Hathaway HomeServices Select Properties. MARIS
- $174,9002 bd1 ba856 sqft176 Harbor View Dr, Lake Saint Louis, MO 63367For SaleMLS ID #26047683, Cindy A Wilson, RED Realty. MARIS
- $170,0002 bd2 ba970 sqft734 Saravalle Dr, Saint Peters, MO 63376For SaleMLS ID #26054207, Jessica S Bennett, Narrative Real Estate. MARIS
- $190,0003 bd2 ba1.2k sqft39 Park Charles Blvd S APT D, Saint Peters, MO 63376For SaleMLS ID #26055122, Nancy S Jordan, Meyer Real Estate. MARIS
- $175,0002 bd2 ba970 sqft1233 Saravalle Dr, Saint Peters, MO 63376For SaleMLS ID #26036524, April Keubler, Berkshire Hathaway HomeServices Select Properties. MARIS
- $225,0002 bd1 ba962 sqft128 Green Gables Dr, Wentzville, MO 63385For SaleMLS ID #26063648, Diane M Bueneman, Fox & Riley Real Estate. MARIS
- $210,9002 bd2 ba1.3k sqft771 Highland Hill Ct #G, Saint Peters, MO 63376For SaleMLS ID #26032190, Kathy Helbig, EXP Realty, LLC. MARIS
