Roof & AC done in 2023 with warranties! Sealed ductwork and upgraded insulation. Discover the charm of this adorable single-level home in Phoenix! Displaying a 2-car garage and a front yard w/artificial turf & wooden deck. The inviting interior showcases vaulted ceilings, tons of natural light, designer palette, and wood-look tile floors t/out. The eat-in kitchen boasts white appliances, glass tile backsplash, white cabinetry w/crown molding, dual-purpose laundry & pantry, and sliding doors to the back. Its 2-tier peninsula overlooks the welcoming living space, creating a great room effect! The main bedroom has a full bathroom for added comfort. Secondary bedrooms with Murphy beds. Check out the cozy backyard today.
For sale
$360,000
313 E SEQUOIA Drive, Phoenix, AZ 85024
3beds
966sqft
Single Family Residence
Built in 1983
3,566 Square Feet Lot
$-- Zestimate®
$373/sqft
$-- HOA
What's special
Eat-in kitchenTons of natural lightGlass tile backsplashCozy backyardWhite appliancesDesigner paletteDual-purpose laundry and pantry
- 30 days
- 1,119
- 63
Likely to sell faster than
Zillow last checked:
Listing updated:
Listed by:
Matthew S. Potter 480-343-7894,
Real Broker,
Nicole L. Allen 602-696-7850,
Real Broker
Source: ARMLS,MLS#: 7063573
Facts & features
Interior
Bedrooms & bathrooms
- Bedrooms: 3
- Bathrooms: 2
- Full bathrooms: 2
Heating
- Heat Pump
Cooling
- Central Air
Appliances
- Included: Built-in Microwave, Dishwasher, Disposal, Electric Range
- Laundry: Inside
Features
- High Speed Internet, Eat-in Kitchen, No Interior Steps, Vaulted Ceiling(s), Pantry, Full Bth Master Bdrm, Laminate Counters
- Flooring: Tile
- Has basement: No
- Has fireplace: No
Interior area
- Total structure area: 966
- Total interior livable area: 966 sqft
Property
Parking
- Total spaces: 4
- Parking features: Attached, Garage Door Opener, Direct Access
- Attached garage spaces: 2
- Uncovered spaces: 2
Features
- Stories: 1
- Patio & porch: Covered
- Exterior features: Other
- Spa features: None
- Fencing: Back Yard,Block
Lot
- Size: 3,566 Square Feet
- Features: North/South Exposure, Synthetic Grass Frnt, Synthetic Grass Back
Details
- Parcel number: 20911119
Construction
Type & style
- Home type: SingleFamily
- Architectural style: Ranch
- Property subtype: Single Family Residence
Materials
- Brick Veneer, Stucco, Wood Frame, Painted
- Roof: Composition
Condition
- Year built: 1983
Utilities & green energy
- Sewer: Public Sewer
- Water: City Water
Community & HOA
Community
- Subdivision: BLUE HILLS
HOA
- Has HOA: No
- Services included: No Fees
Location
- Region: Phoenix
Financial & listing details
- Price per square foot: $373/sqft
- Tax assessed value: $279,300
- Annual tax amount: $841
- Date on market: 8/6/2026
- Cumulative days on market: 30 days
- Listing terms: Cash,Conventional,FHA,VA Loan
- Ownership: Fee Simple
- Road surface type: Paved
Estimated market value
Not available
Estimated sales range
Not available
Not available
Price history
| Date | Event | Price |
|---|---|---|
| 8/7/2026 | Listed for sale | $360,000+140%$373/sqft |
Source:  ARMLS #7063573 Report a problem ARMLS #7063573 Report a problem | ||
| 11/18/2005 | Sold | $150,000+70.5%$155/sqft |
Source: Public Record Report a problem | ||
| 8/12/1999 | Sold | $88,000$91/sqft |
Source: Public Record Report a problem | ||
Public tax history
| Year | Property taxes | Tax assessment |
|---|---|---|
| 2025 | $823 +2.6% | $27,930 -4.7% |
| 2024 | $802 +2.3% | $29,320 +233% |
| 2023 | $784 -1.1% | $8,805 -51.3% |
| 2022 | $793 +1.9% | $18,070 +10.5% |
| 2021 | $778 -0.5% | $16,360 +15.5% |
| 2020 | $782 +3.8% | $14,160 +4.9% |
| 2019 | $753 | $13,500 +11.3% |
| 2018 | $753 +4.7% | $12,130 +21.9% |
| 2017 | $720 +9.5% | $9,950 +6.6% |
| 2016 | $657 +6.8% | $9,330 +6.3% |
| 2015 | $615 | $8,780 +52.2% |
| 2014 | -- | $5,770 +11.8% |
| 2013 | -- | $5,160 -18.4% |
| 2012 | -- | $6,320 -20% |
| 2011 | -- | $7,900 -17.1% |
| 2010 | -- | $9,530 -25.5% |
| 2009 | -- | $12,800 -11.4% |
| 2008 | -- | $14,450 +16.1% |
| 2007 | -- | $12,450 +52.8% |
| 2006 | -- | $8,150 |
| 2005 | -- | $8,150 +15.6% |
| 2004 | -- | $7,050 |
| 2003 | -- | $7,050 +13.7% |
| 2002 | -- | $6,200 |
Find assessor info on the county website
Monthly payment
Est. payment
Payment breakdown
Explore the cost of this home by adjusting the details. Changes won't be saved.Climate risks
Neighborhood: Deer Valley
Nearby schools
Schools provided by the listing agent
- Elementary: Eagle Ridge Elementary School
- Middle: Mountain Trail Middle School
- High: North Canyon High School
- District: Paradise Valley Unified District
Source: ARMLS. This data may not be complete. We recommend contacting the local school district to confirm school assignments for this home.

Similar homes
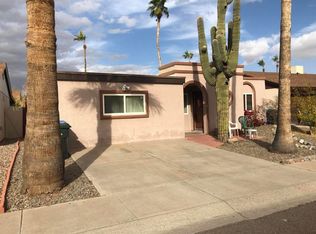
- $359,0003 bd2 ba1.1k sqft2821 W CHARLESTON Avenue, Phoenix, AZ 85053For Sale
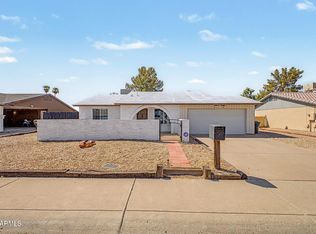 MLS ID #7069244, Michael J. Misheski, HomeSmart. ARMLS
 - $370,0003 bd2 ba1.2k sqft15031 N 21ST Street, Phoenix, AZ 85022For Sale
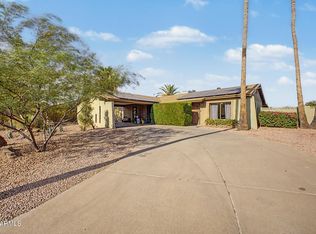 MLS ID #7064422, Marie Roberts, Arrowpoint Realty, Inc.. ARMLS
 - $374,5003 bd2 ba1.4k sqft4716 W ANNETTE Circle, Glendale, AZ 85308For Sale
 MLS ID #7070738, Bernadette Monahan, RE/MAX Fine Properties. ARMLS
 - $385,0003 bd2 ba1.3k sqft5017 W WIKIEUP Lane, Glendale, AZ 85308For Sale
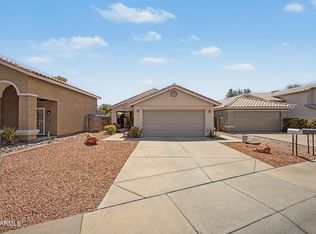 MLS ID #7071544, April L Keys, HomeSmart. ARMLS
