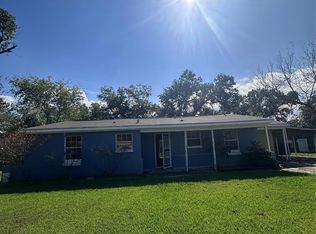
Welcome home to 313 Greenbriar Drive! This charming 3-bedroom, 1-bath home offers 1,141 square feet of comfortable living space on an oversized 9,000-square-foot lot, providing endless possibilities for outdoor entertaining, gardening, expansion, or simply enjoying extra space.
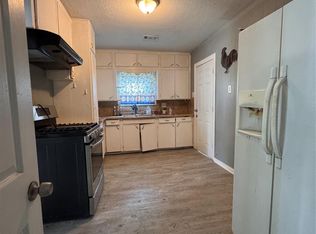
This home blends classic character with everyday functionality and includes a one-car garage for added convenience. Updated kitchen to include stainless steel appliances, granite countertops, and white cabinets.
The spacious backyard is one of this home's standout features, giving you room to create the outdoor oasis you've always wanted while still being conveniently located near shopping, dining, schools, and major commuting routes.
For sale
$175,000
313 Greenbriar Dr, Baytown, TX 77520
3beds
1,141sqft
:
Get pre-qualified$1,621/mo
Single Family Residence
Built in 1953
8,999 Square Feet Lot
$171,000 Zestimate®
$153/sqft
$3/mo HOA
What's special
One-car garageSpacious backyardStainless steel appliancesGranite countertopsWhite cabinetsUpdated kitchen
- 12 days |
- 161 |
- 6 |
Likely to sell faster than
Zillow last checked:
Listing updated:
Listed by:
Amanda Harrison TREC #0726163 713-922-4832,
eXp Realty LLC
Source: HAR,MLS#: 9961469
Facts & features
Interior
Bedrooms & bathrooms
- Bedrooms: 3
- Bathrooms: 1
- Full bathrooms: 1
Rooms
- Room types: Family Room
Heating
- Natural Gas
Cooling
- Ceiling Fan(s), Electric
Appliances
- Included: Disposal, Double Oven, Gas Cooktop, Dishwasher
- Laundry: Electric Dryer Hookup, Washer Hookup
Features
- All Bedrooms Down
- Flooring: Tile, Wood
- Has fireplace: No
Interior area
- Total structure area: 1,141
- Total interior livable area: 1,141 sqft
Property
Parking
- Total spaces: 1
- Parking features: Attached, Driveway
- Attached garage spaces: 1
Features
- Stories: 1
- Exterior features: Side Yard
- Fencing: Back Yard
Lot
- Size: 8,999 Square Feet
- Features: Back Yard, Cleared, Subdivided, 0 Up To 1/4 Acre
Details
- Parcel number: 0830130000007
Construction
Type & style
- Home type: SingleFamily
- Architectural style: Traditional
- Property subtype: Single Family Residence
Materials
- Cement Siding, Unknown
- Foundation: Slab
- Roof: Composition
Condition
- New construction: No
- Year built: 1953
Utilities & green energy
- Sewer: Public Sewer
- Water: Public
Community & HOA
Community
- Subdivision: Lakewood Sec I
HOA
- Amenities included: Boat Dock, Pool
- HOA fee: $30 annually
Location
- Region: Baytown
Financial & listing details
- Price per square foot: $153/sqft
- Tax assessed value: $133,527
- Annual tax amount: $3,450
- Date on market: 7/16/2026
- Listing terms: Cash,Conventional,FHA,VA Loan
- Ownership: Full Ownership
- Road surface type: Concrete
Estimated market value
$171,000
$162,000 - $180,000
$1,583/mo
Price history
| Date | Event | Price |
|---|---|---|
| 7/16/2026 | Listed for sale | $175,000$153/sqft |
Source:  HAR #9961469 Report a problem HAR #9961469 Report a problem | ||
| 1/12/2021 | Listing removed | -- |
Source:  HAR Report a problem HAR Report a problem | ||
| 12/14/2020 | Price change | $1,195-4.4%$1/sqft |
Source: City Spot Realty #57583177 Report a problem | ||
| 11/19/2020 | Price change | $1,250-3.5%$1/sqft |
Source: City Spot Realty #57583177 Report a problem | ||
| 10/23/2020 | Listed for rent | $1,295+5.7%$1/sqft |
Source: City Spot Realty #57583177 Report a problem | ||
| 1/10/2020 | Listing removed | $1,225$1/sqft |
Source: City Spot Realty #27534585 Report a problem | ||
| 11/30/2019 | Listed for rent | $1,225+11.9%$1/sqft |
Source: City Spot Realty #27534585 Report a problem | ||
| 3/8/2018 | Listing removed | $1,095$1/sqft |
Source: KI PROPERTIES #16789537 Report a problem | ||
| 2/20/2018 | Listed for rent | $1,095$1/sqft |
Source: KI PROPERTIES #16789537 Report a problem | ||
| 10/14/2003 | Sold | -- |
Source: Public Record Report a problem | ||
| 9/22/1998 | Sold | -- |
Source: Public Record Report a problem | ||
| 5/16/1996 | Sold | -- |
Source: Public Record Report a problem | ||
| 7/7/1995 | Sold | -- |
Source: Public Record Report a problem | ||
Public tax history
| Year | Property taxes | Tax assessment |
|---|---|---|
| 2025 | $840 -6% | $133,527 -9.3% |
| 2024 | $894 +29.7% | $147,271 +14.4% |
| 2023 | $689 -5.3% | $128,746 -5.3% |
| 2022 | $728 | $135,881 +23.3% |
| 2021 | -- | $110,247 +7.6% |
| 2020 | $587 +5.7% | $102,448 -5.4% |
| 2019 | $555 -69.9% | $108,290 +86.7% |
| 2018 | $1,845 | $58,000 -40.2% |
| 2017 | $1,845 +12.4% | $97,065 +18.3% |
| 2016 | $1,641 +13.5% | $82,030 +16.2% |
| 2015 | $1,446 | $70,600 +13.3% |
| 2014 | $1,446 | $62,334 |
| 2013 | -- | $62,334 |
| 2012 | -- | $62,334 -2.5% |
| 2011 | -- | $63,905 -8% |
| 2010 | -- | $69,428 +78.8% |
| 2009 | -- | $38,820 -44.5% |
| 2008 | -- | $69,887 |
| 2007 | -- | $69,887 +29.7% |
| 2006 | -- | $53,900 |
| 2005 | -- | -- |
| 2004 | -- | $65,300 |
| 2003 | -- | $65,300 +5.5% |
| 2002 | -- | $61,900 +3.7% |
| 2001 | -- | $59,700 +5.1% |
| 2000 | -- | $56,800 |
Find assessor info on the county website
Monthly payment
Est. payment
Payment breakdown
Explore the cost of this home by adjusting the details. Changes won't be saved.Climate risks
Neighborhood: Lakewood
Nearby schools
GreatSchools rating
- 5/10Travis Elementary SchoolGrades: K-5Distance: 0.6 mi
- 4/10Baytown Junior High SchoolGrades: 6-8Distance: 0.8 mi
- 4/10Lee High SchoolGrades: 9-12Distance: 3.9 mi
Schools provided by the listing agent
- Elementary: Travis Elementary School (Goose Creek)
- Middle: Baytown Junior High School
- High: Lee High School (Goose Creek)
Source: HAR. This data may not be complete. We recommend contacting the local school district to confirm school assignments for this home.
- $201,9003 bd1 ba1.4k sqft311 Greenbriar Dr, Baytown, TX 77520Off Market

- $162,7003 bd1 ba1.2k sqft315 Greenbriar Dr, Baytown, TX 77520Off Market
- $43,5763 bd1 ba1k sqft309 Greenbriar Dr, Baytown, TX 77520Off Market
- $174,0003 bd2 ba1.3k sqft317 Greenbriar Dr, Baytown, TX 77520Off Market
- $201,200-- bd-- ba-- sqftWoodcrest Dr, Baytown, TX 77520Off Market
- $11,107-- bd-- ba-- sqftWoodcrest Dr, Baytown, TX 77520Off Market
- $160,2003 bd1 ba1.2k sqft302 Greenbriar Dr, Baytown, TX 77520Off Market
- $199,8003 bd2 ba1.6k sqft304 Greenbriar Dr, Baytown, TX 77520Off Market
A local agent can set up tours, give advice and negotiate with sellers.
Similar homes
- $185,0003 bd2 ba1.3k sqft3321 Michigan St, Baytown, TX 77520For Sale
 MLS ID #63284070, Jacqueline Leal, Realm Real Estate Professionals - Katy. HAR
 - $130,0003 bd2 ba1.3k sqft108 Yaupon Dr, Baytown, TX 77520For Sale
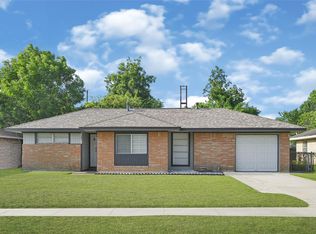
 MLS ID #53996642, George Diaz, REALM Real Estate Professionals - West Houston. HAR
 - $168,0003 bd2 ba1k sqft307 Midway Dr, Baytown, TX 77521For Sale
 MLS ID #75618930, Lucero Amezquita, Alumbra International Properties. HAR
 - $185,0003 bd2 ba1.6k sqft2106 Utah St, Baytown, TX 77520For Sale
 MLS ID #38724893, Sylvia Tyler, JLA Realty. HAR
 - $175,0003 bd1 ba1.6k sqft202 S Magnolia St, Highlands, TX 77562For SaleMLS ID #97025434, Pablo Martinez, BlueRoof Real Estate. HAR
- $205,0003 bd2 ba1.7k sqft802 W Sterling St, Baytown, TX 77520For SaleMLS ID #40343194, Sirenia Gonzalez, LPT Realty, LLC. HAR
- $197,0003 bd2 ba1k sqft310 W Francis St, Baytown, TX 77520For SaleMLS ID #11038711, Jose Castro, Lions Gate Realty. HAR
- $185,0004 bd2 ba1.6k sqft4511 Ponderosa Dr, Baytown, TX 77521For SaleMLS ID #50021112, Anahi Tenorio, eXp Realty LLC. HAR
- $130,0003 bd1 ba1k sqft613 Grantham Rd, Baytown, TX 77521For SaleMLS ID #38874626, Kelly Polasek, RE/MAX Universal. HAR
- $204,9003 bd1 ba1.3k sqft714 Morrell St, Baytown, TX 77520For SaleMLS ID #13909466, Keven Maldonado, HomeSmart. HAR
- $167,9004 bd2 ba1.6k sqft615 Stella St, Baytown, TX 77520For SaleMLS ID #50964371, Joshua Williams, WFI Management LLC. HAR
- $209,9003 bd2 ba1.5k sqft5314 Gayla Ln, Baytown, TX 77521For SaleMLS ID #1013279, Ashley Fluitt, CB&A, Realtors. HAR
- $152,0003 bd2 ba1.1k sqft2000 W Humble St, Baytown, TX 77520For SaleMLS ID #31635581, Adriana Alvarez, KJ Platinum Properties LLC. HAR
- $--2 bd2 ba1.5k sqft4711 Indian Trl #4, Baytown, TX 77521AuctionAuction.com 1
- $170,0002 bd1 ba1.2k sqft504 Green St, Baytown, TX 77520For SaleMLS ID #58782241, Selina Lupian, Epique Realty LLC. HAR
- $157,4003 bd1 ba1k sqft407 N Magnolia St, Highlands, TX 77562For SaleMLS ID #34706813, Suzanne Heinrich, Main Properties. HAR
- $198,9003 bd1 ba1.4k sqft115 Morrell St, Baytown, TX 77520For SaleMLS ID #95724034, Melanie Roman, JLA Realty. HAR
- $159,0004 bd2 ba1.6k sqft3105 Indiana St, Baytown, TX 77520For SaleMLS ID #4398961, Kristian Herrera, Fathom Realty. HAR
- $199,9002 bd2 ba1.4k sqft6 Quailwood Dr, Baytown, TX 77521For SaleMLS ID #42616114, Brandon Montealvo, Realty Of America, LLC. HAR
- $189,9004 bd2 ba1.2k sqft5315 Gayla Ln, Baytown, TX 77521For SaleMLS ID #65430711, Charlie Zaid, Century Properties Real Estate. HAR
