Welcome to this beautifully updated and expanded Cape Cod, offering timeless charm, quality finishes, and versatile living space throughout. Enter through the inviting front door into a sun-filled living room featuring rich cherry hardwood flooring, abundant natural light, and a cozy fireplace with a gas insert. The formal dining area continues the cherry hardwood flooring and is accented by stylish lighting, creating an ideal space for everyday meals or entertaining. The thoughtfully designed kitchen offers custom cherry cabinetry, stainless steel appliances, marble flooring with radiant heat, a ceiling fan, and a spacious walk-in pantry for exceptional storage. Just off the kitchen, the expansive family room provides a comfortable gathering space with a ceiling fan, convenient access to the powder room, and French doors leading to the backyard paver patio, making indoor and outdoor entertaining effortless. The second floor features a spacious primary bedroom with a vaulted ceiling, ceiling fan, walk-in closet, and carpeting for added comfort. Two additional bedrooms offer hardwood flooring and ample closet space. The full hall bathroom includes a tub and serves the second-floor bedrooms. The finished basement adds valuable living space and is ideal for entertaining, overnight guests, or a recreation area. It features durable tile flooring, a full bathroom, generous storage, and a dedicated laundry area. Step outside to enjoy the beautifully designed backyard with a large paver patio, perfect for relaxing or hosting gatherings. The detached 1.5-car garage provides plenty of room for parking, storage, or a workshop. This move-in-ready home combines classic Cape Cod character with thoughtful updates and functional living spaces, making it an exceptional place to call home.
Pending
$409,900
313 Harper Ave, Morrisville, PA 19067
3beds
1,210sqft
:
Get pre-qualified$2,657/mo
Single Family Residence
Built in 1941
4,400 Square Feet Lot
$430,800 Zestimate®
$339/sqft
$-- HOA
What's special
Stylish lightingThoughtfully designed kitchenAbundant natural lightCustom cherry cabinetryDedicated laundry areaBackyard paver patioGenerous storage
- 26 days |
- 1,143 |
- 75 |
Zillow last checked:
Listing updated:
Listed by:
Rich Webb 215-783-8961,
Keller Williams Real Estate - Newtown (215) 860-4200
Source: Bright MLS,MLS#: PABU2124960
Facts & features
Interior
Bedrooms & bathrooms
- Bedrooms: 3
- Bathrooms: 3
- Full bathrooms: 2
- 1/2 bathrooms: 1
- Main level bathrooms: 1
Rooms
- Room types: Living Room, Dining Room, Bedroom 3, Kitchen, Family Room, Basement, Bedroom 1, Laundry, Bathroom 2, Full Bath
Bedroom 1
- Level: Upper
- Area: 165 Square Feet
- Dimensions: 11 X 15
Bedroom 3
- Level: Upper
- Area: 143 Square Feet
- Dimensions: 11 X 13
Bathroom 2
- Level: Upper
- Area: 165 Square Feet
- Dimensions: 11 X 15
Basement
- Level: Lower
- Area: 238 Square Feet
- Dimensions: 14 X 17
Dining room
- Level: Main
- Area: 143 Square Feet
- Dimensions: 11 X 13
Family room
- Level: Main
- Area: 180 Square Feet
- Dimensions: 10 X 18
Other
- Level: Upper
Kitchen
- Features: Kitchen - Electric Cooking, Pantry, Double Sink
- Level: Main
- Area: 110 Square Feet
- Dimensions: 10 X 11
Laundry
- Level: Lower
Living room
- Level: Main
- Area: 240 Square Feet
- Dimensions: 12 X 20
Heating
- Radiant, Steam, Oil
Cooling
- Central Air, Electric
Appliances
- Included: Double Oven, Self Cleaning Oven, Disposal, Electric Water Heater
- Laundry: In Basement, Laundry Room
Features
- Basement: Full,Finished
- Number of fireplaces: 1
- Fireplace features: Marble, Gas/Propane
Interior area
- Total structure area: 1,210
- Total interior livable area: 1,210 sqft
- Finished area above ground: 1,210
Property
Parking
- Total spaces: 4
- Parking features: Garage Door Opener, Asphalt, Detached, Other, Driveway
- Garage spaces: 1
- Uncovered spaces: 3
Accessibility
- Accessibility features: None
Features
- Levels: Two
- Stories: 2
- Patio & porch: Patio
- Pool features: None
- Fencing: Partial
Lot
- Size: 4,400 Square Feet
- Features: Flag Lot, Front Yard, Rear Yard
Details
- Additional structures: Above Grade
- Parcel number: 24008464
- Zoning: R2
- Special conditions: Standard
Construction
Type & style
- Home type: SingleFamily
- Architectural style: Cape Cod
- Property subtype: Single Family Residence
Materials
- Vinyl Siding
- Foundation: Concrete Perimeter
- Roof: Shingle
Condition
- New construction: No
- Year built: 1941
- Major remodel year: 2009
Utilities & green energy
- Electric: 200+ Amp Service
- Sewer: Public Sewer
- Water: Public
Community & HOA
Community
- Subdivision: Washington Hgts
HOA
- Has HOA: No
Location
- Region: Morrisville
- Municipality: MORRISVILLE BORO
Financial & listing details
- Price per square foot: $339/sqft
- Tax assessed value: $15,720
- Annual tax amount: $5,273
- Date on market: 7/1/2026
- Listing agreement: Exclusive Right To Sell
- Listing terms: Conventional,VA Loan,FHA 203(b)
- Inclusions: Washer, Dryer And Refrigerator All As Is With No Monetary Value
- Ownership: Fee Simple
Estimated market value
$430,800
$409,000 - $452,000
$2,545/mo
Price history
| Date | Event | Price |
|---|---|---|
| 7/17/2026 | Pending sale | $409,900$339/sqft |
Source:  Bright MLS #PABU2124960 Report a problem Bright MLS #PABU2124960 Report a problem | ||
| 7/3/2026 | Contingent | $409,900$339/sqft |
Source: Bright MLS #PABU2124960 Report a problem | ||
| 7/1/2026 | Listed for sale | $409,900+51.9%$339/sqft |
Source: Bright MLS #PABU2124960 Report a problem | ||
| 8/14/2010 | Listing removed | $269,900+1.1%$223/sqft |
Source: Coldwell Banker Hearthside #5576238 Report a problem | ||
| 9/29/2009 | Sold | $267,000-1.1%$221/sqft |
Source: Public Record Report a problem | ||
| 6/11/2009 | Listed for sale | $269,900+285.6%$223/sqft |
Source: Max Lancaster #5542514 Report a problem | ||
| 5/9/1995 | Sold | $70,000+9745.3%$58/sqft |
Source: Public Record Report a problem | ||
| 3/15/1995 | Sold | $711$1/sqft |
Source: Public Record Report a problem | ||
Public tax history
| Year | Property taxes | Tax assessment |
|---|---|---|
| 2025 | $5,203 -0.7% | $15,720 |
| 2024 | $5,242 +4.5% | $15,720 |
| 2023 | $5,014 +2.2% | $15,720 |
| 2022 | $4,905 +2.5% | $15,720 |
| 2021 | $4,783 +4.2% | $15,720 |
| 2020 | $4,592 +7.3% | $15,720 |
| 2018 | $4,280 +0% | $15,720 |
| 2017 | $4,279 | $15,720 |
| 2016 | $4,279 | $15,720 |
| 2015 | -- | $15,720 |
| 2014 | -- | $15,720 |
| 2013 | -- | $15,720 |
| 2012 | -- | $15,720 |
| 2011 | -- | $15,720 |
| 2010 | -- | $15,720 |
| 2009 | -- | $15,720 |
| 2008 | -- | $15,720 |
| 2007 | -- | $15,720 |
| 2006 | -- | $15,720 |
| 2005 | -- | $15,720 +300% |
| 2004 | -- | $3,930 |
| 2003 | -- | $3,930 |
| 2002 | -- | $3,930 |
| 2000 | -- | $3,930 |
Find assessor info on the county website
Monthly payment
Est. payment
Payment breakdown
Explore the cost of this home by adjusting the details. Changes won't be saved.Climate risks
Neighborhood: 19067
Nearby schools
GreatSchools rating
- NAGrandview El SchoolGrades: K-2Distance: 0.6 mi
- 4/10Morrisville High SchoolGrades: 6-12Distance: 0.5 mi
Schools provided by the listing agent
- District: Morrisville Borough
Source: Bright MLS. This data may not be complete. We recommend contacting the local school district to confirm school assignments for this home.
- $347,4002 bd2 ba1.9k sqft315 Harper Ave, Morrisville, PA 19067Off Market
- $370,0003 bd1 ba1.3k sqft309 Harper Ave, Morrisville, PA 19067Sold

- $390,0003 bd1 ba1.6k sqft225 Glenside Ave, Morrisville, PA 19067Off Market
- $430,5003 bd2 ba2.1k sqft305 Harper Ave, Morrisville, PA 19067Off Market
- $419,2003 bd1 ba1.6k sqft301 Harper Ave, Yardley, PA 19067Off Market
- $538,9005 bd3 ba2.4k sqft210 W Palmer St, Morrisville, PA 19067Off Market
- $460,3003 bd2 ba1.5k sqft325 Harper Ave, Morrisville, PA 19067Off Market
- $416,7006 bd2 ba1.5k sqft312 Harper Ave, Morrisville, PA 19067Off Market
A local agent can set up tours, give advice and negotiate with sellers.
Similar homes
- $419,9003 bd2 ba1.4k sqft79 Park Ave, Morrisville, PA 19067For Sale
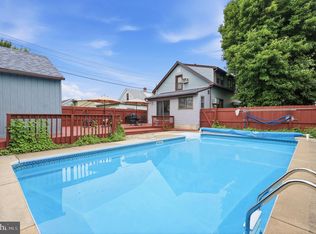
 MLS ID #PABU2124996, David Levine, Keller Williams Real Estate - Newtown. Bright MLS
 - $400,0003 bd2 ba1.6k sqft586 Doloro Dr, Morrisville, PA 19067For Sale
 MLS ID #PABU2125318, Johanny Manning, BHHS Fox & Roach -Yardley/Newtown. Bright MLS
 - $375,0004 bd2 ba1.6k sqft24 Railroad Ave, Ewing, NJ 08628For Sale
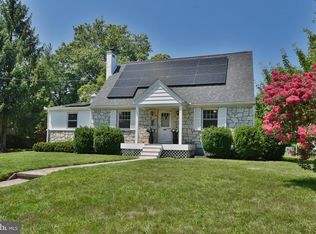 MLS ID #NJME2080458, Debbie Summer, Coldwell Banker Hearthside. Bright MLS
 - $399,0003 bd2 ba1.4k sqft100 Annabelle Ave, Hamilton, NJ 08610For Sale
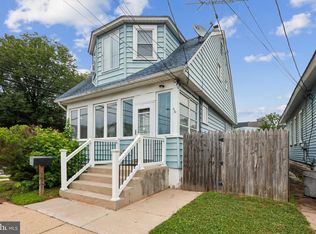 MLS ID #NJME2079418, Wilmary Andujar-Cruz, Weichert Realtors - Moorestown. Bright MLS
 - $364,5003 bd2 ba1.7k sqft330 Concord Ave, Ewing, NJ 08618For SaleMLS ID #NJME2080140, Janet Morales, Keller Williams Premier. Bright MLS
- $399,9003 bd1 ba960 sqft17 Shelley Ln, Hamilton, NJ 08690For SaleMLS ID #NJME2079790, Vanessa Stefanics, REMAX Welcome Home. Bright MLS
- $449,0003 bd2 ba1.2k sqft12 Grace Dr, Hamilton, NJ 08610For SaleMLS ID #NJME2080414, Nativita M Warner, Keller Williams Premier. Bright MLS
- $399,0003 bd2 ba1.5k sqft240 Mason Ave, Hamilton, NJ 08610For SaleMLS ID #NJME2077070, Jasmin Elalfy, NJ Elite Group, LLC. Bright MLS
- $545,0003 bd2 ba1.1k sqft135 Longshore Ave, Yardley, PA 19067For SaleMLS ID #PABU2126518, Jesse Talmud, RE/MAX Supreme. Bright MLS
- $410,0003 bd1 ba1.6k sqft76 6th Ave, Hamilton, NJ 08619For SaleMLS ID #NJME2079304, Jeff DePiano, RE/MAX Properties - Newtown. Bright MLS
- $404,9994 bd2 ba1.6k sqft21 Dixmont Ave, Ewing, NJ 08618For SaleMLS ID #NJME2077978, Prescott Hill, EXP Realty, LLC. Bright MLS
- $399,0004 bd1 ba1.4k sqft102 Chewalla Blvd, Hamilton, NJ 08619For SaleMLS ID #NJME2078806, Pam Bless, REMAX Welcome Home. Bright MLS
- $424,8003 bd1 ba1k sqft1 Lee Ct, Hamilton, NJ 08619For SaleMLS ID #NJME2080350, Christine Barrett, REMAX Welcome Home. Bright MLS
- $435,0003 bd2 ba1.5k sqft3543 Windsor Dr, Bensalem, PA 19020For SaleMLS ID #PABU2126982, Steven Piacquadio, Coldwell Banker Realty. Bright MLS
- $395,0003 bd2 ba1.6k sqft1183 Lower Ferry Rd, Ewing, NJ 08618For SaleMLS ID #NJME2073706, Tony Esposito, RE/MAX Aspire. Bright MLS
- $359,0003 bd1 ba1.1k sqft20 Steinway Ave, Ewing, NJ 08618For SaleMLS ID #NJME2072768, Laura Sciove, Green Light Realty. Bright MLS
- $325,0002 bd1 ba884 sqft16 Running Brook Rd, Trenton, NJ 08638For SaleMLS ID #NJME2081066, Sharif Hatab, EXP Realty, LLC. Bright MLS
- $400,0003 bd1 ba1.2k sqft404 Tanner Rd, Hatboro, PA 19040For SaleMLS ID #PAMC2188060, Matthew DeSantis, Keller Williams Real Estate-Horsham. Bright MLS
- $469,0003 bd2 ba1k sqft152 Lawn Park Ave, Lawrence Township, NJ 08648For SaleMLS ID #NJME2074976, Kimberley D. Witkowski, Home Journey Realty. Bright MLS
- $375,0003 bd2 ba1.4k sqft726 Plum St, Trenton, NJ 08638For SaleMLS ID #NJME2074592, Michele Gomez, Moverite Real Estate, LLC. Bright MLS
