Back on the market through no fault of the seller!
Welcome to this charming 3 bedroom, 2 bath brick ranch in the heart of highly desirable Fort Mill! Full of character and timeless appeal, this well-maintained home features beautiful hardwood floors, spacious living areas, and a flexible office/bonus room that’s perfect for a home office, hobby space, or additional living area.
The inviting living room features a classic fireplace (conveyed as-is; not currently in use), while the generously sized dining room provides plenty of space for gathering and entertaining. Both bedrooms offer comfortable space, and the freshly painted kitchen brings a bright, welcoming feel to the home. A separate laundry room adds everyday convenience.
Several major updates provide added peace of mind, including a tankless water heater, with the roof, windows, and HVAC replaced approximately 7 years ago.
Outside, enjoy a wide driveway, carport, and detached powered workshop/storage building — perfect for hobbies, projects, or extra storage. The level backyard offers plenty of room for entertaining, gardening, pets, or simply enjoying the outdoors.
Located just minutes from Kingsley Town Center, shopping, dining, and entertainment, and within the award-winning Fort Mill School District, this home offers a rare combination of character, functionality, outdoor space, and location. If you love original character, hardwood floors, crown molding, and the charm of an older home—this one deserves a look. Thoughtfully updated while still maintaining the character that makes older homes special.
Active
Price cut: $10K (8/20)
$329,900
313 Jackson St, Fort Mill, SC 29715
3beds
1,640sqft
Single Family Residence
Built in 1940
0.27 Acres Lot
$327,800 Zestimate®
$201/sqft
$-- HOA
What's special
Classic fireplaceOriginal characterBeautiful hardwood floorsWide drivewayLevel backyardFreshly painted kitchenSeparate laundry room
- 40 days
- 906
- 84
Zillow last checked:
Listing updated:
Listed by:
Kaitlyn Overbeek kaitlynoverbeek@gmail.com,
Real Broker, LLC
Source: Canopy MLS as distributed by MLS GRID,MLS#: 4412256
Facts & features
Interior
Bedrooms & bathrooms
- Bedrooms: 3
- Bathrooms: 2
- Full bathrooms: 2
- Main level bedrooms: 3
Primary bedroom
- Features: Ceiling Fan(s)
- Level: Main
Bedroom s
- Features: Ceiling Fan(s)
- Level: Main
Bathroom full
- Level: Main
Bathroom full
- Level: Main
Dining room
- Level: Main
Kitchen
- Level: Main
Laundry
- Level: Main
Living room
- Level: Main
Office
- Level: Main
Heating
- Forced Air
Cooling
- Ceiling Fan(s), Central Air
Appliances
- Included: Dishwasher, Gas Range, Microwave, Oven, Refrigerator, Tankless Water Heater, Washer/Dryer
- Laundry: Gas Dryer Hookup, Laundry Room, Main Level, Washer Hookup
Features
- Flooring: Tile, Wood
- Windows: Insulated Windows
- Has basement: No
- Fireplace features: Wood Burning
Interior area
- Total structure area: 1,640
- Total interior livable area: 1,640 sqft
- Finished area above ground: 1,640
- Finished area below ground: 0
Property
Parking
- Total spaces: 2
- Parking features: Detached Carport
- Carport spaces: 2
Features
- Levels: One
- Stories: 1
Lot
- Size: 0.27 Acres
- Features: Level, Wooded
Details
- Additional structures: Shed(s), Workshop
- Parcel number: 0200106016
- Zoning: R
- Special conditions: Standard
Construction
Type & style
- Home type: SingleFamily
- Architectural style: Ranch
- Property subtype: Single Family Residence
Materials
- Brick Partial, Vinyl
- Foundation: Crawl Space
Condition
- New construction: No
- Year built: 1940
Utilities & green energy
- Sewer: Public Sewer
- Water: City
Community & HOA
Community
- Subdivision: None
Location
- Region: Fort Mill
Financial & listing details
- Price per square foot: $201/sqft
- Tax assessed value: $182,600
- Annual tax amount: $1,139
- Date on market: 8/7/2026
- Cumulative days on market: 43 days
- Listing terms: Cash,Conventional,FHA,VA Loan
- Road surface type: Dirt, Gravel, Paved
Estimated market value
$327,800
$311,000 - $344,000
$2,261/mo
Price history
| Date | Event | Price |
|---|---|---|
| 8/20/2026 | Price change | $329,900-2.9%$201/sqft |
Source:  Canopy MLS as distributed by MLS GRID #4412256 Report a problem Canopy MLS as distributed by MLS GRID #4412256 Report a problem | ||
| 8/7/2026 | Listed for sale | $339,900+286.3%$207/sqft |
Source: Canopy MLS as distributed by MLS GRID #4412256 Report a problem | ||
| 2/12/2003 | Sold | $88,000$54/sqft |
Source: Public Record Report a problem | ||
| 9/5/2002 | Sold | $88,000$54/sqft |
Source: Agent Provided Report a problem | ||
Public tax history
| Year | Property taxes | Tax assessment |
|---|---|---|
| 2025 | $1,139 +12.9% | $4,497 +15% |
| 2024 | $1,009 +2.1% | $3,910 |
| 2023 | $988 +2.9% | $3,910 |
| 2022 | $960 -16.2% | $3,910 |
| 2021 | $1,145 | $3,910 |
| 2020 | -- | $3,910 +15% |
| 2019 | -- | $3,400 |
| 2018 | -- | $3,400 |
| 2017 | $684 | $3,400 |
| 2016 | $684 | $3,400 |
| 2014 | $684 | $3,400 +6.9% |
| 2013 | $684 | $3,180 |
| 2012 | -- | $3,180 +3.2% |
| 2010 | -- | $3,080 |
| 2009 | -- | $3,080 |
| 2008 | -- | $3,080 |
| 2007 | -- | $3,080 |
| 2006 | -- | $3,080 +35.1% |
| 2005 | -- | $2,280 |
| 2004 | -- | $2,280 |
| 2003 | -- | $2,280 |
| 2001 | -- | $2,280 +31% |
| 2000 | -- | $1,740 |
Find assessor info on the county website
Monthly payment
Est. payment
Payment breakdown
Explore the cost of this home by adjusting the details. Changes won't be saved.Climate risks
Neighborhood: 29715
Similar homes
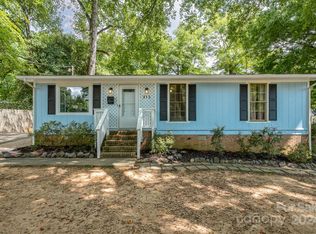
- $354,9003 bd1 ba1.3k sqft712 Jackson St, Fort Mill, SC 29715For Sale

 MLS ID #4428914, Natalie Warren, COMPASS. Canopy MLS as distributed by MLS GRID
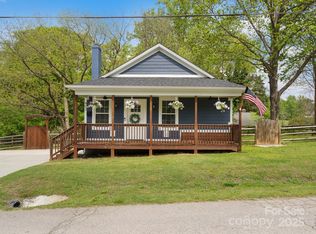
 - $419,0003 bd2 ba1.6k sqft131 Spratt St, Fort Mill, SC 29715For Sale
 MLS ID #4417608, Ashleigh Boward, Stephen Cooley Real Estate. Canopy MLS as distributed by MLS GRID
 - $395,0003 bd2 ba1.3k sqft106 Maple St, Fort Mill, SC 29715For Sale
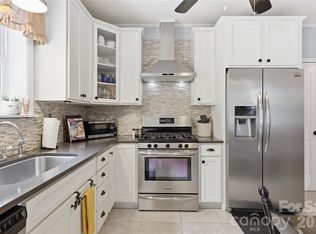 MLS ID #4388689, Doe Steely, Coldwell Banker Realty. Canopy MLS as distributed by MLS GRID
 - $415,0003 bd2 ba1.6k sqft104 Hallett St, Fort Mill, SC 29715For Sale
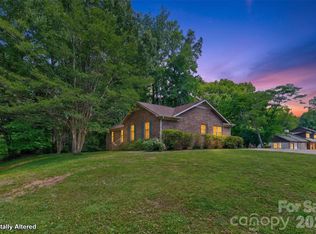 MLS ID #4377654, Joey Lindsey, Keller Williams Ballantyne Area. Canopy MLS as distributed by MLS GRID
 - $425,0004 bd2 ba1.7k sqft121 E Summersby St, Fort Mill, SC 29715For SaleMLS ID #4388715, Hunter Blackwell, Keller Williams Connected. Canopy MLS as distributed by MLS GRID
- $450,0003 bd2 ba1.5k sqft411 Williamson St, Fort Mill, SC 29715For SaleMLS ID #4360682, Hunter Egnor, Keller Williams Connected. Canopy MLS as distributed by MLS GRID
- $350,0003 bd2 ba1.6k sqft1732 Forest Lake Dr, Rock Hill, SC 29732For SaleMLS ID #4423359, Don Gomez, C-A-RE Realty. Canopy MLS as distributed by MLS GRID
- $298,9003 bd2 ba1.2k sqft1564 Marett Boulevard Ext, Rock Hill, SC 29732For SaleMLS ID #4429215, Jay White, Keller Williams Ballantyne Area. Canopy MLS as distributed by MLS GRID
- $344,9003 bd2 ba1.5k sqft1650 Forest Lake Dr, Rock Hill, SC 29732For SaleMLS ID #4384321, Troy Reeves, Reeves Realty & Associates. Canopy MLS as distributed by MLS GRID
- $399,0003 bd2 ba1.9k sqft602 Timberwood Dr, Fort Mill, SC 29708For SaleMLS ID #4400100, Ellen Suther, Howard Hanna Allen Tate Charlotte South. Canopy MLS as distributed by MLS GRID
- $260,0003 bd3 ba1.3k sqft311 Wilkes Place Dr, Fort Mill, SC 29715For SaleMLS ID #4402870, Michael Behringer, 1 Percent Lists Advantage. Canopy MLS as distributed by MLS GRID
- $315,0003 bd2 ba2k sqft457 Willowbrook Ave, Rock Hill, SC 29730For SaleMLS ID #4411100, Dwayne Heigh, Heigh Capital Group LLC. Canopy MLS as distributed by MLS GRID
- $348,0004 bd3 ba2.4k sqft718 Milton Ave, Rock Hill, SC 29730For SaleMLS ID #4410644, Lee Hamilton, Howard Hanna Allen Tate Rock Hill. Canopy MLS as distributed by MLS GRID
- $369,9003 bd2 ba1.7k sqft1131 Richmond Dr, Rock Hill, SC 29732For SaleMLS ID #4418006, Leah Bruce, Howard Hanna Allen Tate Rock Hill. Canopy MLS as distributed by MLS GRID
- $380,0003 bd2 ba1.7k sqft1819 Lumpkin Cir, Rock Hill, SC 29732For SaleMLS ID #4411491, Mike Morrell, Keller Williams Connected. Canopy MLS as distributed by MLS GRID
- $350,0002 bd2 ba1.2k sqft105 Marine Dr, Pineville, NC 28134For SaleMLS ID #4423680, Joey Lindsey, Keller Williams Ballantyne Area. Canopy MLS as distributed by MLS GRID
- $350,0003 bd2 ba1.3k sqft210 Pinewood Ln, Rock Hill, SC 29730For SaleMLS ID #4410773, Nicole Gavigan, Keller Williams Ballantyne Area. Canopy MLS as distributed by MLS GRID
- $389,9993 bd2 ba1.7k sqft953 Twin Lakes Rd, Rock Hill, SC 29732For SaleMLS ID #4396547, Gaby Delgado, Rinehart Realty Corporation. Canopy MLS as distributed by MLS GRID
- $350,0004 bd2 ba1.3k sqft2220 Oldfield Rd, Rock Hill, SC 29730For SaleMLS ID #4401380, Amy Merrigan, Helen Adams Realty. Canopy MLS as distributed by MLS GRID
- $339,9003 bd2 ba1.5k sqft6507 Paleface Pl, Charlotte, NC 28214For SaleMLS ID #4425542, Jennifer Buenau, Keller Williams Select. Canopy MLS as distributed by MLS GRID
