Welcome to 718 Milton Ave, a classic 1943 home offering endless potential in one of Rock Hill’s most sought-after, established neighborhoods. Basking in vintage character, this spacious layout features the authenticity of original details combined with functional modern spaces. The formal living room includes the iconic fireplace, flanked by white built-ins, and connects via French doors to the formal dining room. The updated kitchen features cheerful yellow walls and bright tiling, flowing into a vast, flexible great room that boasts its own wall of built-ins and French door access to the screened porch. Generous living spaces include an essential main-level bedroom and an updated full bath featuring a modern blue vanity. Outside, enjoy a private screened porch, a fully fenced backyard with large mature trees, and a handy storage shed. Located just minutes from the University, vibrant downtown dining, and local shopping, this property is the ideal canvas for buyers looking to make selective updates and build equity in a prime location.
Under contract-no show
$348,000
718 Milton Ave, Rock Hill, SC 29730
4beds
2,431sqft
Single Family Residence
Built in 1943
0.28 Acres Lot
$334,600 Zestimate®
$143/sqft
$-- HOA
What's special
Iconic fireplaceAuthenticity of original detailsUpdated kitchenWall of built-insPrivate screened porchMain-level bedroomWhite built-ins
- 81 days
- 724
- 32
Zillow last checked:
Listing updated:
Listed by:
Lee Hamilton lee.hamilton@allentate.com,
Howard Hanna Allen Tate Rock Hill
Source: Canopy MLS as distributed by MLS GRID,MLS#: 4410644
Facts & features
Interior
Bedrooms & bathrooms
- Bedrooms: 4
- Bathrooms: 3
- Full bathrooms: 3
- Main level bedrooms: 1
Primary bedroom
- Level: Upper
Bedroom s
- Level: Main
Bedroom s
- Level: Upper
Bathroom full
- Level: Main
Bathroom full
- Level: Upper
Dining area
- Level: Main
Dining room
- Level: Main
Great room
- Level: Main
Kitchen
- Level: Main
Laundry
- Level: Main
Living room
- Level: Main
Heating
- Central, Natural Gas
Cooling
- Ceiling Fan(s), Central Air
Appliances
- Included: Dishwasher, Disposal, Electric Oven, Electric Range, Exhaust Hood, Gas Water Heater
- Laundry: Electric Dryer Hookup, Inside, Laundry Closet, Main Level, Washer Hookup
Features
- Built-in Features
- Flooring: Laminate, Tile, Vinyl, Wood
- Basement: Interior Entry,Partial,Storage Space,Sump Pump,Unfinished
- Attic: Pull Down Stairs
- Fireplace features: Gas Log, Living Room
Interior area
- Total structure area: 2,431
- Total interior livable area: 2,431 sqft
- Finished area above ground: 2,431
- Finished area below ground: 0
Property
Parking
- Parking features: Driveway
- Has uncovered spaces: Yes
Features
- Levels: One and One Half
- Stories: 1.5
- Patio & porch: Rear Porch, Screened
- Fencing: Back Yard,Fenced,Privacy
Lot
- Size: 0.28 Acres
Details
- Additional structures: Shed(s)
- Parcel number: 6290901021
- Zoning: MF-15
- Special conditions: Standard
Construction
Type & style
- Home type: SingleFamily
- Property subtype: Single Family Residence
Materials
- Vinyl
- Foundation: Crawl Space
Condition
- New construction: No
- Year built: 1943
Utilities & green energy
- Sewer: Public Sewer
- Water: City
Community & HOA
Community
- Subdivision: None
Location
- Region: Rock Hill
Financial & listing details
- Price per square foot: $143/sqft
- Tax assessed value: $238,700
- Annual tax amount: $2,054
- Date on market: 8/3/2026
- Cumulative days on market: 263 days
- Listing terms: Cash,Conventional
- Road surface type: Concrete, Paved
Estimated market value
$334,600
$318,000 - $351,000
$2,917/mo
Price history
| Date | Event | Price |
|---|---|---|
| 10/13/2026 | Pending sale | $348,000$143/sqft |
Source:  Canopy MLS as distributed by MLS GRID #4410644 Report a problem Canopy MLS as distributed by MLS GRID #4410644 Report a problem | ||
| 8/3/2026 | Listed for sale | $348,000-0.5%$143/sqft |
Source: Canopy MLS as distributed by MLS GRID #4410644 Report a problem | ||
| 7/22/2026 | Listing removed | $349,900$144/sqft |
Source: Canopy MLS as distributed by MLS GRID #4338341 Report a problem | ||
| 3/31/2026 | Price change | $349,900-7.9%$144/sqft |
Source: Canopy MLS as distributed by MLS GRID #4338341 Report a problem | ||
| 3/16/2026 | Price change | $379,900-2.6%$156/sqft |
Source: Canopy MLS as distributed by MLS GRID #4338341 Report a problem | ||
| 3/2/2026 | Price change | $389,900-2.5%$160/sqft |
Source: Canopy MLS as distributed by MLS GRID #4338341 Report a problem | ||
| 2/10/2026 | Price change | $399,900-2.4%$165/sqft |
Source: Canopy MLS as distributed by MLS GRID #4338341 Report a problem | ||
| 1/29/2026 | Price change | $409,900-3.4%$169/sqft |
Source: Canopy MLS as distributed by MLS GRID #4338341 Report a problem | ||
| 1/21/2026 | Listed for sale | $424,500+157.3%$175/sqft |
Source: Canopy MLS as distributed by MLS GRID #4338341 Report a problem | ||
| 2/16/2006 | Sold | $165,000$68/sqft |
Source: Public Record Report a problem | ||
Public tax history
| Year | Property taxes | Tax assessment |
|---|---|---|
| 2025 | $2,054 +12.6% | $9,559 +15% |
| 2024 | $1,824 -0.3% | $8,312 |
| 2023 | $1,829 -0.7% | $8,312 |
| 2022 | $1,841 -26.1% | $8,312 |
| 2021 | $2,491 | $8,312 |
| 2020 | -- | $8,312 +10.8% |
| 2019 | -- | $7,500 |
| 2018 | -- | $7,500 |
| 2017 | $1,502 | $7,500 |
| 2016 | $1,502 | $7,500 |
| 2014 | $1,502 | $7,500 +3.9% |
| 2013 | $1,502 | $7,220 |
| 2012 | -- | $7,220 +11.4% |
| 2010 | -- | $6,480 |
| 2009 | -- | $6,480 |
| 2008 | -- | $6,480 -13.1% |
| 2007 | -- | $7,460 |
| 2006 | -- | $7,460 -22.3% |
| 2005 | -- | $9,600 |
| 2004 | -- | $9,600 +50% |
| 2003 | -- | $6,400 |
| 2002 | -- | $6,400 |
| 2001 | -- | $6,400 +28% |
| 2000 | -- | $5,000 |
Find assessor info on the county website
Monthly payment
Est. payment
Payment breakdown
Explore the cost of this home by adjusting the details. Changes won't be saved.Climate risks
Neighborhood: 29730
Nearby schools
Schools provided by the listing agent
- Elementary: Ebenezer
- Middle: Sullivan
- High: Rock Hill
Source: Canopy MLS as distributed by MLS GRID. This data may not be complete. We recommend contacting the local school district to confirm school assignments for this home.

Similar homes
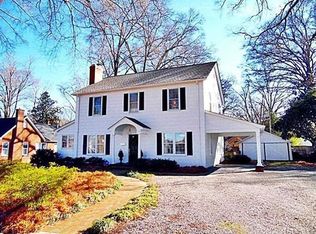
- $360,0003 bd2 ba1.6k sqft1312 Christopher Cir, Rock Hill, SC 29730For Sale
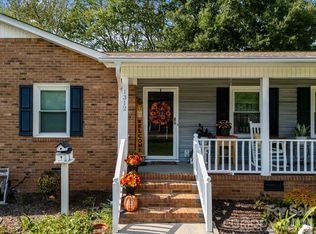
 MLS ID #4434659, Kim Hamrick, COMPASS. Canopy MLS as distributed by MLS GRID
 - $380,0004 bd3 ba2.1k sqft2123 Poinsett Dr, Rock Hill, SC 29732For Sale
 MLS ID #4435824, Chris Beard, Rinehart Realty Corporation. Canopy MLS as distributed by MLS GRID
 - $325,0005 bd3 ba2.8k sqft319 Park Ave, Rock Hill, SC 29730For Sale
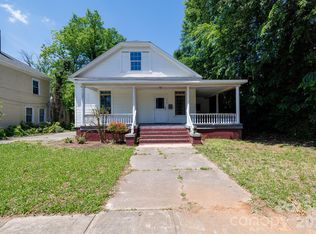 MLS ID #4379951, Tyler Williams, Howard Hanna Allen Tate Rock Hill. Canopy MLS as distributed by MLS GRID
 - $350,0003 bd2 ba1.7k sqft1131 Richmond Dr, Rock Hill, SC 29732For Sale
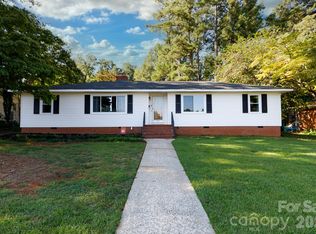 MLS ID #4418006, Leah Bruce, Howard Hanna Allen Tate Rock Hill. Canopy MLS as distributed by MLS GRID
 - $315,0003 bd2 ba2k sqft457 Willowbrook Ave, Rock Hill, SC 29730For SaleMLS ID #4411100, Dwayne Heigh, Heigh Capital Group LLC. Canopy MLS as distributed by MLS GRID
- $340,0003 bd2 ba1.3k sqft210 Pinewood Ln, Rock Hill, SC 29730For SaleMLS ID #4410773, Nicole Gavigan, Keller Williams Ballantyne Area. Canopy MLS as distributed by MLS GRID
- $375,0004 bd3 ba1.9k sqft3106 Point Clear Dr, Tega Cay, SC 29708For SaleMLS ID #4436835, Thomas Elrod, Keller Williams Ballantyne Area. Canopy MLS as distributed by MLS GRID
- $350,0004 bd2 ba1.3k sqft2220 Oldfield Rd, Rock Hill, SC 29730For SaleMLS ID #4401380, Amy Merrigan, Helen Adams Realty. Canopy MLS as distributed by MLS GRID
- $347,5003 bd2 ba1.6k sqft248 Hillcrest Ave, Rock Hill, SC 29732For SaleMLS ID #4425348, Pamela Love Orsburn, Howard Hanna Allen Tate Charlotte South. Canopy MLS as distributed by MLS GRID
- $379,9003 bd3 ba1.8k sqft1464 Sullivan St, Rock Hill, SC 29730For SaleMLS ID #4421177, Shawna Brown, Fathom Realty NC LLC. Canopy MLS as distributed by MLS GRID
- $274,9005 bd2 ba1.5k sqft1050 Park Avenue Ext, Rock Hill, SC 29732For SaleMLS ID #4433866, Tanner Clark, Stephen Cooley Real Estate. Canopy MLS as distributed by MLS GRID
- $341,0003 bd3 ba1.9k sqft2006 Capstone Ct #96, Rock Hill, SC 29732For SaleMLS ID #4429608, Tracy MacDonald, Rinehart Realty Corporation. Canopy MLS as distributed by MLS GRID
- $343,0003 bd2 ba1.6k sqft1732 Forest Lake Dr, Rock Hill, SC 29732For SaleMLS ID #4423359, Don Gomez, C-A-RE Realty. Canopy MLS as distributed by MLS GRID
- $370,0003 bd2 ba1.5k sqft2061 Somerdale Rd, Rock Hill, SC 29732For SaleMLS ID #4421356, Hunter Blackwell, Keller Williams Connected. Canopy MLS as distributed by MLS GRID
- $249,9003 bd2 ba1.2k sqft1142 Eisenhower Rd, Rock Hill, SC 29730For SaleMLS ID #4419721, Fatima Funches, EXP Realty LLC Rock Hill. Canopy MLS as distributed by MLS GRID
- $282,0004 bd2 ba1.2k sqft3270 Bridges Dr, Rock Hill, SC 29730For SaleMLS ID #4401926, Kim Case, Howard Hanna Allen Tate Rock Hill. Canopy MLS as distributed by MLS GRID
- $374,9003 bd3 ba1.8k sqft3319 Kingsfield Rd, Rock Hill, SC 29732For SaleMLS ID #4398122, Jack Howard, Howard Hanna Allen Tate Rock Hill. Canopy MLS as distributed by MLS GRID
- $244,9003 bd2 ba1.6k sqft829 Steele St, Rock Hill, SC 29730For SaleMLS ID #4394166, Lee Hamilton, Howard Hanna Allen Tate Rock Hill. Canopy MLS as distributed by MLS GRID
- $425,0004 bd2 ba2.4k sqft2124 Poinsett Dr, Rock Hill, SC 29732For SaleMLS ID #4419114, Chris Beard, Rinehart Realty Corporation. Canopy MLS as distributed by MLS GRID
