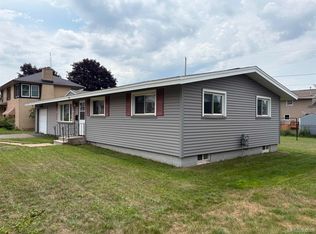
Welcome home to this beautifully updated 3-bedroom, 1.5-bath property in the heart of Negaunee! Ideally located just two blocks from downtown, you’ll enjoy the convenience of being within walking distance to local schools, shops, and everyday amenities. This home has been thoughtfully renovated throughout, offering peace of mind and modern comfort. Recent updates include a new roof, windows, siding, and driveway, along with a fully refreshed kitchen and updated bathrooms. Step inside to find 9' ceilings, a bright and inviting interior with a functional layout, perfect for both everyday living and entertaining. Whether you're looking for a move-in-ready primary residence or a low-maintenance investment, this property checks all the boxes. Don’t miss your opportunity to own an updated home in a prime location...schedule your showing today!
Contingent
Price cut: $10K (7/3)
$189,900
313 N Pioneer Ave, Negaunee, MI 49866
3beds
1,370sqft
:
Get pre-qualified$1,411/mo
Single Family Residence
Built in 1890
1,742 Square Feet Lot
$189,100 Zestimate®
$139/sqft
$-- HOA
What's special
- 104 days |
- 793 |
- 31 |
Zillow last checked:
Listing updated:
Listed by:
ERIC KEOUGH 906-360-9960,
CENTURY 21 PRIME REALTY 906-228-5230
Source: MiRealSource,MLS#: 50204756 Originating MLS: Upper Peninsula Assoc of Realtors
Originating MLS: Upper Peninsula Assoc of RealtorsFacts & features
Interior
Bedrooms & bathrooms
- Bedrooms: 3
- Bathrooms: 2
- Full bathrooms: 1
- 1/2 bathrooms: 1
Rooms
- Room types: Bedroom, Laundry, First Flr Lavatory, Second Flr Full Bathroom
Bedroom 1
- Level: Second
- Area: 156
- Dimensions: 12 x 13
Bedroom 2
- Level: Second
- Area: 156
- Dimensions: 12 x 13
Bedroom 3
- Level: First
- Area: 90
- Dimensions: 10 x 9
Bathroom 1
- Level: First
Dining room
- Features: Vinyl
- Level: First
- Area: 132
- Dimensions: 11 x 12
Kitchen
- Features: Vinyl
- Level: First
- Area: 144
- Dimensions: 12 x 12
Living room
- Features: Vinyl
- Level: First
- Area: 156
- Dimensions: 12 x 13
Heating
- Forced Air, Natural Gas
Cooling
- None
Appliances
- Included: Dishwasher, Dryer, Microwave, Range/Oven, Refrigerator, Washer, Gas Water Heater
- Laundry: First Floor Laundry
Features
- High Ceilings
- Flooring: Vinyl
- Basement: Block,Partial
- Has fireplace: No
Interior area
- Total structure area: 1,703
- Total interior livable area: 1,370 sqft
- Finished area above ground: 1,370
- Finished area below ground: 0
Property
Parking
- Total spaces: 3
- Parking features: 3 or More Spaces, Driveway
Accessibility
- Accessibility features: Accessible Kitchen, Accessible Doors, Main Floor Laundry
Features
- Levels: Two
- Stories: 2
- Patio & porch: Patio
- Fencing: Fenced
- Waterfront features: None
- Body of water: None
- Frontage type: Road
- Frontage length: 40
Lot
- Size: 1,742 Square Feet
- Dimensions: 38 x 49 x 37 x 47
- Features: Platted, Sidewalks, City Lot
Details
- Additional structures: None
- Additional parcels included: No
- Parcel number: 525302008900
- Zoning description: Residential
- Special conditions: Private,Standard,Other-See Remarks
Construction
Type & style
- Home type: SingleFamily
- Architectural style: Conventional Frame
- Property subtype: Single Family Residence
Materials
- Vinyl Siding
- Foundation: Basement
Condition
- New construction: No
- Year built: 1890
Utilities & green energy
- Electric: 100 Amp Service, Circuit Breakers
- Sewer: Public Sanitary
- Water: Public
- Utilities for property: Cable Available, Electricity Connected, Natural Gas Connected, Phone Available, Sewer Connected, Water Connected, Internet Spectrum
Green energy
- Energy efficient items: Appliances, Doors, Insulation, Windows
Community & HOA
Community
- Subdivision: None
HOA
- Has HOA: No
Location
- Region: Negaunee
Financial & listing details
- Price per square foot: $139/sqft
- Tax assessed value: $101,400
- Annual tax amount: $817
- Date on market: 4/20/2026
- Cumulative days on market: 105 days
- Listing agreement: Exclusive Right To Sell
- Listing terms: Cash,Conventional
Estimated market value
$189,100
$180,000 - $199,000
$1,565/mo
Price history
| Date | Event | Price |
|---|---|---|
| 7/25/2026 | Contingent | $189,900$139/sqft |
Source:  MiRealSource #50204756 Report a problem MiRealSource #50204756 Report a problem | ||
| 7/3/2026 | Price change | $189,900-5%$139/sqft |
Source: MiRealSource #50204756 Report a problem | ||
| 6/18/2026 | Price change | $199,900-7%$146/sqft |
Source: MiRealSource #50204756 Report a problem | ||
| 6/9/2026 | Price change | $214,900-6.5%$157/sqft |
Source: MiRealSource #50204756 Report a problem | ||
| 5/23/2026 | Price change | $229,900-4.2%$168/sqft |
Source: MiRealSource #50204756 Report a problem | ||
| 5/16/2026 | Price change | $239,900-7.7%$175/sqft |
Source: MiRealSource #50204756 Report a problem | ||
| 5/4/2026 | Price change | $259,900-7.1%$190/sqft |
Source: MiRealSource #50204756 Report a problem | ||
| 4/20/2026 | Price change | $279,900+836.1%$204/sqft |
Source:  Upper Peninsula AOR #50204756 Report a problem Upper Peninsula AOR #50204756 Report a problem | ||
| 9/3/2025 | Pending sale | $29,900$22/sqft |
Source: Upper Peninsula AOR #50186098 Report a problem | ||
| 8/22/2025 | Listed for sale | $29,900$22/sqft |
Source: Upper Peninsula AOR #50186098 Report a problem | ||
Public tax history
| Year | Property taxes | Tax assessment |
|---|---|---|
| 2025 | $816 +5% | $50,700 +18.5% |
| 2024 | $777 +8.5% | $42,800 +0.8% |
| 2023 | $716 +4% | $42,450 +20.8% |
| 2022 | $689 +2.8% | $35,150 +10.4% |
| 2021 | $670 +3.3% | $31,850 +12.3% |
| 2019 | $649 | $28,350 +16.4% |
| 2018 | -- | $24,350 +10.4% |
| 2017 | -- | $22,050 +4.8% |
| 2016 | -- | $21,050 |
| 2015 | -- | $21,050 +9.6% |
| 2014 | -- | $19,200 +11.6% |
| 2012 | -- | $17,200 -3.9% |
| 2011 | -- | $17,900 |
| 2010 | -- | $17,900 |
Find assessor info on the county website
Monthly payment
Est. payment
Payment breakdown
Explore the cost of this home by adjusting the details. Changes won't be saved.Climate risks
Neighborhood: 49866
Nearby schools
GreatSchools rating
- 8/10Negaunee Middle SchoolGrades: 5-8Distance: 0.1 mi
- 7/10Negaunee High SchoolGrades: 9-12Distance: 0.4 mi
- 7/10Lakeview SchoolGrades: PK-4Distance: 0.7 mi
Schools provided by the listing agent
- District: Negaunee Public Schools
Source: MiRealSource. This data may not be complete. We recommend contacting the local school district to confirm school assignments for this home.
- $162,200-- bd1 ba460 sqft313 N Pioneer Ave, Negaunee, MI 49866Off Market
- $153,9002 bd1 ba1.1k sqft317 N Pioneer Ave, Negaunee, MI 49866Off Market

- $163,3004 bd1 ba1.4k sqft207 W Clark St, Negaunee, MI 49866Off Market
- $211,0004 bd2 ba1.7k sqft311 N Pioneer Ave, Negaunee, MI 49866Off Market
- $137,7002 bd1 ba1.2k sqft321 N Pioneer Ave, Negaunee, MI 49866Off Market
- $135,8002 bd1 ba980 sqft205 W Clark St, Negaunee, MI 49866Off Market
- $36,900-- bd1 ba-- sqft211 W Clark St, Negaunee, MI 49866Off Market
- $241,0003 bd2 ba1.5k sqft204 W Peck St, Negaunee, MI 49866Off Market
A local agent can set up tours, give advice and negotiate with sellers.
Similar homes
- $225,0003 bd1 ba1k sqft951 Baldwin Ave, Negaunee, MI 49866For Sale
 MLS ID #50216782, TERRY HUFFMAN, RE/MAX 1ST REALTY. MiRealSource
 - $235,0003 bd2 ba1.6k sqft107 E Peck St, Negaunee, MI 49866For Sale
 MLS ID #50212778, NICK RACINE, RE/MAX 1ST REALTY. MiRealSource
 - $200,0004 bd2 ba1.5k sqft14 M 35, Negaunee, MI 49866For Sale
 MLS ID #50216670, LISA ELZINGA, KELLER WILLIAMS FIRST UP. MiRealSource
 - $249,0004 bd2 ba1.4k sqft108 E Arch St, Negaunee, MI 49866For Sale

 MLS ID #20261056135, Jennifer Havel, National Realty Centers, Inc. Realcomp II
 - $210,0003 bd1 ba1.2k sqft604 Carr St, Negaunee, MI 49866For SaleMLS ID #50211103, KIMME PETERSON, CENTURY 21 PRIME REALTY. MiRealSource
- $274,9003 bd1 ba1.3k sqft636 County Rd, Negaunee, MI 49866For SaleMLS ID #50216525, ADAM KARKI, KELLER WILLIAMS FIRST UP. MiRealSource
- $180,0004 bd2 ba1.4k sqft322 S 4th St, Ishpeming, MI 49849For SaleMLS ID #50216348, THERESA HUNTER, SELECT REALTY. MiRealSource
- $170,0004 bd2 ba1.4k sqft135 Cliff St, Ishpeming, MI 49849For SaleMLS ID #50211641, NICK RACINE, RE/MAX 1ST REALTY. MiRealSource
- $265,0003 bd2 ba1.4k sqft1008 Baldwin Ave, Negaunee, MI 49866For SaleMLS ID #50213108, BENJAMIN ARGALL, NEXTHOME SUPERIOR LIVING. MiRealSource
- $183,5003 bd2 ba1k sqft168 Saginaw St, Ishpeming, MI 49849For SaleMLS ID #50207791, SCOTT SYRJALA, COLDWELL BANKER SCHMIDT REALTORS. MiRealSource
- $--2 bd1 ba1.1k sqft3559 State Highway M35, Negaunee, MI 49866AuctionAuction.com 1
- $214,5003 bd2 ba960 sqft802 Palms Ave, Ishpeming, MI 49849For SaleMLS ID #50213274, FRAN SEVEGNEY, RE/MAX 1ST REALTY. MiRealSource
- $154,9003 bd2 ba1.2k sqft163 Cliff St, Ishpeming, MI 49849For SaleMLS ID #50205540, KRISTINE GOUPILLE, RE/MAX 1ST REALTY. MiRealSource
- $275,0003 bd2 ba1.6k sqft1903 Prairie Ave, Ishpeming, MI 49849For SaleMLS ID #50216688, KEVIN SWANSON, RE/MAX 1ST REALTY. MiRealSource
- $165,0003 bd1 ba1.5k sqft27208 County Road 601, Champion, MI 49814For SaleMLS ID #50216475, BRECK TONELLA, SELECT REALTY. MiRealSource
- $229,9004 bd2 ba1.3k sqft315 Seilo Ave, Ishpeming, MI 49849For SaleMLS ID #50210927, DANIEL MENARD, COLDWELL BANKER SCHMIDT REALTORS. MiRealSource
- $149,9003 bd2 ba1.3k sqft612 Maurice St, Ishpeming, MI 49849For SaleMLS ID #50188766, TAMMY GARLING, KEY REALTY DELTA COUNTY LLC. MiRealSource
- $249,9003 bd1 ba700 sqft401 N Basin Dr, Ishpeming, MI 49849For SaleMLS ID #50215715, KELLIE A HILLIER-GENSCHAW, RE/MAX 1ST REALTY. MiRealSource
- $155,0004 bd2 ba1.7k sqft326 W Barnum St, Ishpeming, MI 49849For SaleMLS ID #50215979, CRYSTAL BARR BERGLUND, KELLER WILLIAMS NORTHERN MICHIGAN. MiRealSource
- $160,0003 bd1 ba1.8k sqft60445 County Road 581 Rd, Ishpeming, MI 49849For SaleMLS ID #50215954, DAVE MINGAY, RE/MAX 1ST REALTY. MiRealSource
