Step into the timeless charm of this beautifully renovated Victorian home, where classic architectural character meets modern comfort. The home has been completely remodeled, offering a move-in-ready opportunity while preserving the elegance and charm of its original designed.Featuring a brand-new metal roof, impressive high ceilings, updated flooring throughout, and beautifully renovated kitchen and bathrooms adding a new central heat/air unit to bring comfort. This home combines historic character with today's modern conveniences. The inviting covered porch adds wonderful curb appeal and provides the perfect spot to relax and enjoy the surroundings.A major bonus is the additional living quarters, offering a separate 2 bedroom, 1 bath apartment- ideal for extended family, guests, rental income, or a private space for a home office or business.
Active
$289,000
313 N Spruce Street, Pierce City, MO 65723
3beds
1,534sqft
Single Family Residence
Built in 1900
0.33 Acres Lot
$277,900 Zestimate®
$188/sqft
$-- HOA
What's special
Inviting covered porchImpressive high ceilingsClassic architectural characterBeautifully renovated victorian homeUpdated flooring throughoutBrand-new metal roof
- 14 days
- 235
- 22
Likely to sell faster than
Zillow last checked:
Listing updated:
Listed by:
Cristobal Villa-Gaucin 417-489-8355,
Re/Max Properties
Source: SOMOMLS as distributed by MLS GRID,MLS#: 60335134
Facts & features
Interior
Bedrooms & bathrooms
- Bedrooms: 3
- Bathrooms: 2
- Full bathrooms: 2
Heating
- Central, Natural Gas
Cooling
- Central Air, Ceiling Fan(s)
Appliances
- Included: Gas Water Heater
- Laundry: Main Level
Features
- High Ceilings, Granite Counters
- Flooring: Laminate
- Windows: Double Pane Windows
- Has basement: No
- Attic: Access Only:No Stairs
- Has fireplace: No
Interior area
- Total structure area: 1,534
- Total interior livable area: 1,534 sqft
- Finished area above ground: 1,534
- Finished area below ground: 0
Property
Parking
- Total spaces: 2
- Parking features: Driveway
- Garage spaces: 2
- Has uncovered spaces: Yes
Features
- Levels: One and One Half
- Stories: 2
- Patio & porch: Covered, Front Porch
- Has view: Yes
- View description: City
Lot
- Size: 0.33 Acres
- Dimensions: 80 x 180
Details
- Additional structures: Outbuilding
- Parcel number: 175021003018001000
Construction
Type & style
- Home type: SingleFamily
- Property subtype: Single Family Residence
Materials
- Frame
- Foundation: Crawl Space
- Roof: Metal
Condition
- Year built: 1900
Utilities & green energy
- Sewer: Public Sewer
- Water: Public
Community & HOA
Community
- Subdivision: N/A
Location
- Region: Pierce City
Financial & listing details
- Price per square foot: $188/sqft
- Tax assessed value: $10,450
- Annual tax amount: $597
- Date on market: 9/29/2026
- Listing terms: Cash,FHA,Conventional
- Road surface type: Concrete, Gravel
Estimated market value
$277,900
$264,000 - $292,000
$1,190/mo
Price history
| Date | Event | Price |
|---|---|---|
| 9/29/2026 | Listed for sale | $289,000$188/sqft |
Source:  SOMOMLS as distributed by MLS GRID #60335134 Report a problem SOMOMLS as distributed by MLS GRID #60335134 Report a problem | ||
Public tax history
| Year | Property taxes | Tax assessment |
|---|---|---|
| 2025 | $598 +11.8% | $10,450 +9.1% |
| 2024 | $535 +6.2% | $9,580 |
| 2023 | $503 +6.5% | $9,580 +6.6% |
| 2022 | $473 0% | $8,990 |
| 2021 | $473 | $8,990 +6.8% |
| 2020 | -- | $8,420 |
| 2018 | $450 | $8,420 |
| 2017 | -- | $8,420 +9.4% |
| 2016 | -- | $7,700 |
| 2015 | -- | $7,700 |
| 2014 | -- | $7,700 |
Find assessor info on the county website
Monthly payment
Est. payment
Payment breakdown
Explore the cost of this home by adjusting the details. Changes won't be saved.Climate risks
Neighborhood: 65723
Nearby schools
Schools provided by the listing agent
- Elementary: Monett
- Middle: Monett
- High: Monett
Source: SOMOMLS as distributed by MLS GRID. This data may not be complete. We recommend contacting the local school district to confirm school assignments for this home.


Similar homes
- $325,0003 bd2 ba1.8k sqft921 State Highway 97, Pierce City, MO 65723For Sale
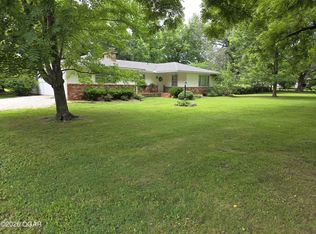 MLS ID #263328, Keith McCracken, Century 21 Properties Unlimited. Ozark Gateway AOR
 - $229,0002 bd1 ba1k sqft720 Linzee Boulevard, Pierce City, MO 65723Active

 MLS ID #60327673, Jeremy Schade, Re/Max Properties. SOMOMLS as distributed by MLS GRID
 - $229,9003 bd2 ba1.6k sqft824 N Walnut Street, Pierce City, MO 65723Active w/Contingency
 MLS ID #60326238, Angela R. Hart, Old World Realty, LLC. SOMOMLS as distributed by MLS GRID
 - $--3 bd3 ba1.4k sqft502 W Dunn St, Monett, MO 65708Auction
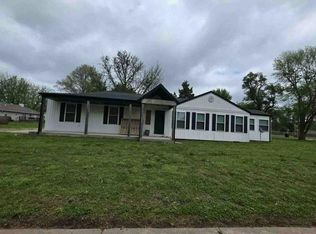 Auction.com 1
 - $199,9992 bd2 ba1.7k sqft602 N Walnut Street, Pierce City, MO 65723ActiveMLS ID #60321625, Madison T. Flummerfelt, Dream Casa LLC. SOMOMLS as distributed by MLS GRID
- $284,0004 bd2 ba2.1k sqft5163 Lawrence 2212, Pierce City, MO 65723ActiveMLS ID #60333984, Rexanna Hood, Coldwell Banker Show-Me Properties. SOMOMLS as distributed by MLS GRID
- $274,9003 bd3 ba1.5k sqft603 Learning Lane, Monett, MO 65708ActiveMLS ID #60335103, Tyler Green, Re/Max Properties. SOMOMLS as distributed by MLS GRID
- $409,9005 bd4 ba2.2k sqft3795 Lawrence 2220, Pierce City, MO 65723ActiveMLS ID #60327283, Maria G. Aldaba, A-List Properties Premier, LLC. SOMOMLS as distributed by MLS GRID
- $261,5003 bd2 ba1.4k sqft1106 Aundria Avenue, Monett, MO 65708ActiveMLS ID #60335495, Kay McCullah, Four Seasons Real Estate. SOMOMLS as distributed by MLS GRID
- $150,0003 bd2 ba1.2k sqft3280 Lawrence 2190, Pierce City, MO 65723ActiveMLS ID #60334641, Steven M McWilliams, Re/Max Properties. SOMOMLS as distributed by MLS GRID
- $275,0003 bd2 ba1.7k sqft8653 State Highway C, Purdy, MO 65734ActiveMLS ID #60321458, Cristobal Villa-Gaucin, Re/Max Properties. SOMOMLS as distributed by MLS GRID
- $239,9004 bd3 ba1.7k sqft1214 7th Street, Monett, MO 65708ActiveMLS ID #60332529, Hector Cruz, Keller Williams Local. SOMOMLS as distributed by MLS GRID
- $239,9003 bd2 ba1.2k sqft1108 Amanda Avenue, Monett, MO 65708ActiveMLS ID #60335635, Alyssa Vaughn, A-List Properties Premier, LLC. SOMOMLS as distributed by MLS GRID
- $309,9003 bd2 ba1.7k sqft1103 Chicory Lane, Aurora, MO 65605ActiveMLS ID #60330520, Aaron Hilton, Century 21 Family Tree. SOMOMLS as distributed by MLS GRID
- $289,9003 bd2 ba1.5k sqft206 Travis Street, Monett, MO 65708ActiveMLS ID #60324445, Cristobal Villa-Gaucin, Re/Max Properties. SOMOMLS as distributed by MLS GRID
