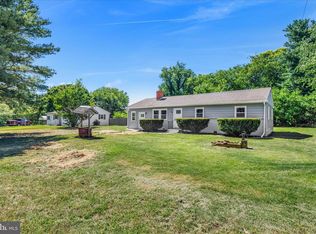
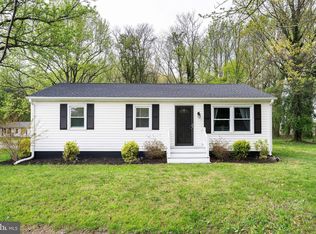
Discover the charm of this delightful bungalow nestled in the heart of Centreville Heights. This beautifully maintained 2-bedroom, 1-bathroom home boasts hardwood floors that flow seamlessly throughout, creating a warm and inviting atmosphere. The eat-in kitchen is perfect for those early morning coffees or evening cocktails, including a cooktop, wall oven, dishwasher, and refrigerator, perfect for culinary enthusiasts. Step outside to enjoy your private deck, ideal for enjoy those beatiful mornings or evening gatherings. The spacious lot offers ample outdoor space, complemented by street lights that enhance the neighborhood's inviting ambiance. A convenient shed provides additional storage for your gardening tools or outdoor equipment. The interior features include an attic for extra storage, a cozy dining area, and energy-efficient double-hung windows that fill the home with natural light. The basement, equipped with a drainage system and sump pump, offers potential for additional living space or a workshop. Located in a vibrant community, this home is just minutes away from local parks, providing endless opportunities for outdoor activities and relaxation. The neighborhood is known for its friendly atmosphere and accessibility to essential public services. This property is not just a house; it's a place to create lasting memories. Embrace the lifestyle you've always wanted in Centreville Heights!
Under contract
Price cut: $5K (7/16)
$295,000
313 Oak St, Centreville, MD 21617
2beds
980sqft
:
Get pre-qualified$1,918/mo
Single Family Residence
Built in 1964
9,000 Square Feet Lot
$-- Zestimate®
$301/sqft
$-- HOA
What's special
Private deckWarm and inviting atmosphereAttic for extra storageCozy dining areaEat-in kitchen
- 74 days |
- 650 |
- 36 |
Likely to sell faster than
Zillow last checked:
Listing updated:
Listed by:
Tom Chroniger 443-871-2711,
Cummings & Co. Realtors 410-823-0033,
Listing Team: The Blazer Team, Co-Listing Team: The Blazer Team,Co-Listing Agent: Derek Blazer 410-499-5404,
Cummings & Co. Realtors
Source: Bright MLS,MLS#: MDQA2017078
Facts & features
Interior
Bedrooms & bathrooms
- Bedrooms: 2
- Bathrooms: 1
- Full bathrooms: 1
- Main level bathrooms: 1
- Main level bedrooms: 2
Basement
- Area: 720
Heating
- Baseboard, Oil
Cooling
- Ceiling Fan(s), Window Unit(s)
Appliances
- Included: Cooktop, Dishwasher, Dryer, Oven, Refrigerator, Washer, Electric Water Heater
- Laundry: In Basement, Dryer In Unit, Hookup, Washer In Unit
Features
- Attic, Ceiling Fan(s), Dining Area, Entry Level Bedroom, Eat-in Kitchen, Upgraded Countertops
- Flooring: Hardwood, Wood
- Windows: Double Hung, Energy Efficient
- Basement: Connecting Stairway,Drainage System,Interior Entry,Other,Concrete,Space For Rooms,Sump Pump,Windows
- Has fireplace: No
Interior area
- Total structure area: 1,700
- Total interior livable area: 980 sqft
- Finished area above ground: 980
Property
Parking
- Total spaces: 2
- Parking features: Crushed Stone, Driveway, Off Street, On Street
- Uncovered spaces: 2
Accessibility
- Accessibility features: None
Features
- Levels: Two
- Stories: 2
- Patio & porch: Deck
- Exterior features: Street Lights
- Pool features: None
Lot
- Size: 9,000 Square Feet
Details
- Additional structures: Above Grade, Below Grade
- Parcel number: 1803012301
- Zoning: R-2
- Special conditions: Standard
Construction
Type & style
- Home type: SingleFamily
- Architectural style: Bungalow
- Property subtype: Single Family Residence
Materials
- Vinyl Siding
- Foundation: Block
- Roof: Asphalt
Condition
- Very Good
- New construction: No
- Year built: 1964
Utilities & green energy
- Sewer: Public Sewer
- Water: Public
- Utilities for property: Cable Connected, Sewer Available, Water Available
Community & HOA
Community
- Subdivision: Centreville Heights
HOA
- Has HOA: No
Location
- Region: Centreville
- Municipality: Centreville
Financial & listing details
- Price per square foot: $301/sqft
- Tax assessed value: $239,200
- Annual tax amount: $3,036
- Date on market: 5/14/2026
- Listing agreement: Exclusive Right To Sell
- Listing terms: Cash,Contract,Conventional,FHA,USDA Loan,VA Loan
- Inclusions: Fire Safe In Kitchen. Oil Tank, Workbench
- Exclusions: Additional Air Filtration System
- Ownership: Fee Simple
Estimated market value
Not available
Estimated sales range
Not available
Not available
Price history
| Date | Event | Price |
|---|---|---|
| 7/24/2026 | Contingent | $295,000$301/sqft |
Source:  Bright MLS #MDQA2017078 Report a problem Bright MLS #MDQA2017078 Report a problem | ||
| 7/16/2026 | Price change | $295,000-1.7%$301/sqft |
Source: Bright MLS #MDQA2017078 Report a problem | ||
| 6/1/2026 | Price change | $299,999-3.2%$306/sqft |
Source: Bright MLS #MDQA2017078 Report a problem | ||
| 5/14/2026 | Listed for sale | $310,000+44.2%$316/sqft |
Source: Bright MLS #MDQA2017078 Report a problem | ||
| 9/29/2020 | Sold | $215,000$219/sqft |
Source: Public Record Report a problem | ||
| 6/12/2020 | Sold | $215,000+3.4%$219/sqft |
Source: BHHS PenFed solds #8116122239619821789 Report a problem | ||
| 5/8/2020 | Pending sale | $208,000$212/sqft |
Source: Chaney Homes, LLC #MDQA143570 Report a problem | ||
| 5/1/2020 | Listed for sale | $208,000-5%$212/sqft |
Source: Chaney Homes, LLC #MDQA143570 Report a problem | ||
| 4/28/2006 | Sold | $219,000+143.3%$223/sqft |
Source: Public Record Report a problem | ||
| 9/1/1999 | Sold | $90,000$92/sqft |
Source: Public Record Report a problem | ||
Public tax history
| Year | Property taxes | Tax assessment |
|---|---|---|
| 2025 | $3,329 +16.8% | $225,400 +6.5% |
| 2024 | $2,850 +5% | $211,600 +5% |
| 2023 | $2,713 +5.3% | $201,433 -4.8% |
| 2022 | $2,576 +4.3% | $211,600 +16.8% |
| 2021 | $2,470 +15.1% | $181,100 +5.2% |
| 2020 | $2,146 -3.6% | $172,133 -5% |
| 2019 | $2,226 +15.3% | $181,100 +17.4% |
| 2018 | $1,930 +0.8% | $154,200 +2.7% |
| 2017 | $1,915 +78.8% | $150,200 +2.7% |
| 2016 | $1,071 | $146,200 +2.8% |
| 2015 | $1,071 | $142,200 |
| 2014 | $1,071 | $142,200 |
| 2013 | -- | $142,200 -11% |
| 2012 | -- | $159,800 |
| 2011 | -- | $159,800 |
| 2010 | -- | $159,800 -25.9% |
| 2009 | -- | $215,530 +14.6% |
| 2008 | -- | $188,086 +17.1% |
| 2007 | -- | $160,643 +20.6% |
| 2006 | -- | $133,200 +11.3% |
| 2005 | -- | $119,692 +12.7% |
| 2004 | -- | $106,186 +14.6% |
| 2003 | -- | $92,680 +3.3% |
| 2002 | -- | $89,676 +3.5% |
| 2001 | -- | $86,673 |
Find assessor info on the county website
Monthly payment
Est. payment
Payment breakdown
Explore the cost of this home by adjusting the details. Changes won't be saved.Climate risks
Neighborhood: 21617
Nearby schools
GreatSchools rating
- NACentreville Elementary SchoolGrades: PK-2Distance: 1 mi
- 7/10Centreville Middle SchoolGrades: 6-8Distance: 1.1 mi
- 4/10Queen Anne's County High SchoolGrades: 9-12Distance: 0.9 mi
Schools provided by the listing agent
- Middle: Centreville
- High: Queen Anne's County
- District: Queen Anne's County Public Schools
Source: Bright MLS. This data may not be complete. We recommend contacting the local school district to confirm school assignments for this home.
- $289,500-- bd1 ba924 sqft317 Oak St, Centreville, MD 21617Off Market
- $312,8002 bd2 ba1.2k sqft309 Oak St, Centreville, MD 21617Off Market
- $331,300-- bd1 ba1.7k sqft305 Oak St, Centreville, MD 21617Off Market
- $370,4003 bd2 ba1.2k sqft308 Elm St, Centreville, MD 21617Off Market
- $380,0003 bd3 ba1.4k sqft308 Oak St, Centreville, MD 21617Sold
- $356,500-- bd1 ba1.4k sqft119 Walnut St, Centreville, MD 21617Off Market
- $326,400-- bd2 ba1.2k sqft312 Oak St, Centreville, MD 21617Off Market
- $328,8003 bd1 ba1k sqft124 Walnut St, Centreville, MD 21617Off Market
A local agent can set up tours, give advice and negotiate with sellers.
Similar homes
- $275,0002 bd-- ba1.2k sqft108 Little Kidwell Ave, Centreville, MD 21617For Sale

 MLS ID #MDQA2017386, Joy A Johnson, Haven Firm. Bright MLS
 - $325,0003 bd1 ba1k sqft896 Washington Ave, Chestertown, MD 21620For Sale
 MLS ID #MDKE2006750, Peter Heller, Coldwell Banker Chesapeake Real Estate Company. Bright MLS
 - $299,9003 bd1 ba1.2k sqft517 Round Top Rd, Chestertown, MD 21620For Sale
 MLS ID #MDQA2017680, Barry Hess, Keller Williams Flagship. Bright MLS
 - $288,5003 bd1 ba960 sqft11167 Oak Ln, Worton, MD 21678For Sale
 MLS ID #MDKE2006380, Marti McGinty, Chesapeake Real Estate Associates, LLC. Bright MLS
 - $320,0003 bd2 ba1k sqft222 Dutchess Rd, Chestertown, MD 21620For SaleMLS ID #MDQA2014830, John Burke, Gunther-McClary Real Estate. Bright MLS
- $329,0002 bd1 ba889 sqft901 Chester River Dr, Grasonville, MD 21638For SaleMLS ID #MDQA2017846, Brenda Fornos, Taylor Properties. Bright MLS
- $285,0003 bd2 ba1.1k sqft505 Maryland Ave, Ridgely, MD 21660For SaleMLS ID #MDCM2007324, Heather Brummell, Keller Williams Realty. Bright MLS
- $269,0004 bd2 ba1k sqft6374 Rock Hall Rd, Rock Hall, MD 21661For SaleMLS ID #MDKE2006202, Kristina Hyland, Coldwell Banker Chesapeake Real Estate Company. Bright MLS
- $344,0003 bd2 ba1.2k sqft9126 Fairlee Rd, Chestertown, MD 21620For SaleMLS ID #MDKE2006764, Mikeshia Lindsey, Chesapeake Real Estate Associates, LLC. Bright MLS
- $265,0002 bd1 ba864 sqft11 9th St, Ridgely, MD 21660For SaleMLS ID #MDCM2007456, Michael Rosendale, Rosendale Realty. Bright MLS
- $292,0004 bd2 ba1.3k sqft115 Boyce Mill Rd, Greensboro, MD 21639For SaleMLS ID #MDCM2006994, Kathleen Brenton, Brenton Realty Group. Bright MLS
- $289,9903 bd2 ba1.2k sqftNone Available, Greensboro, MD 21639New ConstructionBright MLS
- $279,0003 bd1 ba1k sqft11106 Plum Dr, Worton, MD 21678For SaleMLS ID #MDKE2006222, Grace Crockett, Doug Ashley Realtors, LLC. Bright MLS
- $325,0002 bd1 ba1.3k sqft347 N Washington St, Easton, MD 21601For SaleMLS ID #MDTA2014108, Pam Devlin, Long & Foster Real Estate, Inc.. Bright MLS
- $--3 bd2 ba1.1k sqft9 8th St, Ridgely, MD 21660AuctionAuction.com 1
- $275,0003 bd1 ba864 sqft504 Sunset Blvd, Ridgely, MD 21660For SaleMLS ID #MDCM2007482, Cheri Knotts, Chesapeake Real Estate Associates, LLC. Bright MLS
- $335,0003 bd2 ba1.4k sqft10720 Foreston Rd, Chestertown, MD 21620For SaleMLS ID #MDKE2006800, Kathleen Eder, Compass. Bright MLS
- $280,0003 bd1 ba1k sqftNone Available, Worton, MD 21678For SaleMLS ID #MDKE2006404, Alice Bennett, Patterson-Schwartz Real Estate. Bright MLS
- $299,9995 bd-- ba1.1k sqft106 Phyllis Ct, Grasonville, MD 21638For SaleMLS ID #MDQA2017798, Joseph Avampato, Alberti Realty, LLC. Bright MLS
- $275,0003 bd1 ba1.2k sqft956 Washington Ave, Chestertown, MD 21620For SaleMLS ID #MDKE2006394, Grace Crockett, Doug Ashley Realtors, LLC. Bright MLS
