Under contract-accepting backup offers. Mrs. Clean lives here. Immaculately maintained...like new... just two years old, this home shows the care of an owner who takes pride in every detail. Quartz countertops, upgraded lighting, ceiling fans, and wood-look slate blinds add style throughout. Luxury vinyl flooring finishes two bedrooms, while tile runs through the remaining living areas and den. The primary bedroom also features insulated cellular shades.~~~~~~~~~~~~~~~~~~~~~~~~~~~~~~~~~~~~~~~~~~~~~~~~~~~~~~~~~~~~~~~~~~~~~~~ Outside, mature landscaping and fresh St. Augustine sod give the home a welcoming look. The backyard is fully fenced for dogs, but can be removed. Under-soffit lighting adds an evening glow, and the lanai has its own ceiling fan. The home also includes A Full House Water Softener, Water Purification System, an additional 3rd outdoor spigot, and conveniently placed exterior outlets for holiday and landscape lighting.~~~~~~~~~~~~~~~~~~~~~~~~~~~~~~~~~~~~~~~~~~~~~~~~~~~~~~~~~~~~~~~~~~~~~~~~~~~~~~~~~ Even the garage has been thoughtfully finished, with a utility sink, upper cabinet, Polyurethane-Coated Floor, overhead storage, and added shelving. Additional shelving in the closets and pantry, plus an outlet in the air-handler room for charging a vacuum, make everyday organization easier. ~~~~~~~~~~~~~~~~~~~~~~~~~~~~~~~~~~~~~~~~~~~~~~~~~~~~~~~~~~~~~~~~~~~~~~~~~~~~~~~~~~~~~~ Toscana Isles adds a resort-style setting to all those thoughtful upgrades. This gated neighborhood offers a clubhouse, an infinity-edge pool, fitness center, tennis and pickleball courts, bocce, a dog park, and a kayak launch. Whether you’d rather spend an afternoon on the water or relax by the pool, there’s plenty to enjoy close to home.
Accepting backups
$380,000
313 PALESTRO STREET, NOKOMIS, FL 34275
3beds
1,427sqft
Single Family Residence
Built in 2024
4,600 Square Feet Lot
$370,400 Zestimate®
$266/sqft
$284/mo HOA
What's special
Quartz countertopsImmaculately maintainedCeiling fansInsulated cellular shadesLuxury vinyl flooringUpgraded lightingUnder-soffit lighting
- 28 days
- 935
- 72
Likely to sell faster than
Zillow last checked:
Listing updated:
Listed by:
Rob Rovnak 941-356-4716,
EXP REALTY LLC 888-883-8509
Source: Stellar MLS,MLS#: A4707263 Originating MLS: Sarasota - Manatee
Originating MLS: Sarasota - Manatee
Facts & features
Interior
Bedrooms & bathrooms
- Bedrooms: 3
- Bathrooms: 2
- Full bathrooms: 2
Primary bedroom
- Features: Shower No Tub, Tall Countertops, Tile Counters, Walk-In Closet(s)
- Level: First
- Area: 168 Square Feet
- Dimensions: 14x12
Bedroom 2
- Features: Storage Closet
- Level: First
- Area: 110 Square Feet
- Dimensions: 10x11
Bathroom 3
- Features: Storage Closet
- Level: First
- Area: 110 Square Feet
- Dimensions: 10x11
Kitchen
- Features: Kitchen Island, Pantry, Stone Counters
- Level: First
- Area: 176 Square Feet
- Dimensions: 16x11
Living room
- Level: First
- Area: 308 Square Feet
- Dimensions: 14x22
Heating
- Central
Cooling
- Central Air
Appliances
- Included: Cooktop, Dishwasher, Disposal, Dryer, Electric Water Heater, Ice Maker, Microwave, Range, Refrigerator, Washer, Water Filtration System, Water Softener
- Laundry: Inside, Laundry Room
Features
- Ceiling Fan(s), Crown Molding, Eating Space In Kitchen, In Wall Pest System, Living Room/Dining Room Combo, Open Floorplan, Pest Guard System, Primary Bedroom Main Floor, Solid Surface Counters, Solid Wood Cabinets, Split Bedroom, Stone Counters, Thermostat, Walk-In Closet(s)
- Flooring: Ceramic Tile
- Doors: Sliding Doors
- Windows: Window Treatments
- Has fireplace: No
Interior area
- Total structure area: 1,995
- Total interior livable area: 1,427 sqft
Video & virtual tour
Property
Parking
- Total spaces: 2
- Parking features: Garage Door Opener
- Attached garage spaces: 2
Accessibility
- Accessibility features: Accessible Approach with Ramp
Features
- Levels: One
- Stories: 1
- Patio & porch: Covered, Front Porch, Rear Porch, Screened
- Exterior features: Rain Gutters
- Fencing: Fenced
Lot
- Size: 4,600 Square Feet
- Residential vegetation: Trees/Landscaped
Details
- Parcel number: 0366130559
- Zoning: PUD
- Special conditions: None
Construction
Type & style
- Home type: SingleFamily
- Architectural style: Ranch
- Property subtype: Single Family Residence
Materials
- Block, Stucco
- Foundation: Slab
- Roof: Tile
Condition
- Completed
- New construction: No
- Year built: 2024
Utilities & green energy
- Sewer: Public Sewer
- Water: Public
- Utilities for property: BB/HS Internet Available, Cable Connected, Public, Sprinkler Meter, Street Lights, Underground Utilities
Community & HOA
Community
- Features: Clubhouse, Deed Restrictions, Dog Park, Fitness Center, Gated Community - Guard, Playground, Pool, Racquetball, Sidewalks, Tennis Court(s)
- Security: Fire Alarm, Gated Community, Security Gate, Smoke Detector(s)
- Pet fee: $0 monthly
- Subdivision: TOSCANA ISLES PH 6 UN 2
HOA
- Has HOA: Yes
- Amenities included: Clubhouse, Fence Restrictions, Fitness Center, Gated, Pool
- Services included: Reserve Fund
- HOA fee: $284 monthly
- HOA name: Matt Duncan
- HOA phone: 941-200-0570
Location
- Region: Nokomis
Financial & listing details
- Price per square foot: $266/sqft
- Tax assessed value: $324,300
- Annual tax amount: $5,962
- Date on market: 9/25/2026
- Cumulative days on market: 28 days
- Listing terms: Cash,Conventional,FHA,VA Loan
- Ownership: Fee Simple
- Total actual rent: 0
- Road surface type: Asphalt
Estimated market value
$370,400
$352,000 - $389,000
$2,795/mo
Price history
| Date | Event | Price |
|---|---|---|
| 10/13/2026 | Contingent | $380,000$266/sqft |
Source: eXp Realty #A4707263 Report a problem | ||
| 9/25/2026 | Listed for sale | $380,000-3.6%$266/sqft |
Source:  Stellar MLS #A4707263 Report a problem Stellar MLS #A4707263 Report a problem | ||
| 3/15/2024 | Sold | $394,000-3.9%$276/sqft |
Source: Stellar MLS #N6128703 Report a problem | ||
| 2/21/2024 | Pending sale | $409,999$287/sqft |
Source: Stellar MLS #N6128703 Report a problem | ||
| 2/9/2024 | Price change | $409,999-2.4%$287/sqft |
Source: Stellar MLS #N6128703 Report a problem | ||
| 12/28/2023 | Price change | $419,999-2.3%$294/sqft |
Source: Stellar MLS #N6128703 Report a problem | ||
| 12/20/2023 | Price change | $429,999-3.8%$301/sqft |
Source: Stellar MLS #N6128703 Report a problem | ||
| 10/25/2023 | Price change | $446,975-1.1%$313/sqft |
Source: Stellar MLS #N6128703 Report a problem | ||
| 9/25/2023 | Listed for sale | $451,975$317/sqft |
Source: Stellar MLS #N6128703 Report a problem | ||
Public tax history
| Year | Property taxes | Tax assessment |
|---|---|---|
| 2025 | $5,963 +87.6% | $324,300 +253.3% |
| 2024 | $3,179 +7% | $91,800 +45.4% |
| 2023 | $2,969 +9.1% | $63,140 +10% |
| 2022 | $2,721 | $57,400 |
| 2021 | -- | -- |
Find assessor info on the county website
Monthly payment
Est. payment
Payment breakdown
Explore the cost of this home by adjusting the details. Changes won't be saved.Climate risks
Neighborhood: 34275
Similar homes
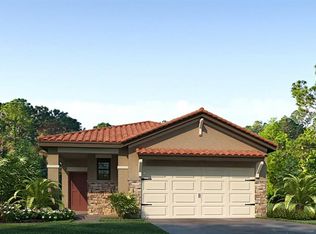
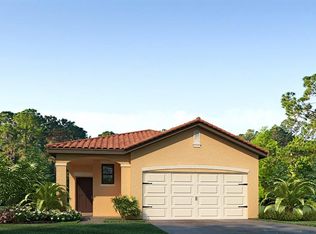
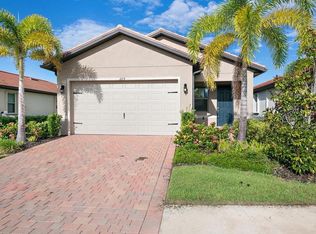
- $380,0003 bd2 ba1.4k sqft229 TERAMO WAY, NOKOMIS, FL 34275For Sale
 MLS ID #N6145901, Holly Barabas, AYERS AND ASSOCIATES REAL ESTATE. Stellar MLS
 - $394,0003 bd2 ba1.8k sqft308 SOLIERA STREET, NOKOMIS, FL 34275For Sale
 MLS ID #A4703065, Ashley Wallace, COLDWELL BANKER REALTY. Stellar MLS
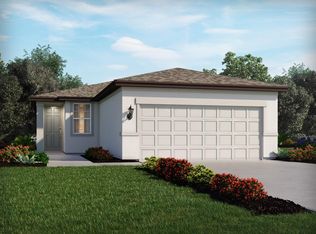
 - $367,7003 bd2 ba1.2k sqft104 CANOE BEND AVENUE, NOKOMIS, FL 34275New Construction
 Stellar MLS
 - $375,0002 bd2 ba1.1k sqft601 Portia St N, Nokomis, FL 34275For Sale By Owner
- $380,6503 bd2 ba1.4k sqft124 CANOE BEND AVENUE, NOKOMIS, FL 34275New ConstructionStellar MLS
- $480,0003 bd2 ba1.4k sqft145 SOLIERA STREET, NORTH VENICE, FL 34275For SaleMLS ID #N6145361, Chris Costello, RE/MAX PALM. Stellar MLS
- $387,0002 bd2 ba1.6k sqft101 MESTRE PLACE, NORTH VENICE, FL 34275For SaleMLS ID #N6144084, Patricia Guenther, PREMIER SOTHEBYS INTL REALTY. Stellar MLS
- $390,6703 bd2 ba1.4k sqft121 SYCAMORE FOLD STREET, NOKOMIS, FL 34275New ConstructionStellar MLS
- $437,5003 bd2 ba1.4k sqft483 Daylily BLVD, NOKOMIS, FL 34275For Sale
 MLS ID #226038003, Yvonne M Ravenelle, Realty One Group MVP. SWFLMLS
 - $368,1103 bd2 ba1.2k sqft356 LAZY SHORE DRIVE, NOKOMIS, FL 34275New ConstructionStellar MLS
- $424,6104 bd2 ba1.8k sqft128 GENTLE RAIN LANE, NOKOMIS, FL 34275New ConstructionStellar MLS
- $372,5103 bd2 ba1.2k sqft344 LAZY SHORE DRIVE, NOKOMIS, FL 34275New ConstructionMLS ID #TB8545268, Bryan Sumner, MERITAGE HOMES OF FL REALTY. Stellar MLS
- $349,9002 bd2 ba1.6k sqft246 MESTRE PLACE, NORTH VENICE, FL 34275For SaleMLS ID #N6144905, Colleen Stone, HOMESMART. Stellar MLS
- $392,6604 bd2 ba1.6k sqft116 CANOE BEND AVENUE, NOKOMIS, FL 34275New ConstructionStellar MLS
- $393,2103 bd2 ba1.4k sqft112 GENTLE RAIN LANE, NOKOMIS, FL 34275New ConstructionStellar MLS
- $450,0003 bd2 ba1.8k sqft112 VENTOSA PLACE, NOKOMIS, FL 34275For SaleMLS ID #A4706912, Ashley Wallace, COLDWELL BANKER REALTY. Stellar MLS
- $445,0003 bd2 ba1.4k sqft129 TREVISO COURT, NOKOMIS, FL 34275For SaleMLS ID #A4701793, Michael Christo, PREMIER SOTHEBYS INTL REALTY. Stellar MLS
- $489,0003 bd2 ba1.4k sqft192 SOLIERA STREET, NOKOMIS, FL 34275For SaleMLS ID #A4685747, Dave Beachy, BEACHY PROPERTIES. Stellar MLS
