Skip main navigation
Off market
  • Price Unknown

    313 Victor Cres, Dalmeny, SK S0K 1E0

    4beds
    3baths
    1,310sqft
    Single Family Residence
    Built in 1997
    6,098 Square Feet Lot
    $-- Zestimate®
    C$--/sqft
    C$2,696 Estimated rent

    Home value

    Not available

    Estimated sales range

    Not available

    Not available

    Loading
    Loading...

    Owner options

    List your home for rent

    C$2,696/mo

    Rent Zestimate®

    Find your next renter with Zillow Rental Manager. Plus, with online applications, you can quickly screen prospective tenants – for free.

    Learn more

    C$2,696/mo

    Rent Zestimate®

    Refinance and save

    Refinancing to a lower rate could help reduce your monthly payments and save thousands over the life of the loan.

    See today's rates

    Explore your selling options

    Work with a Zillow partner agent

    Leverage their expertise and Zillow's premium Showcase listings to get your home seen by more buyers.

    Get started

    List with your own agent

    Get your home in front of millions of buyers by listing it on Zillow.

    Learn how to do it

    Sell it yourself

    Take full control of how buyers see your home on Zillow by listing For Sale by Owner (FSBO).

    List your home

    What's special

    Bright open-concept main levelGenerously sized eat-in kitchenModern appliancesFully fenced yardFully developed basementHuge family room

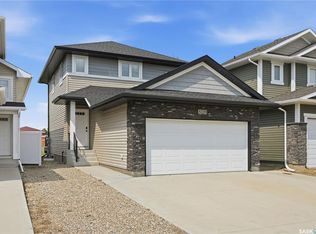
    Discover the perfect blend of comfort, style, and family-friendly living in this beautifully maintained 1,310 sq. ft. bungalow, ideally located in the welcoming community of Dalmeny. Built in 1997 and thoughtfully updated over the years, this 4-bedroom, 3-bathroom home offers space for everyone with a warm, inviting atmosphere from the moment you walk in. Step inside to find a bright, open-concept main level featuring 9' ceilings and a spacious living room that flows seamlessly into the generously sized eat-in kitchen—perfect for hosting family dinners or entertaining friends. The kitchen offers plenty of counter space, modern appliances, and access to the back deck overlooking the fully fenced yard, complete with lawn, trees, and underground sprinklers. The primary bedroom boasts a walk-in closet and a private 3-piece ensuite, while two additional bedrooms and a 4-piece main bath complete the main floor. Downstairs, you'll find a fully developed basement featuring a huge family room, cozy den or home office, a fourth bedroom, an additional 3-piece bath, and a large laundry area with extra storage space. Enjoy peace of mind with many upgrades already taken care of, including a high-efficiency furnace and hot water heater (2021) and new shingles (2019). The heated and fully insulated double attached garage (22' x 24') offers plenty of room for vehicles and tools, while the double gravel driveway provides extra parking. Outside, the landscaped yard offers ample space for kids to play, garden, or simply relax on summer evenings. Located on a 6,100 sq. ft. lot, this home is close to parks, schools, and all of Dalmeny's friendly small-town amenities—just a short drive from Saskatoon. Move-in ready and full of charm, this property is the perfect place to start your next chapter. Don't miss your chance to call this wonderful house your home

    This property is not currently displayed as for sale or rent on Zillow. This may be different from what's on other websites or public sources.

    Zillow last checked:

    Source: Century 21 Canada,MLS®#: SK023669MLS Logo

    Facts & features

    Interior

    Bedrooms & bathrooms
    • Bedrooms: 4
    • Bathrooms: 3
    Heating
    • Has Heating (Unspecified Type)
    Features
    • Basement: yes
    Interior area
    • Total structure area: 1,310
    • Total interior livable area: 1,310 sqft

    Property

    Lot
    • Size: 6,098 Square Feet

    Construction

    Type & style
    • Home type: SingleFamily
    • Property subtype: Single Family Residence
    Condition
    • Year built: 1997

    Community & HOA

    Location
    • Region: Dalmeny

    Financial & listing details

    • Date on market: 11/11/2025
    • Lease term: Contact For Details

    Price history

    Price history is unavailable.

    Public tax history

    Tax history is unavailable.

    Neighborhood: S0K

    Nearby schools

    GreatSchools rating

    No schools nearby

    We couldn't find any schools near this home.