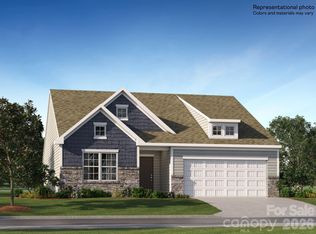
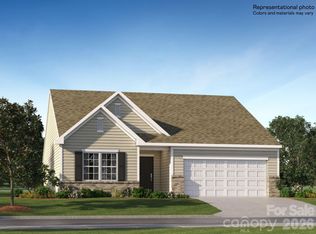
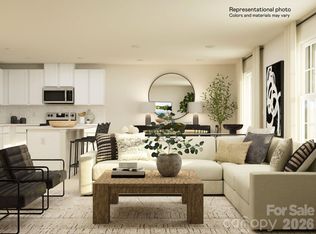
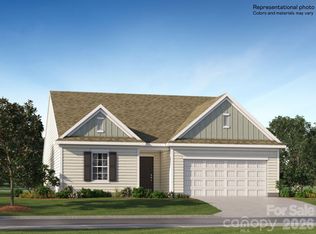
This beautifully designed new single-story home offers effortless style and everyday comfort. A bright, open-concept floor plan seamlessly connects the spacious Great Room, sun-filled breakfast nook, and modern kitchen—perfect for both entertaining and daily living—with easy access to the outdoor living area.
The private owner’s suite is thoughtfully positioned away from two secondary bedrooms, creating ideal separation and tranquility. Step outside to peaceful wooded views—an inviting retreat to relax or host gatherings. Plus, our signature Everything's Included program means you will get quartz or granite kitchen countertops, stainless steel appliances, gas range, tankless water heater, luxury vinyl plank flooring, and so much more at no extra cost! Bakers Creek is a master-planned community of new single-family homes and townhomes with future amenities, to include pool, cabana and playground.
Under contract-no show
Price increase: $2.4K (5/14)
$349,000
313 W 18th St #17, Kannapolis, NC 28081
3beds
1,399sqft
Single Family Residence
Built in 2026
0.14 Acres Lot
$324,100 Zestimate®
$249/sqft
$102/mo HOA
What's special
- 84 days |
- 6 |
- 0 |
Zillow last checked:
Listing updated:
Listed by:
James Bruneau james.bruneau@lennar.com,
Lennar Sales Corp,
Victoria Martin,
Lennar Sales Corp
Source: Canopy MLS as distributed by MLS GRID,MLS#: 4375529
Facts & features
Interior
Bedrooms & bathrooms
- Bedrooms: 3
- Bathrooms: 2
- Full bathrooms: 2
- Main level bedrooms: 3
Primary bedroom
- Level: Main
Bedroom s
- Level: Main
Bedroom s
- Level: Main
Bathroom full
- Level: Main
Bathroom full
- Level: Main
Breakfast
- Level: Main
Family room
- Level: Main
Kitchen
- Level: Main
Laundry
- Level: Main
Heating
- Forced Air, Natural Gas, Zoned
Cooling
- Central Air, Zoned
Appliances
- Included: Dishwasher, Disposal, Gas Range, Microwave
- Laundry: Electric Dryer Hookup, Upper Level, Washer Hookup
Features
- Open Floorplan, Pantry, Storage, Walk-In Closet(s)
- Flooring: Vinyl
- Doors: Insulated Door(s)
- Has basement: No
- Attic: Pull Down Stairs
Interior area
- Total structure area: 1,399
- Total interior livable area: 1,399 sqft
- Finished area above ground: 1,399
- Finished area below ground: 0
Property
Parking
- Total spaces: 2
- Parking features: Driveway, Attached Garage, Garage on Main Level
- Attached garage spaces: 2
- Has uncovered spaces: Yes
Features
- Levels: One
- Stories: 1
Lot
- Size: 0.14 Acres
- Features: Wooded
Details
- Parcel number: 154I017
- Zoning: RES
- Special conditions: Standard
Construction
Type & style
- Home type: SingleFamily
- Property subtype: Single Family Residence
Materials
- Brick Partial, Vinyl
- Foundation: Slab
- Roof: Composition
Condition
- New construction: Yes
- Year built: 2026
Details
- Builder model: Henley B
- Builder name: Lennar
Utilities & green energy
- Sewer: Public Sewer
- Water: City
- Utilities for property: Cable Available, Fiber Optics
Community & HOA
Community
- Features: Playground, Sidewalks, Street Lights, Other
- Security: Carbon Monoxide Detector(s)
- Subdivision: Bakers Creek
HOA
- Has HOA: Yes
- HOA fee: $306 quarterly
- HOA name: CAMS Management
Location
- Region: Kannapolis
Financial & listing details
- Price per square foot: $249/sqft
- Date on market: 4/28/2026
- Cumulative days on market: 46 days
- Listing terms: Cash,Conventional,FHA,VA Loan
- Road surface type: Concrete, Paved
Estimated market value
$324,100
$308,000 - $340,000
Not available
Price history
| Date | Event | Price |
|---|---|---|
| 7/8/2026 | Pending sale | $349,000$249/sqft |
Source:  Canopy MLS as distributed by MLS GRID #4375529 Report a problem Canopy MLS as distributed by MLS GRID #4375529 Report a problem | ||
| 7/1/2026 | Listed for sale | $349,000$249/sqft |
Source: Canopy MLS as distributed by MLS GRID #4375529 Report a problem | ||
| 5/25/2026 | Pending sale | $349,000$249/sqft |
Source: Canopy MLS as distributed by MLS GRID #4375529 Report a problem | ||
| 5/14/2026 | Price change | $349,000+0.7%$249/sqft |
Source: Canopy MLS as distributed by MLS GRID #4375529 Report a problem | ||
| 4/28/2026 | Listed for sale | $346,649$248/sqft |
Source: Canopy MLS as distributed by MLS GRID #4375529 Report a problem | ||
Public tax history
Tax history is unavailable.
Monthly payment
Est. payment
Payment breakdown
Explore the cost of this home by adjusting the details. Changes won't be saved.Climate risks
Neighborhood: 28081
Nearby schools
GreatSchools rating
- 5/10North Kannapolis Elementary SchoolGrades: PK-5Distance: 0.7 mi
- 2/10Kannapolis MiddleGrades: 7-8Distance: 3.8 mi
- 2/10A. L. Brown High SchoolGrades: 9-12Distance: 1.5 mi
Schools provided by the listing agent
- Elementary: G.W. Carver
- Middle: Kannapolis
- High: A.L. Brown
Source: Canopy MLS as distributed by MLS GRID. This data may not be complete. We recommend contacting the local school district to confirm school assignments for this home.
- $362,0993 bd2 ba1.5k sqft319 W 18th St, Kannapolis, NC 28081Pending
- $359,0003 bd2 ba1.5k sqft325 W 18th St, Kannapolis, NC 28081Pending
- $337,0003 bd2 ba1.3k sqft301 W 18th St, Kannapolis, NC 28081Sold
- $359,0003 bd2 ba1.5k sqft337 W 18th St, Kannapolis, NC 28081Pending
- $355,9993 bd2 ba1.3k sqft349 W 18th St, Kannapolis, NC 28081New Construction
- $327,9003 bd2 ba1.3k sqft350 W 18th St, Kannapolis, NC 28081Sold
- $384,9995 bd3 ba2.3k sqft537 Sand Dunes Dr, Kannapolis, NC 28081Sold
- $379,9995 bd3 ba2.3k sqft526 Sand Dunes Dr, Kannapolis, NC 28081Sold
A local agent can set up tours, give advice and negotiate with sellers.
Similar homes
- $355,9993 bd2 ba1.3k sqft349 W 18th St, Kannapolis, NC 28081New Construction

 Canopy MLS as distributed by MLS GRID
 - from $349,4993 bd2 ba1.3k sqftHenley II Plan, Bakers Creek : Dream Heritage, Kannapolis, NC 28081New Construction
 Lennar Homes
 - $389,0004 bd3 ba1.9k sqft606 Hot Springs Dr, Kannapolis, NC 28081New Construction
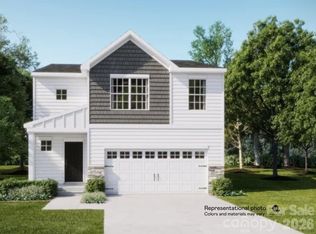 Canopy MLS as distributed by MLS GRID
 - from $339,4992 bd2 ba1.2k sqftElliot II Plan, Bakers Creek : Dream Heritage, Kannapolis, NC 28081New Construction
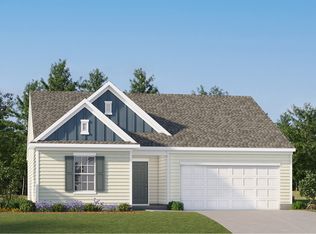 Lennar Homes
 - $374,0004 bd3 ba1.9k sqft483 Sand Dunes Dr, Kannapolis, NC 28081New ConstructionCanopy MLS as distributed by MLS GRID
- from $383,9994 bd3 ba1.9k sqftCrane II Plan, Bakers Creek : Dream Modern, Kannapolis, NC 28081New ConstructionLennar Homes
- $357,4993 bd2 ba1.3k sqft367 W 18th St, Kannapolis, NC 28081New ConstructionLennar Homes
- from $431,9994 bd3 ba1.9k sqftCrane II Basement Plan, Bakers Creek : Dream Modern, Kannapolis, NC 28081New ConstructionLennar Homes
- $410,0004 bd3 ba1.9k sqft1418 Azalea Ave, Kannapolis, NC 28081For SaleMLS ID #4383823, Kirk Hanson, Coldwell Banker- CK Select. Canopy MLS as distributed by MLS GRID
- $344,9904 bd3 ba1.7k sqftLiberty Grove, China Grove, NC 28023New ConstructionMLS ID #4401125, Jerry Smith, Smith Capital Partners LLC. Canopy MLS as distributed by MLS GRID
- $391,9994 bd3 ba1.9k sqft612 Hot Springs Dr, Kannapolis, NC 28081New ConstructionLennar Homes
- $280,0003 bd2 ba1.1k sqft1217 Holland St, Kannapolis, NC 28083For SaleMLS ID #4392634, Maricruz Jijon Bacilio, Keller Williams Premier. Canopy MLS as distributed by MLS GRID
- $259,9003 bd2 ba1.3k sqft1332 Poplar Glen Dr, Kannapolis, NC 28083For SaleMLS ID #4362783, Justin Porter, Call It Closed International Inc. Canopy MLS as distributed by MLS GRID
- $304,9903 bd2 ba1.4k sqftLiberty Grove, China Grove, NC 28023New ConstructionMLS ID #4401141, Jerry Smith, Smith Capital Partners LLC. Canopy MLS as distributed by MLS GRID
- $299,9993 bd2 ba1.3k sqft340 Swink Ave, Salisbury, NC 28147New ConstructionMLS ID #4403094, Tina Byrne, Byrne Properties, Inc.. Canopy MLS as distributed by MLS GRID
- $329,9904 bd3 ba1.9k sqftLiberty Grove, China Grove, NC 28023New ConstructionMLS ID #4401121, Jerry Smith, Smith Capital Partners LLC. Canopy MLS as distributed by MLS GRID
- $420,0004 bd3 ba2k sqft4203 Evening Trl, Concord, NC 28027For SaleMLS ID #4402043, Dulce Delgado, Delgado Realty. Canopy MLS as distributed by MLS GRID
- $309,9904 bd3 ba1.7k sqftLiberty Grove, China Grove, NC 28023New ConstructionMLS ID #4379840, Jerry Smith, Smith Capital Partners LLC. Canopy MLS as distributed by MLS GRID
- $349,4994 bd3 ba1.9k sqft158 Spotted Way, Troutman, NC 28166New ConstructionMLS ID #4397656, Eric Sherman, Lennar Sales Corp. Canopy MLS as distributed by MLS GRID
- $311,9903 bd3 ba1.7k sqft402 Frozen Dream Dr, Salisbury, NC 28147New ConstructionMLS ID #4391348, Maria Wilhelm, DR Horton Inc. Canopy MLS as distributed by MLS GRID
