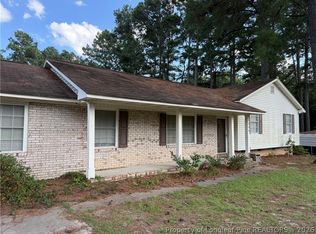
Country brick home on 1.5 ac lot. Very well kept with spacious rooms. Formal Living Room, formal Dining Room, walk-in closet, hardwood and laminate flooring. Easy access to I-95 and close to Fort Bragg.
For sale
$246,900
3130 Dunn Rd, Eastover, NC 28312
3beds
1,667sqft
Single Family Residence
Built in 1967
1.5 Acres Lot
$244,500 Zestimate®
$148/sqft
$-- HOA
What's special
- 29 days
- 481
- 37
Zillow last checked:
Listing updated:
Listed by:
YOLANDA DUTARY,
RE/MAX CHOICE
Source: LPRMLS,MLS#: 768245 Originating MLS: Longleaf Pine Realtors
Originating MLS: Longleaf Pine RealtorsFacts & features
Interior
Bedrooms & bathrooms
- Bedrooms: 3
- Bathrooms: 2
- Full bathrooms: 2
Heating
- Heat Pump
Cooling
- Central Air, Electric
Appliances
- Included: Range, Refrigerator
- Laundry: Washer Hookup, Dryer Hookup
Features
- Ceiling Fan(s), Separate/Formal Dining Room, Separate/Formal Living Room, Walk-In Closet(s)
- Flooring: Hardwood, Laminate, Tile
- Doors: Storm Door(s)
- Windows: Storm Window(s)
- Basement: Crawl Space
- Number of fireplaces: 1
- Fireplace features: Gas Log
Interior area
- Total interior livable area: 1,667 sqft
Property
Parking
- Total spaces: 2
- Parking features: Carport
- Carport spaces: 2
Lot
- Size: 1.5 Acres
- Dimensions: 134 x 425
- Features: 1-2 Acres, Wooded
- Residential vegetation: Wooded
Details
- Parcel number: 0468253833.000
- Special conditions: Standard
Construction
Type & style
- Home type: SingleFamily
- Architectural style: Ranch
- Property subtype: Single Family Residence
Materials
- Brick Veneer, Frame
Condition
- Good Condition
- New construction: No
- Year built: 1967
Utilities & green energy
- Sewer: Public Sewer
- Water: Public
Community & HOA
Community
- Features: Gutter(s)
- Security: Smoke Detector(s)
- Subdivision: Eastover
HOA
- Has HOA: No
Location
- Region: Eastover
Financial & listing details
- Price per square foot: $148/sqft
- Tax assessed value: $247,300
- Annual tax amount: $1,933
- Date on market: 8/25/2026
- Cumulative days on market: 29 days
- Listing terms: New Loan
- Inclusions: Stove, refrigerator
- Exclusions: N/A
- Ownership: Private Owner
Estimated market value
$244,500
$232,000 - $257,000
$1,577/mo
Price history
| Date | Event | Price |
|---|---|---|
| 9/7/2026 | Listed for sale | $246,900+107.5%$148/sqft |
Source:  LPRMLS #768245 Report a problem LPRMLS #768245 Report a problem | ||
| 9/14/2023 | Listing removed | -- |
Source: LPRMLS #711441 Report a problem | ||
| 8/29/2023 | Listed for rent | $1,300+18.2%$1/sqft |
Source: LPRMLS #711441 Report a problem | ||
| 6/30/2020 | Listing removed | $1,100$1/sqft |
Source: RE/MAX CHOICE #636250 Report a problem | ||
| 6/20/2020 | Listed for rent | $1,100+22.2%$1/sqft |
Source: RE/MAX CHOICE #636250 Report a problem | ||
| 6/17/2020 | Sold | $119,000-3%$71/sqft |
Source: LPRMLS #630500 Report a problem | ||
| 5/4/2020 | Pending sale | $122,700$74/sqft |
Source: RE/MAX CHOICE #630500 Report a problem | ||
| 4/17/2020 | Listed for sale | $122,700$74/sqft |
Source: RE/MAX CHOICE #630500 Report a problem | ||
| 8/18/2011 | Listing removed | $900$1/sqft |
Source: Townsend Real Estate Report a problem | ||
| 5/21/2011 | Listed for rent | $900$1/sqft |
Source: Townsend Real Estate Report a problem | ||
Public tax history
| Year | Property taxes | Tax assessment |
|---|---|---|
| 2025 | $1,933 +35.8% | $247,300 +101.5% |
| 2024 | $1,423 +7.4% | $122,700 |
| 2023 | $1,325 +2.9% | $122,700 |
| 2022 | $1,288 | $122,700 |
| 2021 | $1,288 | $122,700 +2.3% |
| 2020 | -- | $119,986 -2.2% |
| 2019 | $1,288 | $122,700 |
| 2018 | $1,288 | $122,700 |
| 2017 | $1,288 +26.8% | $122,700 +19.8% |
| 2016 | $1,015 | $102,378 |
| 2015 | $1,015 | $102,378 |
| 2014 | $1,015 | $102,378 |
| 2013 | $1,015 | $102,378 |
| 2012 | $1,015 | $102,378 |
| 2011 | $1,015 | $102,378 |
| 2010 | -- | $102,378 |
| 2009 | -- | $102,378 +19.6% |
| 2008 | -- | $85,577 |
| 2007 | -- | $85,577 |
| 2006 | -- | $85,577 |
| 2005 | -- | -- |
| 2004 | -- | $85,577 |
| 2003 | -- | $85,577 +12.9% |
| 2002 | -- | $75,827 |
| 2001 | -- | $75,827 |
Find assessor info on the county website
Monthly payment
Est. payment
Payment breakdown
Explore the cost of this home by adjusting the details. Changes won't be saved.Climate risks
Neighborhood: 28312
Nearby schools
Schools provided by the listing agent
- Elementary: Armstrong Elementary
- Middle: Mac Williams Middle School
- High: Cape Fear Senior High
Source: LPRMLS. This data may not be complete. We recommend contacting the local school district to confirm school assignments for this home.
Similar homes
- $245,0003 bd2 ba1.4k sqft3229 Sunnyside School Rd, Fayetteville, NC 28312For Sale
 MLS ID #765785, ALLISHA SMITH, KELLER WILLIAMS REALTY (FAYETTEVILLE). LPRMLS
 - $240,0003 bd2 ba1.9k sqft1204 Patrick Dr, Fayetteville, NC 28314For Sale
 MLS ID #769186, ONDRIA ORTIZ, THE BROWN KEYS REAL ESTATE. LPRMLS
 - $179,9003 bd2 ba1k sqft1505 Deep Creek Rd, Fayetteville, NC 28312For Sale
 MLS ID #769567, DAVID SATTELMEYER, CENTURY 21 The Realty Group. LPRMLS
 - $232,5003 bd2 ba1.5k sqft1815 Cherokee Dr, Fayetteville, NC 28303For Sale
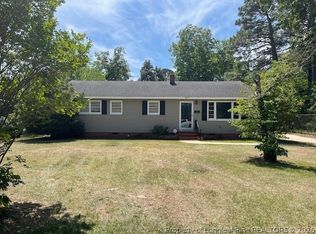 MLS ID #760926, MAE SIMPSON, SIMPSON REAL ESTATE. LPRMLS
