Skip main navigation
Off market
  • Price Unknown

    3131 63rd Ave SW #303, Calgary, AB T3E 6N4

    2beds
    1,604sqft
    Single Family Residence
    Built in 1976
    -- sqft lot
    $-- Zestimate®
    C$--/sqft
    C$2,892 Estimated rent

    Home value

    Not available

    Estimated sales range

    Not available

    Not available

    Loading
    Loading...

    Owner options

    List your home for rent

    C$2,892/mo

    Rent Zestimate®

    Find your next renter with Zillow Rental Manager. Plus, with online applications, you can quickly screen prospective tenants – for free.

    Learn more

    C$2,892/mo

    Rent Zestimate®

    Refinance and save

    Refinancing to a lower rate could help reduce your monthly payments and save thousands over the life of the loan.

    See today's rates

    Explore your selling options

    Work with a Zillow partner agent

    Leverage their expertise and Zillow's premium Showcase listings to get your home seen by more buyers.

    Get started

    List with your own agent

    Get your home in front of millions of buyers by listing it on Zillow.

    Learn how to do it

    Sell it yourself

    Take full control of how buyers see your home on Zillow by listing For Sale by Owner (FSBO).

    List your home

    What's special

    South-facing backyardTree-lined pathwaysGorgeous hardwood flooringChef-inspired kitchenWhite quartz countertopsButcher block islandSleek modern cabinetry

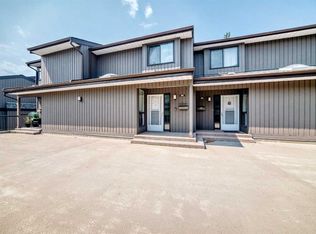
    Welcome to Lakeview Greens, the pinnacle of desirable living in Calgary’s sought-after Lakeview community! This exceptional townhome boasts a sun-drenched, south-facing backyard and an unbeatable location that truly has it all. Families will appreciate being just steps away from top-rated schools, including Jennie Elliot Elementary, Bishop Pinkham Jr. High, and Connect Charter School. Take leisurely strolls along Lakeview’s charming, tree-lined pathways, or enjoy nearby outdoor gems like North Glenmore Park, Weaselhead Provincial Park, and the prestigious Earl Grey Golf Course. Commuters will love the quick drive to downtown Calgary, while mountain enthusiasts can escape to the Rockies in under 45 minutes. Step inside to find a beautifully designed townhome featuring gorgeous hardwood flooring throughout. The open riser stairs lead to a mid-century inspired layout, evoking warmth and calm. The chef-inspired kitchen includes white quartz countertops, a striking butcher block island, sleek modern cabinetry, stainless steel appliances, a subway tile backsplash, and a practical corner pantry. The spacious living room is flooded with natural light from large patio doors that open onto your private backyard, anchored by a cozy wood-burning fireplace — perfect for entertaining or unwinding after a long day. Upstairs, you’ll discover two generous bedrooms (which could easily be converted back into three), including a serene primary suite featuring a large walk-in shower, creating a peaceful retreat. The finished basement studio adds versatility, ideal for a home gym, creative space, or private office. Notable updates include a new Furnace (2023), Hot water tank (2021), Dishwasher (2024), Microwave hood fan (2025), Fridge (2021), and all windows replaced in 2017. This remarkable home is your opportunity—don’t miss the chance to make Lakeview Greens your new address. Book your private viewing today and experience the best of Lakeview living. Don’t forget to explore the immersive virtual tour of this exceptional home!

    This property is off market, which means it's not currently listed for sale or rent on Zillow. This may be different from what's available on other websites or public sources.

    Zillow last checked:

    Source: Century 21 Canada,MLS®#: A2259621MLS Logo

    Facts & features

    Interior

    Bedrooms & bathrooms
    • Bedrooms: 2
    • Bathrooms: 3
    • Full bathrooms: 2
    • 1/2 bathrooms: 1
    Heating
    • Has Heating (Unspecified Type)
    Features
    • Basement: yes
    • Has fireplace: Yes
    Interior area
    • Total structure area: 1,604
    • Total interior livable area: 1,604 sqft

    Property

    Parking
    • Parking features: SINGLE GARAGE ATTACHED
    • Has garage: Yes

    Construction

    Type & style
    • Home type: SingleFamily
    • Property subtype: Single Family Residence
    Condition
    • Year built: 1976

    Community & neighborhood

    Location
    • Region: Calgary

    Price history

    Price history is unavailable.

    Public tax history

    Tax history is unavailable.

    Neighborhood: Lakeview

    Nearby schools

    GreatSchools rating

    No schools nearby

    We couldn't find any schools near this home.