Welcome to East Elmhurst, a generously sized single-family home offering comfortable living across three levels.
The main level features a welcoming front porch, an inviting foyer with a coat closet, a spacious living room, a dining area, and a well-equipped kitchen with granite countertops and stainless steel appliances. Upstairs, you’ll find three bedrooms and a full bathroom. The fully finished basement provides flexible space for recreation, a home office, gym, media room, or storage, along with convenient access to the private backyard.
With an approximate 20’ x 37’ building size, the home offers notably generous interior proportions. Carefully maintained by the same owners, it is in excellent condition and ready for its next owner.
Additional highlights include a private backyard, a one-car garage, and driveway parking for an additional vehicle. Conveniently located near schools and public transportation, the home is also just half a block from the famous Cannelle Bakery.
Coming soon 10/04
$999,000
31-31 75th, East Elmhurst, NY 11370
3beds
1,480sqft
Single Family Residence, Residential
Built in 1960
2,000 Square Feet Lot
$-- Zestimate®
$675/sqft
$-- HOA
What's special
- 13 hours
- 83
- 19
Zillow last checked:
Listing updated:
Listed by:
Sida Realty Group Inc 929-367-1099,
Sida Zhuoma CBR 347-334-2927
Source: OneKey® MLS as distributed by MLS GRID,MLS#: 1053371
Facts & features
Interior
Bedrooms & bathrooms
- Bedrooms: 3
- Bathrooms: 2
- Full bathrooms: 2
Heating
- Natural Gas, Other
Cooling
- Wall/Window Unit(s)
Appliances
- Included: Other
Features
- Other
- Flooring: Brick
- Basement: Finished
- Attic: None
Interior area
- Total structure area: 2,220
- Total interior livable area: 1,480 sqft
Property
Parking
- Total spaces: 1
- Parking features: Other
Lot
- Size: 2,000 Square Feet
Details
- Parcel number: 011460043
- Special conditions: None
Construction
Type & style
- Home type: SingleFamily
- Architectural style: Colonial
- Property subtype: Single Family Residence, Residential
- Attached to another structure: Yes
Materials
- Brick
Condition
- Year built: 1960
Utilities & green energy
- Sewer: Public Sewer
- Water: Other
- Utilities for property: Electricity Connected, Natural Gas Connected, Sewer Connected, Water Connected
Community & HOA
HOA
- Has HOA: No
Location
- Region: Flushing
Financial & listing details
- Price per square foot: $675/sqft
- Tax assessed value: $965,000
- Annual tax amount: $9,006
- Date on market: 10/4/2026
- Listing agreement: Exclusive Right To Sell
- Electric utility on property: Yes
Estimated market value
Not available
Estimated sales range
Not available
Not available
Price history
Price history is unavailable.
Public tax history
| Year | Property taxes | Tax assessment |
|---|---|---|
| 2025 | -- | $57,900 -0.3% |
| 2024 | -- | $58,080 +9% |
| 2023 | -- | $53,280 -4.8% |
| 2022 | -- | $55,980 +19% |
| 2021 | -- | $47,040 +4% |
| 2020 | $5,043 +3.7% | $45,240 -9.2% |
| 2019 | $4,862 -29.2% | $49,800 +51.6% |
| 2018 | $6,871 +6.9% | $32,844 +4.2% |
| 2017 | $6,425 +9.6% | $31,518 |
| 2016 | $5,860 | $31,518 +5% |
| 2015 | $5,860 +74.1% | $30,025 +3.5% |
| 2014 | $3,366 | $29,012 +6% |
| 2013 | -- | $27,370 +4.2% |
| 2012 | -- | $26,265 |
| 2011 | -- | $26,265 +5% |
| 2010 | -- | $25,021 +3.5% |
| 2009 | -- | $24,177 +6% |
| 2008 | -- | $22,809 |
Find assessor info on the county website
Monthly payment
Climate risks
Neighborhood: Jackson Heights
Nearby schools
Schools provided by the listing agent
- Elementary: Ps 152 Gwendoline N Alleyne
- Middle: Is 230
- High: William Cullen Bryant High School
Source: OneKey® MLS as distributed by MLS GRID. This data may not be complete. We recommend contacting the local school district to confirm school assignments for this home.

Similar homes
- $--3 bd3 ba1.3k sqft78-12 31st Ave, Flushing, NY 11370Auction
 Auction.com 2
 - $1,000,0003 bd3 ba1.8k sqft25-19 76th Street, East Elmhurst, NY 11370For Sale

 MLS ID #1019689, Steven Geiger, Listing by: William Raveis Real Estate. OneKey® MLS as distributed by MLS GRID
 - $999,0003 bd5 ba1.4k sqft25-18 82nd Street, Jackson Heights, NY 11370For Sale
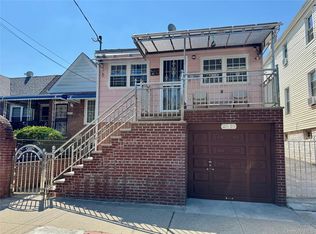 MLS ID #1043092, Saundra C. Avalos, Listing by: NY Superior Realty. OneKey® MLS as distributed by MLS GRID
 - $1,025,0003 bd3 ba1.4k sqft3022 78th St, East Elmhurst, NY 11370Active
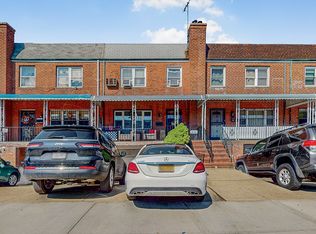 MLS ID #S1827659, Constantine Pappas, Listing by: Rock Realty. StreetEasy
 - $1,100,0002 bd2 ba1.5k sqft80-09 30th Avenue, Jackson Heights, NY 11370For SaleMLS ID #1038937, George Orisses, Listing by: Northeast Real Estate Company. OneKey® MLS as distributed by MLS GRID
- $999,9993 bd2 ba1.2k sqft3105 93rd Street, East Elmhurst, NY 11369For SaleMLS ID #1016249, Stelios Theodorou, Listing by: HomeSmart Premier Living Rlty. OneKey® MLS as distributed by MLS GRID
- $950,0003 bd3 ba1.3k sqft3056 87th Street, East Elmhurst, NY 11369For SaleMLS ID #1038240, Martha J. Ante, Listing by: Charles Rutenberg Realty Inc. OneKey® MLS as distributed by MLS GRID
- $1,150,0003 bd3 ba1.8k sqft7921 21st Avenue, East Elmhurst, NY 11370For SaleMLS ID #1023484, Gregory Kyroglou, Listing by: Modern Spaces Love Your Place. OneKey® MLS as distributed by MLS GRID
- $1,099,0004 bd2 ba1.3k sqft3231 71 Street, East Elmhurst, NY 11370For SaleMLS ID #918563, Angelo Merchan GRI CBR CIREC SRS, Listing by: Winzone Realty Inc. OneKey® MLS as distributed by MLS GRID
- $999,0002 bd2 ba1.6k sqft25-22 45th Street #1, Astoria, NY 11103For SaleMLS ID #999899, Nicholas Halvatzis, Listing by: Amorelli Realty LLC. OneKey® MLS as distributed by MLS GRID
- $1,095,0004 bd3 ba1.5k sqft30-29 50th Street, Woodside, NY 11377For SaleMLS ID #1033610, Titan Ren, Listing by: Century Titan Group Inc. OneKey® MLS as distributed by MLS GRID
- $965,0004 bd2 ba1.9k sqft97-17 31st Avenue, East Elmhurst, NY 11369For SaleMLS ID #1035658, Tusher Bhuiyan, Listing by: Exit Realty Prime. OneKey® MLS as distributed by MLS GRID
