Why buy new when the extras are already included? Built in 2024, this beautiful 4-bedroom, 2-bath home offers the appeal of new construction with thousands of dollars in upgrades already completed! Since purchasing, the sellers have added a vinyl privacy fence, irrigation system, landscaping, window blinds, storm door, elegant iron front porch gate, and custom interior paint. They've also added a high-end refrigerator and new washer and dryer, all of which remain! Enjoy an open floor plan, granite countertops, gas-log fireplace, and the convenience of main-level living with the added flexibility of an upstairs bonus room! The spacious primary suite offers a walk-in closet and separate shower. Outside, the fenced backyard is ready to enjoy, and a two-car garage adds convenience. Why start from scratch when so much has already been done? Enjoy the benefits of a nearly new home without the added expense and hassle of completing these upgrades yourself!
For sale
Price cut: $10.1K (10/18)
$464,900
3131 Brookmore Trl NW, Cleveland, TN 37312
4beds
2,075sqft
Single Family Residence
Built in 2024
8,999 Square Feet Lot
$459,600 Zestimate®
$224/sqft
$-- HOA
What's special
Gas-log fireplaceWalk-in closetVinyl privacy fenceHigh-end refrigeratorTwo-car garageFenced backyardUpstairs bonus room
- 11 days
- 246
- 20
Zillow last checked:
Listing updated:
Listed by:
Rhonda King 423-618-6819,
K W Cleveland 423-303-1200
Source: Greater Chattanooga Realtors,MLS#: 1544615
Facts & features
Interior
Bedrooms & bathrooms
- Bedrooms: 4
- Bathrooms: 2
- Full bathrooms: 2
Heating
- Central, Electric
Cooling
- Central Air, Electric
Appliances
- Included: Dryer, Dishwasher, Free-Standing Electric Range, Microwave, Refrigerator, Washer/Dryer
- Laundry: Laundry Room
Features
- Ceiling Fan(s), Granite Counters, Open Floorplan, Pantry, Primary Downstairs, Walk-In Closet(s), Separate Shower, Split Bedrooms
- Flooring: Carpet, Hardwood, Tile
- Basement: None
- Number of fireplaces: 1
- Fireplace features: Gas Log
Interior area
- Total structure area: 2,075
- Total interior livable area: 2,075 sqft
- Finished area above ground: 2,075
Property
Parking
- Total spaces: 2
- Parking features: Concrete, Garage, Garage Door Opener, Garage Faces Front
- Attached garage spaces: 2
Features
- Levels: One and One Half
- Patio & porch: Deck, Patio
- Exterior features: Rain Gutters
- Pool features: None
- Fencing: Back Yard,Vinyl
Lot
- Size: 8,999 Square Feet
- Dimensions: 75 x 120
- Features: Back Yard, Cleared, Landscaped, Sloped
Details
- Parcel number: 040e C 03100 000
- Special conditions: Standard
- Other equipment: Irrigation Equipment
Construction
Type & style
- Home type: SingleFamily
- Architectural style: Contemporary
- Property subtype: Single Family Residence
Materials
- Other
- Foundation: Brick/Mortar
- Roof: Asphalt,Shingle
Condition
- New construction: No
- Year built: 2024
Utilities & green energy
- Sewer: Public Sewer
- Water: Public
- Utilities for property: Electricity Connected, Sewer Connected, Underground Utilities
Community & HOA
Community
- Features: Street Lights
- Subdivision: Brookmore
HOA
- Has HOA: No
Location
- Region: Cleveland
Financial & listing details
- Price per square foot: $224/sqft
- Tax assessed value: $437,600
- Annual tax amount: $2,467
- Date on market: 10/15/2026
- Listing terms: Cash,Conventional,FHA,USDA Loan,VA Loan
- Inclusions: Refrigerator; Dishwasher; Free-Standing Electric Range; Microwave; Washer; Dryer;
Estimated market value
$459,600
$437,000 - $483,000
$2,333/mo
Price history
| Date | Event | Price |
|---|---|---|
| 10/18/2026 | Price change | $464,900-2.1%$224/sqft |
Source: Greater Chattanooga Realtors #1544615 Report a problem | ||
| 10/15/2026 | Listed for sale | $475,000+15.9%$229/sqft |
Source: Greater Chattanooga Realtors #1544615 Report a problem | ||
| 8/12/2024 | Sold | $410,000$198/sqft |
Source: Greater Chattanooga Realtors #1395484 Report a problem | ||
| 7/12/2024 | Pending sale | $410,000$198/sqft |
Source:  RCAR #20243041 Report a problem | ||
| 7/12/2024 | Contingent | $410,000$198/sqft |
Source: Greater Chattanooga Realtors #1395484 Report a problem | ||
| 7/11/2024 | Listed for sale | $410,000$198/sqft |
Source: RCAR #20243041 Report a problem | ||
Public tax history
| Year | Property taxes | Tax assessment |
|---|---|---|
| 2025 | -- | $109,400 +210.8% |
| 2024 | $507 | $35,200 +334.6% |
| 2023 | -- | $8,100 |
Find assessor info on the county website
Monthly payment
Est. payment
Payment breakdown
Explore the cost of this home by adjusting the details. Changes won't be saved.Climate risks
Neighborhood: 37312
Nearby schools
Schools provided by the listing agent
- Elementary: Candy's Creek Cherokee Elementary
- Middle: Cleveland Middle
- High: Cleveland High
Source: Greater Chattanooga Realtors. This data may not be complete. We recommend contacting the local school district to confirm school assignments for this home.
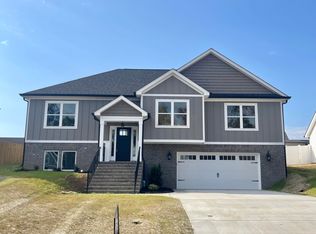


Similar homes
- $449,9004 bd4 ba2.2k sqft3032 22nd St NW, Cleveland, TN 37312For Sale

 MLS ID #3224404, Prisavia Croft. RealTracs MLS as distributed by MLS GRID
- $450,0004 bd3 ba2.3k sqft2603 Sweet Bay Cir NW, Cleveland, TN 37312For Sale
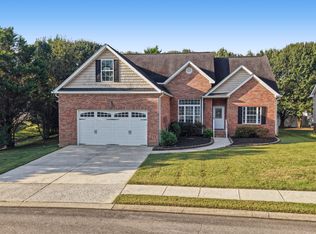 MLS ID #1543897, Kathy Rohsenberger. Greater Chattanooga Realtors
- $525,0004 bd3 ba2.5k sqft1768 Overdale Dr NW, Cleveland, TN 37312For Sale
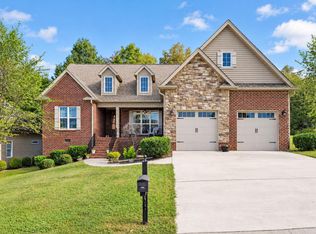 MLS ID #1545119, Jillian Stavely. Greater Chattanooga Realtors
- $525,0004 bd3 ba2.5k sqft1768 Overdale Dr, Cleveland, TN 37312For Sale
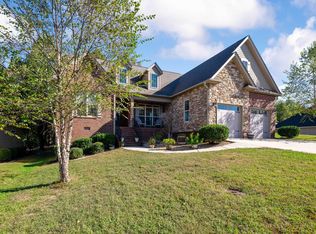 MLS ID #3626409, Jillian Stavely. RealTracs MLS as distributed by MLS GRID
- $475,0004 bd3 ba2.2k sqft2663 Willow Run Trl NW, Cleveland, TN 37312For SaleMLS ID #3609878, Chelsea Allison. RealTracs MLS as distributed by MLS GRID
- $469,9004 bd3 ba2.2k sqft2 Willow Run Trl NW Lot 2, Cleveland, TN 37312New ConstructionMLS ID #3181975, Rhee Epperson. RealTracs MLS as distributed by MLS GRID
- $469,9004 bd3 ba2.2k sqft25 Jakes Way NW Lot 25, Cleveland, TN 37312New ConstructionMLS ID #3181964, Rhee Epperson. RealTracs MLS as distributed by MLS GRID
- $449,9004 bd3 ba2.2k sqft23 Willow Run Trl NW Lot 23, Cleveland, TN 37312New ConstructionMLS ID #3181974, Rhee Epperson. RealTracs MLS as distributed by MLS GRID
- $489,9003 bd2 ba2.2k sqft4121 Hidden Valley Rd NW, Cleveland, TN 37312For SaleMLS ID #3251288, Karen Edwards. RealTracs MLS as distributed by MLS GRID
