This 3 bedroom, 2-bathroom residence offers comfort, convenience, and character with a functional layout ideal for families, first-time buyers, or investors. Step inside to find a bright and cozy living space filled with natural light, and fence so bring your pets. The inviting kitchen features new cabinetry, ample counter space, and updated appliances—perfect for home cooking and entertaining. A large window over the sink brings in serene views of the front yard and the mature tree. Outside, enjoy a spacious front lawn with mature trees and landscaping potential, private driveway with a single-car garage. The property is situated on a level lot with sidewalks and a welcoming suburban feel. Located just minutes from Lake Nona, major highways, Orlando International Airport, and an array of shopping and dining options, this home delivers both lifestyle and location. Don’t miss your chance to own this Orlando gem—schedule your private showing today! Buyer to revised accuracy of measurements.
Pending
$331,000
3131 Little Sound Dr, Orlando, FL 32827
3beds
1,248sqft
:
Get pre-qualified$2,373/mo
Single Family Residence
Built in 1961
7,720 Square Feet Lot
$326,600 Zestimate®
$265/sqft
$138/mo HOA
What's special
Single-car garageLevel lotUpdated appliancesMature treesInviting kitchenAmple counter spaceNatural light
- 309 days |
- 320 |
- 14 |
Zillow last checked:
Listing updated:
Listed by:
Waleska Rodriguez Leon 407-929-2734,
HOMES UNLIMITED REAL ESTATE CORP 407-378-5600
Source: Stellar MLS,MLS#: R4909944 Originating MLS: Other
Originating MLS: Other
Facts & features
Interior
Bedrooms & bathrooms
- Bedrooms: 3
- Bathrooms: 2
- Full bathrooms: 2
Primary bedroom
- Features: Built-in Closet
- Level: First
- Area: 56 Square Feet
- Dimensions: 7x8
Bedroom 2
- Features: Built-in Closet
- Level: First
- Area: 56 Square Feet
- Dimensions: 7x8
Bedroom 3
- Features: Built-in Closet
- Level: First
- Area: 56 Square Feet
- Dimensions: 7x8
Primary bathroom
- Level: First
- Area: 20 Square Feet
- Dimensions: 5x4
Bathroom 2
- Level: First
- Area: 20 Square Feet
- Dimensions: 5x4
Dining room
- Level: First
- Area: 16 Square Feet
- Dimensions: 4x4
Kitchen
- Level: First
- Area: 30 Square Feet
- Dimensions: 5x6
Laundry
- Level: First
- Area: 16 Square Feet
- Dimensions: 4x4
Laundry
- Level: First
- Area: 20 Square Feet
- Dimensions: 5x4
Living room
- Level: First
- Area: 25 Square Feet
- Dimensions: 5x5
Heating
- Central
Cooling
- Central Air
Appliances
- Included: Dishwasher, Microwave, Range, Refrigerator
- Laundry: Laundry Closet
Features
- Thermostat
- Flooring: Ceramic Tile
- Has fireplace: No
Interior area
- Total structure area: 1,640
- Total interior livable area: 1,248 sqft
Video & virtual tour
Property
Parking
- Total spaces: 1
- Parking features: Garage
- Garage spaces: 1
Features
- Levels: One
- Stories: 1
- Exterior features: Other
Lot
- Size: 7,720 Square Feet
Details
- Parcel number: 312330076701090
- Zoning: PD
- Special conditions: Probate Listing
Construction
Type & style
- Home type: SingleFamily
- Property subtype: Single Family Residence
Materials
- Block
- Foundation: Slab
- Roof: Shingle
Condition
- New construction: No
- Year built: 1961
Utilities & green energy
- Sewer: Public Sewer
- Water: Public
- Utilities for property: Cable Available, Electricity Available
Community & HOA
Community
- Pet fee: $0 monthly
- Subdivision: VILLAGES SOUTHPORT PH 01B
HOA
- Has HOA: Yes
- HOA fee: $138 monthly
- HOA name: Villages of Southport
Location
- Region: Orlando
Financial & listing details
- Price per square foot: $265/sqft
- Tax assessed value: $246,853
- Annual tax amount: $2,467
- Date on market: 9/17/2025
- Cumulative days on market: 310 days
- Listing terms: Cash,Conventional,FHA
- Ownership: Fee Simple
- Total actual rent: 0
- Electric utility on property: Yes
- Road surface type: Concrete
Estimated market value
$326,600
$310,000 - $343,000
$2,400/mo
Price history
| Date | Event | Price |
|---|---|---|
| 7/21/2026 | Pending sale | $331,000$265/sqft |
Source:  Stellar MLS #R4909944 Report a problem Stellar MLS #R4909944 Report a problem | ||
| 3/28/2026 | Price change | $331,000-2.6%$265/sqft |
Source: Stellar MLS #R4909944 Report a problem | ||
| 1/30/2026 | Price change | $340,000-2.9%$272/sqft |
Source: Stellar MLS #R4909944 Report a problem | ||
| 12/16/2025 | Price change | $350,000-2.8%$280/sqft |
Source: Stellar MLS #R4909944 Report a problem | ||
| 9/17/2025 | Listed for sale | $360,000+105.7%$288/sqft |
Source: Stellar MLS #R4909944 Report a problem | ||
| 11/21/2018 | Sold | $175,000-7.9%$140/sqft |
Source: Public Record Report a problem | ||
| 11/5/2018 | Pending sale | $190,000$152/sqft |
Source: KELLER WILLIAMS CLASSIC II #S5000971 Report a problem | ||
| 9/12/2018 | Listed for sale | $190,000$152/sqft |
Source: KELLER WILLIAMS CLASSIC II #S5000971 Report a problem | ||
| 6/10/2018 | Listing removed | $190,000$152/sqft |
Source: Keller Williams Classic II Realty #S5000971 Report a problem | ||
| 5/2/2018 | Listed for sale | $190,000+22.6%$152/sqft |
Source: KELLER WILLIAMS CLASSIC II #S5000971 Report a problem | ||
| 11/10/2016 | Listing removed | $155,000$124/sqft |
Source: KELLER WILLIAMS CLASSIC II #S4836908 Report a problem | ||
| 10/1/2016 | Price change | $155,000+0.1%$124/sqft |
Source: KELLER WILLIAMS CLASSIC II #S4836908 Report a problem | ||
| 9/9/2016 | Listed for sale | $154,900+28.2%$124/sqft |
Source: Owner Report a problem | ||
| 3/15/2004 | Sold | $120,800+22%$97/sqft |
Source: Public Record Report a problem | ||
| 12/5/2000 | Sold | $99,000+20.7%$79/sqft |
Source: Public Record Report a problem | ||
| 7/16/1999 | Sold | $82,000$66/sqft |
Source: Public Record Report a problem | ||
Public tax history
| Year | Property taxes | Tax assessment |
|---|---|---|
| 2024 | $2,467 +7.4% | $171,606 +3.6% |
| 2023 | $2,296 +0.5% | $165,637 +3% |
| 2022 | $2,283 +2.1% | $160,813 +3% |
| 2021 | $2,237 +1.1% | $156,129 +1.4% |
| 2020 | $2,214 +1.4% | $153,973 +2.3% |
| 2019 | $2,182 -3.3% | $150,511 +47.9% |
| 2018 | $2,257 | $101,739 -7.4% |
| 2017 | $2,257 +11.3% | $109,873 +9.2% |
| 2016 | $2,029 +7% | $100,578 +8.1% |
| 2015 | $1,896 +20.9% | $93,073 +25.9% |
| 2014 | $1,569 +17.6% | $73,932 +17% |
| 2013 | $1,334 +0.2% | $63,172 +0.9% |
| 2012 | $1,332 -9.9% | $62,625 -10.4% |
| 2011 | $1,478 -18% | $69,906 -21.2% |
| 2010 | $1,803 | $88,728 -18.6% |
| 2009 | -- | $109,014 -28.7% |
| 2008 | $2,909 -4.1% | $152,990 -8.5% |
| 2007 | $3,033 +14.3% | $167,269 +25.4% |
| 2006 | $2,654 +20.3% | $133,436 +25% |
| 2005 | $2,206 +99.1% | $106,708 +7.7% |
| 2004 | $1,108 +2.5% | $99,081 +13% |
| 2003 | $1,081 +3.4% | $87,669 +6.3% |
| 2002 | $1,045 -0.3% | $82,476 +12.8% |
| 2001 | $1,048 +23.4% | $73,114 +17.1% |
| 2000 | $849 | $62,412 |
Find assessor info on the county website
Monthly payment
Est. payment
Payment breakdown
Explore the cost of this home by adjusting the details. Changes won't be saved.Climate risks
Neighborhood: Southport
Nearby schools
GreatSchools rating
- 3/10Cypress Park Elementary SchoolGrades: PK-5Distance: 1.2 mi
- 3/10Judson B Walker Middle SchoolGrades: 6-8Distance: 2.6 mi
- 3/10Oak Ridge High SchoolGrades: 9-12Distance: 3.5 mi
- $323,6003 bd2 ba1.2k sqft3141 Little Sound Dr, Orlando, FL 32827Off Market

- $330,4003 bd2 ba1.2k sqft3253 Little Sound Dr, Orlando, FL 32827Off Market

- $314,7003 bd2 ba1.3k sqft3121 Little Sound Dr, Orlando, FL 32827Off Market
- $314,1003 bd2 ba1.2k sqft8862 Gibbs Hill St, Orlando, FL 32827Off Market

- $325,0003 bd2 ba1.2k sqft3151 Little Sound Dr, Orlando, FL 32827Off Market
- $355,2004 bd2 ba1.4k sqft3111 Little Sound Dr, Orlando, FL 32827Off Market
- $306,2003 bd2 ba1.2k sqft3112 Little Sound Dr, Orlando, FL 32827Off Market
- $321,0003 bd2 ba1.2k sqft3152 Little Sound Dr, Orlando, FL 32827Off Market
A local agent can set up tours, give advice and negotiate with sellers.
Similar homes
- $329,0003 bd2 ba1k sqft5693 Tulip Ave, Orlando, FL 32839For Sale

 MLS ID #O6415622, Jasmine Khrino, YASMINE KHRINO. Stellar MLS
 - $342,0003 bd2 ba1.2k sqft5350 Inca St, Orlando, FL 32807For Sale
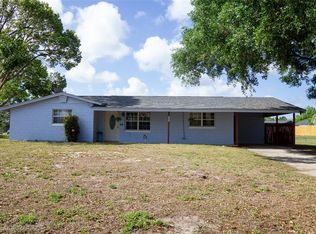 MLS ID #O6396614, Emma Brothers, COMPLETE FLORIDA REALTY LLC. Stellar MLS
 - $350,0003 bd2 ba1.2k sqft5400 San Juan Blvd, Orlando, FL 32807For Sale
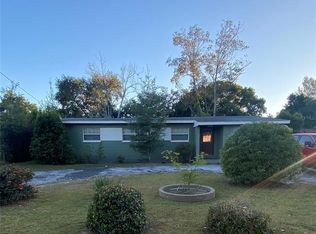 MLS ID #O6388819, Kelsey Payton, ALL REAL ESTATE & INVESTMENTS. Stellar MLS
 - $375,0003 bd2 ba1.3k sqft5660 Pecos St, Orlando, FL 32807For Sale
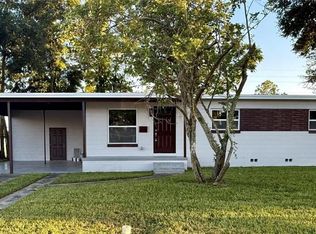 MLS ID #O6391698, Abel Henriquez, AMERICAN REALTY EXPERTS. Stellar MLS
 - $385,0004 bd2 ba1.4k sqft4518 Gasparilla Ave, Orlando, FL 32812For SaleMLS ID #O6417165, Dean Asher, DON ASHER & ASSOCIATES, INC.. Stellar MLS
- $310,0004 bd2 ba1.2k sqft2847 W Harwood St, Orlando, FL 32805For SaleMLS ID #O6406318, Abdulla Richards, AR1 STATE OF ART REAL ESTATE. Stellar MLS
- $339,0003 bd2 ba1.4k sqft2405 Lincolnshire Ct, Kissimmee, FL 34743For SaleMLS ID #R4910839, Jose Quintana, PREMIER ESTATE AGENCY LLC. Stellar MLS
- $269,9953 bd2 ba1.3k sqft907 Columbia St, Orlando, FL 32805For SaleMLS ID #S5151854, Jaleel Smith, LA ROSA REALTY LLC. Stellar MLS
- $343,0003 bd2 ba1.5k sqft7885 Camlyn Ct, Orlando, FL 32818For SaleMLS ID #V4949782, Wilsie Ortiz, COMPLETE REALTY. Stellar MLS
- $325,0003 bd2 ba1k sqft430 Southern Charm Dr, Orlando, FL 32807For SaleMLS ID #O6399609, Phyllis Au-Yang, LA ROSA REALTY KISSIMMEE. Stellar MLS
- $325,0003 bd2 ba1.2k sqft5700 Cortez Dr, Orlando, FL 32808For SaleMLS ID #O6416877, Dave Kishuni, REAL ESTATE SIMPLIFIED, LLC. Stellar MLS
- $340,0003 bd2 ba1.6k sqft6800 Anoka Dr, Orlando, FL 32818For SaleMLS ID #O6400569, Susan Young, REALTY HUB. Stellar MLS
- $315,0003 bd2 ba1.4k sqft1404 Emmett St, Kissimmee, FL 34741For SaleMLS ID #S5152525, Patricia McCabe, IRON VALLEY REAL ESTATE OSCEOLA. Stellar MLS
- $289,9002 bd2 ba1k sqft225 Mississippi Ave, Saint Cloud, FL 34769For SaleMLS ID #S5154170, Erica Angulo, PROPERTY OUTLET INTERNATIONAL. Stellar MLS
- $316,9903 bd2 ba1k sqft271 La Paz Dr, Kissimmee, FL 34743For SaleMLS ID #S5143475, Elizabeth Santiago Moyet, ALLEGIANT MANAGEMENT GROUP INC. Stellar MLS
- $329,0003 bd2 ba1.1k sqft2416 Condado Ct, Kissimmee, FL 34743For SaleMLS ID #O6403808, Kelly Roth, ELEVATE REAL ESTATE BROKERS. Stellar MLS
- $269,9954 bd2 ba1.1k sqft(Undisclosed Address), Orlando, FL 32805For SaleMLS ID #S5148107, Jaleel Smith, LA ROSA REALTY LLC. Stellar MLS
- $285,0002 bd2 ba1.1k sqft6181 Springwater St, Orlando, FL 32822For SaleMLS ID #O6417144, Geannette Viana, PREMIUM PROPERTIES R.E SERVICE. Stellar MLS
- $290,0003 bd1 ba1k sqft1505 S Westmoreland Dr, Orlando, FL 32805For SaleMLS ID #S5117161, Jose Marrero Cruz, R&J REALTY AND PROPERTY MANAGEMENT LLC. Stellar MLS
- $307,0003 bd2 ba1.1k sqft5715 Elon Dr, Orlando, FL 32808For SaleMLS ID #O6378551, Katherine Garrido, EMPIRE NETWORK REALTY. Stellar MLS
