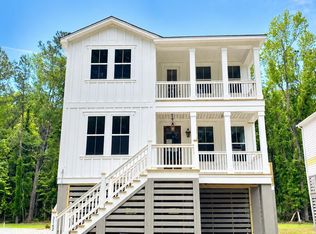
The Vendue is a 2,433 sq. ft. drive-under home with a traditional layout and grand foyer--and NOT in a flood zone. The main level includes a private guest suite and a study, along with spacious open living areas ideal for entertaining. The gourmet kitchen features a 36'' gas cooktop, stainless hood, and oversized 8-ft island, flowing into the family room and dining area. Upstairs, the primary suite includes a walk-in closet and spa-like bath, plus two additional bedrooms and a full Bath. Located in gated Waterloo Estates--natural gas community with 77 acres of protected wetlands and mature live oaks, 2.5 mile walking trail. 25 min to Folly Beach and 15 min to downtown Charleston.Special financing available! Buyers may receive a 4.99% builder promotional rate with use of preferred partner
Active contingent
Price increase: $8 (6/5)
$799,982
3132 Vanessa Lynne Ln, Johns Island, SC 29455
4beds
2,433sqft
:
Get pre-qualified$4,792/mo
Single Family Residence
Built in 2026
0.26 Acres Lot
$797,700 Zestimate®
$329/sqft
$-- HOA
What's special
Private guest suiteDrive-under homeFamily roomGrand foyerStainless hoodDining areaTraditional layout
- 166 days |
- 317 |
- 19 |
Zillow last checked:
Listing updated:
Listed by:
DFH Realty Georgia, LLC
Source: CTMLS,MLS#: 26003959
Facts & features
Interior
Bedrooms & bathrooms
- Bedrooms: 4
- Bathrooms: 3
- Full bathrooms: 3
Rooms
- Room types: Dining Room, Foyer, Laundry, Pantry, Separate Dining, Study
Heating
- Natural Gas
Cooling
- Central Air
Appliances
- Laundry: Electric Dryer Hookup, Washer Hookup, Laundry Room
Features
- High Ceilings, Kitchen Island, Walk-In Closet(s), Ceiling Fan(s), Entrance Foyer, Pantry
- Flooring: Carpet, Ceramic Tile, Laminate, Luxury Vinyl
- Number of fireplaces: 1
- Fireplace features: Gas Log, Great Room, One
Interior area
- Total structure area: 2,433
- Total interior livable area: 2,433 sqft
Property
Parking
- Parking features: Garage Door Opener
Features
- Levels: Three Or More
- Stories: 3
- Patio & porch: Front Porch, Screened
- Exterior features: Balcony
- Spa features: Bath
- Waterfront features: Pond
Lot
- Size: 0.26 Acres
- Features: 0 - .5 Acre, Wooded
Details
- Parcel number: 3150000567
Construction
Type & style
- Home type: SingleFamily
- Architectural style: Craftsman
- Property subtype: Single Family Residence
Materials
- Cement Siding
- Foundation: Raised
- Roof: Architectural
Condition
- New construction: Yes
- Year built: 2026
Utilities & green energy
- Sewer: Septic Tank
- Water: Public
- Utilities for property: Berkeley Elect Co-Op, Dominion Energy, John IS Water Co
Green energy
- Green verification: HERS Index Score
Community & HOA
Community
- Features: Gated, Walk/Jog Trails
- Subdivision: Waterloo Estates
Location
- Region: Johns Island
Financial & listing details
- Price per square foot: $329/sqft
- Tax assessed value: $150,000
- Annual tax amount: $2,128
- Date on market: 2/11/2026
- Listing terms: Buy Down,Cash,Conventional,1031 Exchange,FHA,VA Loan
Estimated market value
$797,700
$758,000 - $838,000
$4,253/mo
Price history
| Date | Event | Price |
|---|---|---|
| 6/5/2026 | Price change | $799,990+0%$329/sqft |
Source:  Dream Finders Homes Report a problem Dream Finders Homes Report a problem | ||
| 5/23/2026 | Price change | $799,982-3%$329/sqft |
Source:  CTMLS #26003959 Report a problem CTMLS #26003959 Report a problem | ||
| 4/28/2026 | Price change | $824,990+1.9%$339/sqft |
Source: CTMLS #26003959 Report a problem | ||
| 3/27/2026 | Price change | $809,990-1.2%$333/sqft |
Source: CTMLS #26003959 Report a problem | ||
| 3/20/2026 | Price change | $819,990-0.7%$337/sqft |
Source: CTMLS #26003959 Report a problem | ||
| 2/25/2026 | Price change | $825,990-3.8%$339/sqft |
Source: CTMLS #26003959 Report a problem | ||
| 2/11/2026 | Listed for sale | $858,990-8%$353/sqft |
Source: CTMLS #26003959 Report a problem | ||
| 1/7/2026 | Listing removed | $933,990$384/sqft |
Source: Dream Finders Homes Report a problem | ||
| 10/7/2025 | Price change | $933,990-3.1%$384/sqft |
Source: CTMLS #25020170 Report a problem | ||
| 8/8/2025 | Price change | $963,990-0.1%$396/sqft |
Source: CTMLS #25020170 Report a problem | ||
| 7/30/2025 | Price change | $964,841+0.1%$397/sqft |
Source: Dream Finders Homes Report a problem | ||
| 7/22/2025 | Price change | $963,998-0.2%$396/sqft |
Source: Dream Finders Homes Report a problem | ||
| 6/23/2025 | Listed for sale | $965,458$397/sqft |
Source: Dream Finders Homes Report a problem | ||
Public tax history
| Year | Property taxes | Tax assessment |
|---|---|---|
| 2025 | $2,128 | $9,000 |
| 2024 | -- | -- |
Find assessor info on the county website
Monthly payment
Est. payment
Payment breakdown
Explore the cost of this home by adjusting the details. Changes won't be saved.Climate risks
Neighborhood: 29455
Nearby schools
GreatSchools rating
- 8/10Mt. Zion Elementary SchoolGrades: PK-5Distance: 3.3 mi
- 7/10Haut Gap Middle SchoolGrades: 6-8Distance: 2.7 mi
- 2/10St. Johns High SchoolGrades: 9-12Distance: 4 mi
Schools provided by the listing agent
- Elementary: Angel Oak ES 4K-1/Johns Island ES 2-5
- Middle: Haut Gap
- High: St. Johns
Source: CTMLS. This data may not be complete. We recommend contacting the local school district to confirm school assignments for this home.

- $835,0004 bd4 ba2.5k sqft3115 Vanessa Lynne Ln, Johns Island, SC 29455Sold

- $964,2594 bd4 ba2.5k sqft3139 Vanessa Lynne Ln, Johns Island, SC 29455Sold
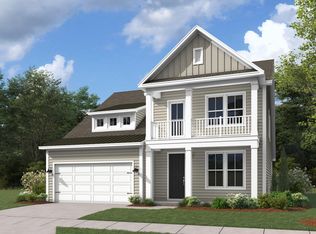
- $847,5604 bd4 ba2.3k sqft3119 Vanessa Lynne Ln, Johns Island, SC 29455Sold
- $855,777-- bd-- ba-- sqft3114 Vanessa Lynne Ln, Johns Island, SC 29455Sold
- $825,0004 bd4 ba2.5k sqft3143 Vanessa Lynne Ln, Johns Island, SC 29455Sold
- $---- bd-- ba-- sqft2212 River Rd, Johns Island, SC 29455Off Market
- $382,500-- bd-- ba-- sqft2212 River Rd, Johns Island, SC 29455Off Market
- $824,9904 bd4 ba2.5k sqft3135 Vanessa Lynne Ln, Johns Island, SC 29455Sold
A local agent can set up tours, give advice and negotiate with sellers.
A local lender can help you make sure your offer is ready when you are.
Similar homes
- $831,9903 bd3 ba2.4k sqft3158 Vanessa Lynne Ln, Johns Island, SC 29455New Construction
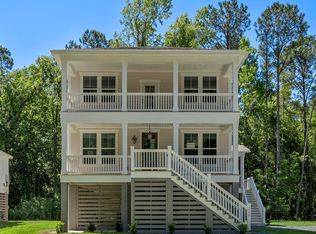
 CTMLS
CTMLS - $824,9904 bd4 ba2.5k sqft3162 Vanessa Lynne Ln, Johns Island, SC 29455New Construction
 MLS ID #26013849, Cofa Mccarthy. CTMLS
 - $799,9003 bd3 ba2.1k sqft2409 Georgia Guard Dr, Johns Island, SC 29455For Sale
 MLS ID #26019708, Rodney Hancock. CTMLS
 - $750,0004 bd3 ba2.6k sqft2932 Sarnoff St, Johns Island, SC 29455For Sale
 MLS ID #26020735, Mikki Ramey. CTMLS
 - $774,9905 bd4 ba2.9k sqft2014 Blue Bayou Blvd, Johns Island, SC 29455For SaleMLS ID #26010199, Jayme Ellis. CTMLS
- $650,0004 bd3 ba2.4k sqft2100 Utsey St, Johns Island, SC 29455For SaleMLS ID #26017225, Kat Drerup. CTMLS
- $799,9904 bd4 ba2.8k sqft5132 Hut Creek Rd, Johns Island, SC 29455New ConstructionCTMLS
- $794,9904 bd4 ba2.6k sqft5136 Hut Creek Rd, Johns Island, SC 29455New ConstructionCTMLS
- $769,9904 bd4 ba2.6k sqft5099 Hut Creek Rd, Johns Island, SC 29455New ConstructionMLS ID #26005588, Nora Kotsovos. CTMLS
- $744,9904 bd5 ba2.7k sqft5122 Hut Creek Road Ln, Johns Island, SC 29455New ConstructionCTMLS
- $869,9904 bd4 ba2.8k sqft5012 Hut Creek Rd, Johns Island, SC 29455New ConstructionMLS ID #26010376, Nora Kotsovos. CTMLS
- $765,0004 bd4 ba3.3k sqft2913 Cavalcade Cir, Johns Island, SC 29455For SaleMLS ID #26014405, Jen Mcconnell. CTMLS
- $729,9904 bd4 ba2.5k sqft5103 Hut Creek Rd, Johns Island, SC 29455New ConstructionMLS ID #25032412, Cofa Mccarthy. CTMLS
- $724,9903 bd3 ba2.3k sqft3021 Robeson Trce, Johns Island, SC 29455New ConstructionCTMLS
- $925,0005 bd5 ba3.3k sqft4007 Oxeye Loop, Johns Island, SC 29455For SaleMLS ID #26020192, Slate Castro Aleman. CTMLS
- $744,9904 bd5 ba2.7k sqft5122 Hut Creek Rd, Johns Island, SC 29455New ConstructionDream Finders Homes
- $1,149,0004 bd4 ba2.7k sqft2768 Burden Creek Rd, Johns Island, SC 29455New ConstructionMLS ID #26017627, Melinda Slider. CTMLS
- $699,0003 bd2 ba2k sqft1019 Sago Ct, Johns Island, SC 29455New ConstructionMLS ID #26012967, Chris Hanson. CTMLS
- $779,9005 bd3 ba2.8k sqft1111 Barrett Rd, Charleston, SC 29407For SaleMLS ID #26016468, Chip Warley. CTMLS
- $935,0004 bd4 ba2.9k sqft536 Two Mile Run, Johns Island, SC 29455For SaleMLS ID #26015959, Ruthie Ravenel. CTMLS
