Beautifully remodeled 2BD/2BA "Ventura" cottage ideally located with convenient access to Gates 7 and 8, this charming single-level home is situated among other cottage-style residences, creating a quiet neighborhood that truly feels like home. Enjoy the convenience of a nearby carport with added lower storage and just a short walk to your front door. Upgraded throughout, this inviting home features central heating and air conditioning, dual-pane windows and sliding doors, plantation shutters, smooth ceilings, elegant crown/base molding and a beautifully remodeled open-concept kitchen. The welcoming front door with decorative glass insert brightens the entry with natural light. Spacious living room is centered around a wood-burning fireplace and filled with beautiful morning sunshine from an east-facing window and sliding glass door that opens to the oversized patio. This private, tiled outdoor retreat includes a convenient gate for easy access. The dining area flows into the gorgeous kitchen, where you'll find rich wood cabinetry with soft-close doors/drawers, pull-out shelving, lazy susan, decorative glass-front cabinets, granite countertops, stainless steel appliances, and a large center island with additional storage and casual seating beneath pendant lighting. A skylight floods the kitchen with natural light, creating a bright and cheerful space while helping reduce the need for daytime lighting.The guest bathroom is updated with with a modern vanity and tub/shower combination. The hallway provides an exceptional amount of storage, full-size washer and dryer and Solatube that keeps the area naturally illuminated for much of the day. Both bedrooms feature plush carpeting, plantation shutters, mirrored wardrobe doors, ceiling lighting, and upgraded paneled interior doors. The spacious primary en-suite includes an updated vanity and walk-in shower with glass enclosure.
Located within the award-winning Laguna Woods Village, this exceptional home offers much more than beautiful living space—it offers an unmatched active adult lifestyle. Residents enjoy 2 championship golf courses, 5 swimming pools and spas, 7 clubhouses, tennis and pickleball courts, 3 fitness centers, an equestrian center, community transportation, RV parking, gardening centers, theatre, art studios, woodshop, and more than 250 clubs and social organizations. Just minutes from world-class shopping, fine dining, medical facilities & beautiful beaches! SEE VIRTUAL WALK-THRU TOUR
Pending
Listed by: Laguna Premier Realty Inc. • Donna Empfield • Contact: 949-939-5747
$549,000
3134 Via Serena N Unit C, Laguna Woods, CA 92637
2beds
989sqft
Condominium
Built in 1972
-- sqft lot
$545,800 Zestimate®
$555/sqft
$910/mo HOA
What's special
- 23 days
- 68
- 1
Zillow last checked:
Listing updated:
Listed by:
Donna Empfield DRE #01386605 949-939-5747,
Laguna Premier Realty Inc.
Source: CRMLS,MLS#: OC26151682 Originating MLS: California Regional MLS
Originating MLS: California Regional MLSFacts & features
Interior
Bedrooms & bathrooms
- Bedrooms: 2
- Bathrooms: 2
- Full bathrooms: 1
- 3/4 bathrooms: 1
- Main level bathrooms: 2
- Main level bedrooms: 2
Rooms
- Room types: Bedroom, Kitchen, Living Room, Primary Bedroom
Primary bedroom
- Features: Main Level Primary
Bedroom
- Features: All Bedrooms Down
Bathroom
- Features: Bathroom Exhaust Fan, Full Bath on Main Level, Granite Counters, Linen Closet, Tub Shower, Upgraded, Walk-In Shower
Kitchen
- Features: Granite Counters, Kitchen Island, Pots & Pan Drawers, Remodeled, Self-closing Cabinet Doors, Self-closing Drawers, Updated Kitchen
Heating
- Central, Electric, Heat Pump
Cooling
- Central Air, Electric, Heat Pump
Appliances
- Included: Convection Oven, Dishwasher, Electric Range, Electric Water Heater, Disposal, Ice Maker, Microwave, Water To Refrigerator, Dryer, Washer
- Laundry: Washer Hookup, Electric Dryer Hookup, Inside, Laundry Closet
Features
- Crown Molding, Eat-in Kitchen, Granite Counters, Pantry, Recessed Lighting, All Bedrooms Down, Main Level Primary
- Flooring: Carpet, Tile
- Windows: Double Pane Windows, Plantation Shutters, Screens, Skylight(s), Shutters
- Has fireplace: Yes
- Fireplace features: Living Room, Masonry, Raised Hearth, Wood Burning
- Common walls with other units/homes: 2+ Common Walls,End Unit,No One Above,No One Below
Interior area
- Total interior livable area: 989 sqft
Property
Parking
- Total spaces: 1
- Parking features: Assigned, Covered, Carport, Detached Carport, Guest, Storage
- Carport spaces: 1
Accessibility
- Accessibility features: Accessible Electrical and Environmental Controls, Safe Emergency Egress from Home, Low Pile Carpet, No Stairs
Features
- Levels: One
- Stories: 1
- Entry location: 1
- Patio & porch: Patio, Tile
- Pool features: Association
- Has spa: Yes
- Spa features: Association
- Has view: Yes
- View description: Neighborhood
Lot
- Size: 5.85 Acres
Details
- Parcel number: 93220161
- Special conditions: Standard,Trust
- Horse amenities: Riding Trail
Construction
Type & style
- Home type: Condo
- Architectural style: Cottage
- Property subtype: Condominium
- Attached to another structure: Yes
Materials
- Roof: Common Roof
Condition
- Updated/Remodeled,Turnkey
- New construction: No
- Year built: 1972
Details
- Builder model: Ventura
Utilities & green energy
- Sewer: Public Sewer
- Water: Public
- Utilities for property: Cable Connected, Electricity Connected, Natural Gas Not Available, Sewer Connected, Underground Utilities
Community & HOA
Community
- Features: Curbs, Dog Park, Golf, Horse Trails, Stable(s), Storm Drain(s), Street Lights, Sidewalks, Gated
- Security: Gated with Guard, Gated Community, Gated with Attendant, 24 Hour Security, Smoke Detector(s), Security Guard
- Senior community: Yes
- Subdivision: Leisure World (Lw)
HOA
- Has HOA: Yes
- Amenities included: Bocce Court, Billiard Room, Clubhouse, Sport Court, Dog Park, Fitness Center, Golf Course, Maintenance Grounds, Game Room, Horse Trails, Meeting Room, Management, Meeting/Banquet/Party Room, Maintenance Front Yard, Other Courts, Paddle Tennis, Pickleball, Pool, Pet Restrictions, Pets Allowed, Recreation Room
- Services included: Sewer
- HOA fee: $910 monthly
- HOA name: Third Mutual
- HOA phone: 949-597-4200
Location
- Region: Laguna Woods
Financial & listing details
- Price per square foot: $555/sqft
- Tax assessed value: $216,513
- Date on market: 7/11/2026
- Cumulative days on market: 23 days
- Listing terms: Cash,Cash to New Loan
Estimated market value
$545,800
$519,000 - $573,000
$2,978/mo
Price history
| Date | Event | Price |
|---|---|---|
| 8/20/2026 | Pending sale | $549,000$555/sqft |
Source:  CRMLS #OC26151682 Report a problem CRMLS #OC26151682 Report a problem | ||
| 7/26/2026 | Contingent | $549,000$555/sqft |
Source: CRMLS #OC26151682 Report a problem | ||
| 7/12/2026 | Listed for sale | $549,000+224.9%$555/sqft |
Source: CRMLS #OC26151682 Report a problem | ||
| 9/16/2011 | Sold | $169,000$171/sqft |
Source: Public Record Report a problem | ||
| 7/21/2011 | Price change | $169,000-7.1%$171/sqft |
Source: Satcal Inc. #S667125 Report a problem | ||
| 6/2/2011 | Price change | $182,000-8.5%$184/sqft |
Source: Satcal Inc. #S667125 Report a problem | ||
| 4/20/2011 | Price change | $199,000-13.1%$201/sqft |
Source: Keller Williams Realty Report a problem | ||
| 3/13/2011 | Price change | $229,000-2.6%$232/sqft |
Source: Kelly Mortgage and Realty Inc #S644247 Report a problem | ||
| 2/6/2011 | Price change | $235,000-6%$238/sqft |
Source: Kelly Mortgage and Realty Inc #S644247 Report a problem | ||
| 1/29/2011 | Price change | $250,000-16.4%$253/sqft |
Source: Kelly Mortgage and Realty Inc #S644247 Report a problem | ||
| 1/16/2011 | Listed for sale | $299,000+199%$302/sqft |
Source: Kelly Mortgage and Realty Inc #S644247 Report a problem | ||
| 11/5/1998 | Sold | $100,000$101/sqft |
Source: Public Record Report a problem | ||
Public tax history
| Year | Property taxes | Tax assessment |
|---|---|---|
| 2026 | -- | $216,513 +2% |
| 2025 | $2,122 +1.9% | $212,268 +2% |
| 2024 | $2,082 +2.4% | $208,106 +2% |
| 2023 | $2,033 +1.9% | $204,026 +2% |
| 2022 | $1,996 +2.1% | $200,026 +2% |
| 2021 | $1,955 +0.9% | $196,104 +1% |
| 2020 | $1,937 | $194,094 +2% |
| 2019 | $1,937 +2.1% | $190,289 +2% |
| 2018 | $1,897 +4.1% | $186,558 +2% |
| 2017 | $1,822 | $182,900 +2% |
| 2016 | $1,822 +1.7% | $179,314 +1.5% |
| 2015 | $1,790 +3.6% | $176,621 +2% |
| 2014 | $1,728 | $173,162 +0.5% |
| 2013 | -- | $172,380 +2% |
| 2012 | -- | $169,000 +40% |
| 2011 | -- | $120,708 +0.8% |
| 2010 | -- | $119,806 |
Find assessor info on the county website
Monthly payment
Est. payment
Payment breakdown
Explore the cost of this home by adjusting the details. Changes won't be saved.Climate risks
Neighborhood: 92637
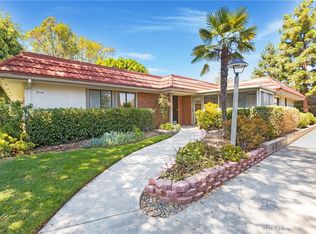
- $555,0003 bd2 ba1.1k sqft3135 Via Serena N UNIT C, Laguna Woods, CA 92637Sold
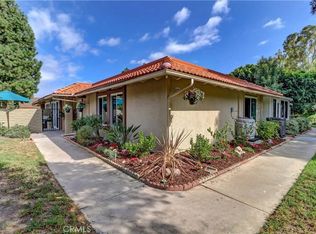
- $650,0003 bd2 ba1.1k sqft3134 Via Serena N UNIT A, Laguna Woods, CA 92637Sold
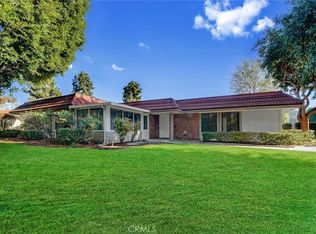
- $500,0003 bd2 ba1.1k sqft3135 Via Serena N UNIT D, Laguna Woods, CA 92637Sold
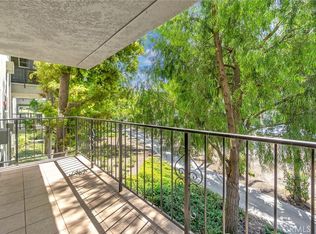
- $630,0003 bd2 ba1.2k sqft3131 Via Serena N UNIT A, Laguna Woods, CA 92637Sold

Similar homes
- $528,0002 bd2 ba1.3k sqft2355 Via Mariposa W Unit 2C, Laguna Woods, CA 92637For Sale
 MLS ID #OC26164926, Ozzie Fazaeli, eXp Realty of California, Inc.. CRMLS
 - $490,0002 bd2 ba1.3k sqft2359 Via Mariposa E Unit C, Laguna Woods, CA 92637For Sale
 MLS ID #OC26161861, Donna Empfield, Laguna Premier Realty Inc.. CRMLS
 - $489,0002 bd2 ba1.1k sqft2405 Via Mariposa W Unit 1H, Laguna Woods, CA 92637For Sale
 MLS ID #OC26131714, Donna Empfield, Laguna Premier Realty Inc.. CRMLS
 - $488,0002 bd2 ba1.1k sqft2393 Via Mariposa W Unit 1D, Laguna Woods, CA 92637For Sale
 MLS ID #OC26168718, Ozzie Fazaeli, eXp Realty of California, Inc.. CRMLS
Local buyer's agents are ready to help
