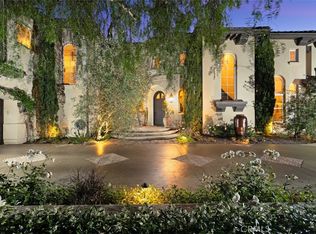
Private estate in the prestigious gated community of Juliana Farms. This exceptional custom estate offers 5 bedrooms, 5.5 bathrooms and 6,016 square feet of living space on an expansive and private 1.1-acre lot - And framed by breathtaking sunset and rolling hill views. The home welcomes you with a dramatic formal entry featuring soaring two-story ceilings, a sweeping curved staircase, and an abundance of natural light. The expansive floor plan includes a formal living room with stunning fireplace, an elegant formal dining room with French doors opening to the resort-style backyard, and a spacious family room with a second fireplace. The gourmet chef's kitchen is designed to impress with dual center islands, two sinks, top-of-the-line stainless steel appliances, granite countertops, a butler's pantry, and a bright daily dining area. The main level also features a private bedroom with en-suite bath and second private entry to the exterior, a separate executive office or library, and the guest powder room. Upstairs, the luxurious primary suite is a private retreat complete with a sitting area, fireplace, French doors leading to a private balcony overlooking the scenic hills, and a spa-inspired bathroom featuring dual vanities, separate makeup vanity, soaking tub, oversized walk-in shower, and a very generous walk-in closet. Three additional spacious bedrooms on the second level each include their own private en-suite bathrooms. Finishing out the second level is the spacious 10 seat theatre room complete with movie-size screen and built-in television projector. Step outside to your private backyard oasis, where a sparkling swimming pool and spa, built-in BBQ, expansive covered patio, lush lawn, and beautifully landscaped grounds provide the perfect setting for entertaining while enjoying spectacular sunset and hillside views. Additional features are the box-garden to grow your own herbs and vegetables, and multiple fruit bearing trees: Fig, Peach, Mulberry, Apple, Plum, White mulberry, Guava, Indian guava, Lemon and Olive. Completing this extraordinary estate is the four-car garage and circle driveway, making this one of South Orange County’s finest luxury residences.
For sale
Listed by: College Park Realty • Cary Hairabedian • Contact: 714-960-2449
Price cut: $200K (8/28)
$4,500,000
31378 Juliana Farms Rd, San Juan Capistrano, CA 92675
5beds
6,016sqft
Single Family Residence
Built in 2001
1.11 Acres Lot
$4,340,700 Zestimate®
$748/sqft
$450/mo HOA
What's special
- 41 days
- 642
- 47
Zillow last checked:
Listing updated:
Listed by:
Cary Hairabedian DRE #00876519 714-960-2449,
College Park Realty,
Souzan Baaj DRE #02250135,
College Park Realty
Source: CRMLS,MLS#: PW26174865 Originating MLS: California Regional MLS
Originating MLS: California Regional MLSFacts & features
Interior
Bedrooms & bathrooms
- Bedrooms: 5
- Bathrooms: 6
- Full bathrooms: 5
- 1/2 bathrooms: 1
- Main level bathrooms: 2
- Main level bedrooms: 1
Rooms
- Room types: Bonus Room, Bedroom, Center Hall, Den, Entry/Foyer, Family Room, Foyer, Game Room, Guest Quarters, Great Room, Kitchen, Laundry, Library, Loft, Living Room, Primary Bedroom, Media Room, Office, Other, Pantry, Retreat
Primary bedroom
- Features: Primary Suite
Bedroom
- Features: Bedroom on Main Level
Bathroom
- Features: Bidet, Bathroom Exhaust Fan, Bathtub, Closet, Dual Sinks, Enclosed Toilet, Jetted Tub, Linen Closet, Stone Counters, Remodeled
Kitchen
- Features: Built-in Trash/Recycling, Butler's Pantry, Kitchen Island, Kitchen/Family Room Combo, Pots & Pan Drawers, Quartz Counters, Stone Counters, Remodeled, Self-closing Drawers, Updated Kitchen
Heating
- Baseboard, Forced Air, High Efficiency
Cooling
- Dual, Zoned
Appliances
- Included: 6 Burner Stove, Double Oven, Dishwasher, ENERGY STAR Qualified Appliances, ENERGY STAR Qualified Water Heater, Electric Range, Disposal, Gas Oven, High Efficiency Water Heater, Refrigerator, Solar Hot Water, Self Cleaning Oven, Water Heater
- Laundry: Washer Hookup, Gas Dryer Hookup, Laundry Room
Features
- Built-in Features, Balcony, Breakfast Area, Block Walls, Ceiling Fan(s), Ceramic Counters, Cathedral Ceiling(s), Separate/Formal Dining Room, Eat-in Kitchen, High Ceilings, Multiple Staircases, Open Floorplan, Pantry, Stone Counters, Recessed Lighting, Smart Home, Two Story Ceilings, Bedroom on Main Level, Dressing Area, Entrance Foyer, Loft
- Flooring: Carpet, Stone, Tile, Wood
- Doors: Double Door Entry, French Doors, Panel Doors, Sliding Doors
- Windows: Blinds, Custom Covering(s)
- Has fireplace: Yes
- Fireplace features: Family Room, Library, Living Room, Primary Bedroom
- Common walls with other units/homes: No Common Walls
Interior area
- Total interior livable area: 6,016 sqft
Video & virtual tour
Property
Parking
- Total spaces: 4
- Parking features: Circular Driveway, Door-Multi, Direct Access, Driveway, Garage, Paved, Deck, One Space, Garage Faces Side, Storage
- Attached garage spaces: 4
Accessibility
- Accessibility features: Safe Emergency Egress from Home
Features
- Levels: Two
- Stories: 2
- Entry location: 1
- Patio & porch: Concrete, Covered, Lanai, Open, Patio, Stone, Terrace
- Exterior features: Awning(s), Barbecue, Lighting, Rain Gutters
- Has private pool: Yes
- Pool features: Gunite, Gas Heat, In Ground, Private, Solar Heat
- Has spa: Yes
- Spa features: Gunite, Heated, In Ground, Solar Heat
- Fencing: Good Condition,Stucco Wall
- Has view: Yes
- View description: City Lights, Park/Greenbelt, Mountain(s), Orchard, Panoramic, Pasture, Valley, Trees/Woods
Lot
- Size: 1.11 Acres
- Features: Back Yard, Corner Lot, Cul-De-Sac, Front Yard, Greenbelt, Gentle Sloping, Irregular Lot, Lawn, Lot Over 40000 Sqft, Landscaped, Near Park, Pasture, Sprinkler System, Sloped Up, Trees, Yard
Details
- Parcel number: 66423101
- Special conditions: Standard
- Horse amenities: Riding Trail
Construction
Type & style
- Home type: SingleFamily
- Architectural style: Mediterranean
- Property subtype: Single Family Residence
Materials
- Concrete
- Foundation: Slab
- Roof: Spanish Tile
Condition
- Additions/Alterations,Updated/Remodeled,Turnkey
- New construction: No
- Year built: 2001
Utilities & green energy
- Electric: 220 Volts in Garage, 220 Volts in Kitchen, 220 Volts For Spa
- Sewer: Public Sewer
- Water: Public
Green energy
- Energy efficient items: Appliances, Water Heater
Community & HOA
Community
- Features: Curbs, Horse Trails, Sidewalks, Gated, Park
- Security: Fire Detection System, Security Gate, Gated Community, Smoke Detector(s), Security Lights
- Subdivision: Juliana Farms (Julf)
HOA
- Has HOA: Yes
- Amenities included: Maintenance Front Yard
- HOA fee: $450 monthly
- HOA name: Juliana Farms
- HOA phone: 949-581-4988
Location
- Region: San Juan Capistrano
Financial & listing details
- Price per square foot: $748/sqft
- Tax assessed value: $3,201,834
- Date on market: 8/17/2026
- Cumulative days on market: 41 days
- Listing terms: Cash to New Loan
Estimated market value
$4,340,700
$4.12M - $4.56M
Not available
Price history
| Date | Event | Price |
|---|---|---|
| 8/28/2026 | Price change | $4,500,000-4.3%$748/sqft |
Source:  CRMLS #PW26174865 Report a problem CRMLS #PW26174865 Report a problem | ||
| 8/17/2026 | Listed for sale | $4,700,000+118.6%$781/sqft |
Source: CRMLS #PW26174865 Report a problem | ||
| 2/9/2023 | Listing removed | -- |
Source: Zillow Rentals Report a problem | ||
| 1/19/2023 | Listed for rent | $14,500$2/sqft |
Source: Zillow Rentals Report a problem | ||
| 8/2/2017 | Sold | $2,150,000-6.5%$357/sqft |
Source: Public Record Report a problem | ||
| 5/25/2017 | Listed for sale | $2,299,000+29.2%$382/sqft |
Source: Regency Real Estate Brokers #OC17115214 Report a problem | ||
| 11/7/2014 | Sold | $1,780,000-3.8%$296/sqft |
Source: Public Record Report a problem | ||
| 9/19/2014 | Pending sale | $1,850,000$308/sqft |
Source: Keller Williams OC Coastal Realty #OC14086555 Report a problem | ||
| 7/17/2014 | Price change | $1,850,000-2.6%$308/sqft |
Source: Keller Williams OC Coastal Realty #OC14086555 Report a problem | ||
| 6/28/2014 | Price change | $1,899,000-2.6%$316/sqft |
Source: Keller Williams OC Coastal Realty #OC14086555 Report a problem | ||
| 6/15/2014 | Price change | $1,950,000-2.5%$324/sqft |
Source: Keller Williams OC Coastal Realty #OC14086555 Report a problem | ||
| 4/29/2014 | Listed for sale | $1,999,900-4.7%$332/sqft |
Source: Keller Williams OC Coastal Realty #OC14086555 Report a problem | ||
| 11/20/2013 | Listing removed | $2,099,000$349/sqft |
Source: BHHS California Properties #LG13102486 Report a problem | ||
| 6/1/2013 | Listed for sale | $2,099,000-33.3%$349/sqft |
Source: Prudential California NPB #LG13102486 Report a problem | ||
| 7/14/2009 | Listing removed | $3,149,000$523/sqft |
Source: Prudential California Realty #L28257 Report a problem | ||
| 12/11/2008 | Listed for sale | $3,149,000$523/sqft |
Source: Prudential California Realty #L28257 Report a problem | ||
Public tax history
| Year | Property taxes | Tax assessment |
|---|---|---|
| 2026 | -- | $3,201,834 +2% |
| 2025 | $32,498 +1.5% | $3,139,053 +2% |
| 2024 | $32,016 +2.3% | $3,077,503 +2% |
| 2023 | $31,308 -20.1% | $3,017,160 +2% |
| 2022 | $39,199 +68.1% | $2,958,000 +30.9% |
| 2021 | $23,318 +0.9% | $2,260,033 +1% |
| 2020 | $23,111 | $2,236,860 +2% |
| 2019 | $23,111 +1.9% | $2,193,000 +2% |
| 2018 | $22,684 +17.5% | $2,150,000 +16.6% |
| 2017 | $19,307 | $1,843,287 +2% |
| 2016 | $19,307 +1.9% | $1,807,145 +1.5% |
| 2015 | $18,952 -14% | $1,780,000 -15.4% |
| 2014 | $22,039 | $2,105,000 +12.1% |
| 2013 | -- | $1,877,760 |
| 2012 | -- | $1,877,760 -4% |
| 2011 | -- | $1,956,000 -3.5% |
| 2010 | -- | $2,027,219 +1.8% |
| 2009 | -- | $1,992,193 |
| 2008 | -- | $1,992,193 +4.3% |
| 2007 | -- | $1,910,555 +3% |
| 2006 | -- | $1,854,691 +2% |
| 2005 | -- | $1,818,325 +2% |
| 2004 | -- | $1,782,672 +1.9% |
| 2003 | -- | $1,750,000 +27.9% |
| 2002 | -- | $1,368,370 +10.8% |
| 2001 | $13,104 +784.1% | $1,235,172 +796.2% |
| 2000 | $1,482 | $137,818 |
Find assessor info on the county website
Monthly payment
Est. payment
Payment breakdown
Explore the cost of this home by adjusting the details. Changes won't be saved.Climate risks
Neighborhood: 92675
Nearby schools
Schools provided by the listing agent
- Elementary: Ambuehl
Source: CRMLS. This data may not be complete. We recommend contacting the local school district to confirm school assignments for this home.
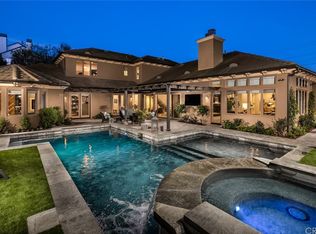
- $5,805,2005 bd6 ba5.2k sqft31398 Juliana Farms Rd, San Juan Capistrano, CA 92675Off Market
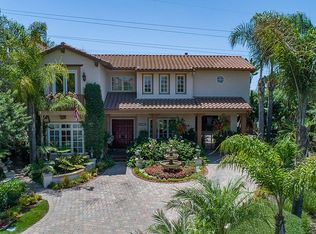
- $3,967,7006 bd7 ba6.1k sqft31421 Juliana Farms Rd, San Juan Capistrano, CA 92675Off Market
- $4,435,4006 bd7 ba5.7k sqft31412 Juliana Farms Rd, San Juan Capistrano, CA 92675Off Market

- $1,708,7003 bd2 ba1.9k sqft31581 Via Cruzada, San Juan Capistrano, CA 92675Off Market

Similar homes
- $4,195,0006 bd6 ba5.6k sqft31445 Juliana Farms Rd, San Juan Capistrano, CA 92675For Sale
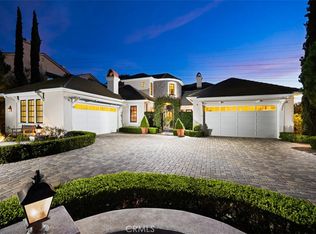 MLS ID #OC26198306, Robyn Robinson, Compass. CRMLS
 - $--4 bd5 ba5.7k sqft27521 Silver Creek Dr, San Juan Capistrano, CA 92675Auction
 ServiceLink Auction
 - $4,388,0005 bd5 ba5k sqft31201 Old San Juan Rd, San Juan Capistrano, CA 92675For Sale
 MLS ID #OC26086124, Robyn Robinson, Compass. CRMLS
 - $3,995,0005 bd5 ba5.6k sqft30111 Saddleridge Dr, San Juan Capistrano, CA 92675For Sale
 MLS ID #OC26201421, Simon Guy, Keller Williams OC Coastal Realty. CRMLS
