Welcome home to this charming 2-bedroom home offering comfortable living space and great outdoor features. No HOA fees here and your own private backyard with garage! The home features an updated full bathroom and beautifully refinished hardwood floors throughout. An additional room off the living room adds even more flexibility and could easily be used as a home office, playroom, sunroom, or additional sitting area. You'll also appreciate the private, fenced-in yard and spacious back deck-perfect for enjoying some outdoor time. The property includes a detached 2.5-car garage, providing plenty of room for vehicles, storage, or a workshop. The full finished basement offers additional space for living and storage as well. Conveniently located near shopping, parks, highways, public transportation, and O'Hare International Airport. This is a great opportunity to own a well-maintained home with a private yard, garage, and flexible living space. Move right in and enjoy this gorgeous townhome! This home is not for rent, please be mindful of rental scams.
Contingent
$295,000
3139 Scott St, Franklin Park, IL 60131
2beds
1,359sqft
Duplex, Single Family Residence
Built in 1946
-- sqft lot
$-- Zestimate®
$217/sqft
$-- HOA
What's special
Full finished basementPrivate fenced-in yardComfortable living spaceFlexible living spacePrivate backyardSpacious back deck
- 41 days
- 336
- 35
Likely to sell faster than
Zillow last checked:
Listing updated:
Listed by:
Tara Davies 815-556-1077,
Re/Max Ultimate Professionals
Source: MRED as distributed by MLS GRID,MLS#: 12779437
Facts & features
Interior
Bedrooms & bathrooms
- Bedrooms: 2
- Bathrooms: 1
- Full bathrooms: 1
Rooms
- Room types: Office
Primary bedroom
- Features: Flooring (Hardwood)
- Area: 132 Square Feet
- Dimensions: 12X11
Bedroom 2
- Features: Flooring (Hardwood)
- Area: 90 Square Feet
- Dimensions: 9X10
Dining room
- Features: Flooring (Hardwood)
- Level: Main
- Area: 77 Square Feet
- Dimensions: 11X7
Kitchen
- Features: Flooring (Terracotta)
- Level: Main
- Area: 77 Square Feet
- Dimensions: 11X7
Living room
- Features: Flooring (Hardwood)
- Level: Main
- Area: 210 Square Feet
- Dimensions: 15X14
Office
- Features: Flooring (Terracotta)
- Level: Main
- Area: 121 Square Feet
- Dimensions: 11X11
Heating
- Forced Air
Cooling
- Central Air
Appliances
- Included: Range, Microwave, Refrigerator, Washer, Dryer
- Laundry: Sink
Features
- Basement: Finished,Full
Interior area
- Total structure area: 1,359
- Total interior livable area: 1,359 sqft
- Finished area below ground: 374
Property
Parking
- Total spaces: 2.5
- Parking features: Off Alley, Garage Door Opener, Yes, Garage Owned, Detached, Garage
- Garage spaces: 2.5
- Has uncovered spaces: Yes
Accessibility
- Accessibility features: No Disability Access
Features
- Fencing: Fenced
Lot
- Size: 3,844 Square Feet
- Dimensions: 31x124
Details
- Parcel number: 12282000670000
- Special conditions: None
- Other equipment: Ceiling Fan(s)
Construction
Type & style
- Home type: MultiFamily
- Property subtype: Duplex, Single Family Residence
Materials
- Brick
Condition
- New construction: No
- Year built: 1946
Utilities & green energy
- Sewer: Public Sewer
- Water: Public
Community & HOA
HOA
- Services included: None
Location
- Region: Franklin Park
Financial & listing details
- Price per square foot: $217/sqft
- Tax assessed value: $210,000
- Annual tax amount: $6,409
- Date on market: 10/7/2026
- Ownership: Fee Simple
Estimated market value
Not available
Estimated sales range
Not available
Not available
Price history
| Date | Event | Price |
|---|---|---|
| 10/26/2026 | Contingent | $295,000$217/sqft |
Source:  MRED as distributed by MLS GRID #12779437 Report a problem | ||
| 10/7/2026 | Listed for sale | $295,000+35.9%$217/sqft |
Source: MRED as distributed by MLS GRID #12779437 Report a problem | ||
| 9/14/2021 | Sold | $217,000+3.3%$160/sqft |
Source: MRED as distributed by MLS GRID #11165690 Report a problem | ||
| 7/30/2021 | Contingent | $209,990$155/sqft |
Source: MRED as distributed by MLS GRID #11165690 Report a problem | ||
| 7/23/2021 | Listed for sale | $209,990+133.3%$155/sqft |
Source: MRED as distributed by MLS GRID #11165690 Report a problem | ||
| 5/25/2011 | Sold | $90,000$66/sqft |
Source: MRED as distributed by MLS GRID #07680881 Report a problem | ||
Public tax history
| Year | Property taxes | Tax assessment |
|---|---|---|
| 2024 | $6,854 +6.3% | $21,000 0% |
| 2023 | $6,450 -3.1% | $21,001 |
| 2022 | $6,655 +78% | $21,001 +64.4% |
| 2021 | $3,739 +2.6% | $12,771 |
| 2020 | $3,644 -5.6% | $12,771 -12.4% |
| 2019 | $3,861 -7.4% | $14,572 +5.9% |
| 2018 | $4,168 -11.1% | $13,766 -9.2% |
| 2017 | $4,689 +0.1% | $15,166 |
| 2016 | $4,683 +8.6% | $15,166 +11% |
| 2015 | $4,311 -17% | $13,664 |
| 2014 | $5,195 +7.9% | $13,664 |
| 2013 | $4,815 -17.8% | $13,664 -22.5% |
| 2012 | $5,855 +620.4% | $17,626 |
| 2011 | $813 +12.4% | $17,626 |
| 2010 | $723 +11.8% | $17,626 -10.7% |
| 2009 | $647 +1.7% | $19,738 -12% |
| 2008 | $636 -73.4% | $22,429 |
| 2007 | $2,394 +209% | $22,429 +32.7% |
| 2006 | $775 -79% | $16,896 |
| 2005 | $3,694 +4% | $16,896 |
| 2004 | $3,552 +35.1% | $16,896 +39.3% |
| 2003 | $2,629 +8.4% | $12,133 |
| 2002 | $2,424 +149.4% | $12,133 |
| 2001 | $972 +3.5% | $12,133 +23.3% |
| 2000 | $939 | $9,839 |
| 1999 | $939 | $9,839 |
Find assessor info on the county website
Monthly payment
Est. payment
Payment breakdown
Explore the cost of this home by adjusting the details. Changes won't be saved.Climate risks
Neighborhood: 60131
Nearby schools
Schools provided by the listing agent
- District: 84
Source: MRED as distributed by MLS GRID. This data may not be complete. We recommend contacting the local school district to confirm school assignments for this home.
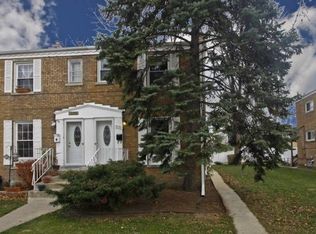
Similar homes
- $324,9002 bd1 ba1.1k sqft4717 Grace St, Schiller Park, IL 60176Active
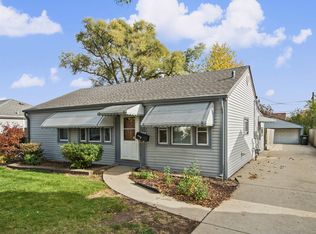 MLS ID #12804093, Donna Raven, RE/MAX City. MRED as distributed by MLS GRID
- $325,0003 bd2 ba1.4k sqft2400 Spruce St, River Grove, IL 60171Active
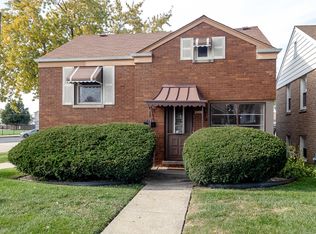 MLS ID #12802481, Edward Evangelista, Coldwell Banker Realty. MRED as distributed by MLS GRID
- $308,0002 bd3 ba1k sqft1934 S 6th Ave, Maywood, IL 60153Active
 MLS ID #12754147, Lisa Soltesz, Opendoor Brokerage, LLC. MRED as distributed by MLS GRID
- $289,9994 bd3 ba1.5k sqft1908 S 23rd Ave, Maywood, IL 60153Active
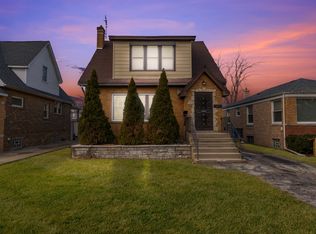 MLS ID #12699294, Jessica Rosales, Keller Williams ONEChicago. MRED as distributed by MLS GRID
