Welcome to easy, low-maintenance living in the desirable 55+ Brittany Terrace community! This completely move-in ready 2-3 bedroom, 2-bath home offers a spacious, thoughtfully designed floor plan that's perfect for everyday living and entertaining. Step inside to a bright and inviting living room that flows seamlessly into a generous dining room with cathedral ceilings and an open eat-in kitchen with access to the expansive 250-square-foot Trex deck, complete with an awning and 2 ceiling fans—an ideal space to relax or entertain outdoors. The primary suite features a walk-in closet and a private en suite bathroom, while the second bedroom, full hallway bath, and versatile office/den provide plenty of flexibility for guests, hobbies, or a potential third bedroom. Outside, you'll appreciate the beautifully landscaped grounds, detached oversized one-car garage, driveway large enough to hold 3 cars, and large storage shed, offering both charm and functionality. Conveniently located just minutes from major highways, shopping, restaurants, and everyday amenities, this exceptional home combines comfort, convenience, and carefree 55+ living. Simply unpack and enjoy!
Pending
$219,900
314 Brittany Terrace, Rock Tavern, NY 12575
3beds
1,512sqft
Manufactured Home, Residential
Built in 2008
-- sqft lot
$-- Zestimate®
$145/sqft
$667/mo HOA
What's special
Large storage shedBeautifully landscaped groundsPrivate en suite bathroomDetached oversized one-car garageOpen eat-in kitchen
- 53 days |
- 66 |
- 1 |
Zillow last checked:
Listing updated:
Listed by:
RE/MAX Benchmark Realty Group 845-565-0004,
Jennifer Gold 845-590-0450
Source: OneKey® MLS as distributed by MLS GRID,MLS#: 1019147
Facts & features
Interior
Bedrooms & bathrooms
- Bedrooms: 3
- Bathrooms: 2
- Full bathrooms: 2
Heating
- Forced Air
Cooling
- Central Air
Appliances
- Included: Dishwasher, Dryer, Microwave, Range, Refrigerator, Washer, Indirect Water Heater
- Laundry: Washer/Dryer Hookup, Laundry Room
Features
- First Floor Bedroom, First Floor Full Bath, Ceiling Fan(s), Double Vanity, Eat-in Kitchen, Formal Dining, High Ceilings, Kitchen Island, Open Kitchen, Primary Bathroom, Recessed Lighting, Walk-In Closet(s)
- Flooring: Carpet, Laminate, Linoleum
- Basement: None
- Attic: None
- Has fireplace: No
Interior area
- Total structure area: 1,512
- Total interior livable area: 1,512 sqft
Property
Parking
- Total spaces: 4
- Parking features: Detached, Driveway, Garage, Garage Door Opener
- Garage spaces: 1
- Has uncovered spaces: Yes
Features
- Levels: One
- Patio & porch: Covered, Deck, Porch
Details
- Additional structures: Shed(s)
- Special conditions: None
Construction
Type & style
- Home type: MobileManufactured
- Architectural style: Ranch
- Property subtype: Manufactured Home, Residential
Materials
- Vinyl Siding
- Foundation: Slab
Condition
- Actual
- Year built: 2008
Details
- Builder model: Ritzcraft
Utilities & green energy
- Sewer: Public Sewer
- Water: Public
- Utilities for property: Propane
Community & HOA
Community
- Senior community: Yes
- Subdivision: Brittany Terrace
HOA
- Has HOA: Yes
- Services included: Common Area Maintenance, Trash
- HOA fee: $667 monthly
- HOA name: Asset Property Services
- HOA phone: 845-896-8833
Location
- Region: Rock Tavern
Financial & listing details
- Price per square foot: $145/sqft
- Annual tax amount: $3,624
- Date on market: 6/29/2026
- Cumulative days on market: 53 days
- Listing agreement: Exclusive Right To Sell
- Body type: Double Wide
Estimated market value
Not available
Estimated sales range
Not available
Not available
Price history
| Date | Event | Price |
|---|---|---|
| 7/23/2026 | Pending sale | $219,900$145/sqft |
Source:  OneKey® MLS as distributed by MLS GRID #1019147 Report a problem OneKey® MLS as distributed by MLS GRID #1019147 Report a problem | ||
| 6/29/2026 | Listed for sale | $219,900+20.2%$145/sqft |
Source: OneKey® MLS as distributed by MLS GRID #1019147 Report a problem | ||
| 10/4/2009 | Listing removed | $182,900$121/sqft |
Source: Homes.com Report a problem | ||
| 7/3/2009 | Listed for sale | $182,900$121/sqft |
Source: Homes.com Report a problem | ||
Public tax history
Tax history is unavailable.
Monthly payment
Climate risks
Neighborhood: 12575
Nearby schools
GreatSchools rating
- 4/10Little Britain Elementary SchoolGrades: 1-5Distance: 2 mi
- 6/10Washingtonville Middle SchoolGrades: 6-8Distance: 3.1 mi
- 7/10Washingtonville Senior High SchoolGrades: 9-12Distance: 3.3 mi
Schools provided by the listing agent
- Elementary: Little Britain Elementary School
- Middle: Washingtonville Middle School
- High: Washingtonville Senior High School
Source: OneKey® MLS as distributed by MLS GRID. This data may not be complete. We recommend contacting the local school district to confirm school assignments for this home.
- $252,0003 bd2 ba1.1k sqft313 Brittany Ter, Rock Tavern, NY 12575Off Market
- $358,0003 bd2 ba1.4k sqft302 Brittany Ter, Rock Tavern, NY 12575Off Market
- $120,5003 bd2 ba1.2k sqft308 Brittany Ter, Rock Tavern, NY 12575Off Market
- $86,600-- bd-- ba-- sqft311 Brittany Ter, Rock Tavern, NY 12575Off Market
- $85,6002 bd2 ba980 sqft303 Brittany Ter, Rock Tavern, NY 12575Off Market
- $126,3001 bd2 ba1.5k sqft134 Brittany Ter, Rock Tavern, NY 12575Off Market
- $130,200-- bd-- ba-- sqft52-1 Brittany Ter, Rock Tavern, NY 12575Off Market
- $344,6003 bd2 ba1.6k sqft338 Brittany Ter, Rock Tavern, NY 12575Off Market
A local agent can set up tours, give advice and negotiate with sellers.
Similar homes
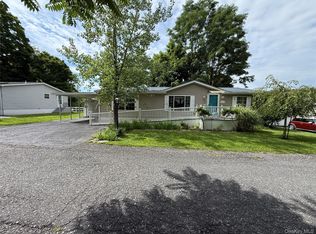
- $219,9002 bd2 ba1.6k sqft201 Brittany Terrace, Rock Tavern, NY 12575For Sale

 MLS ID #1029958, Jennifer Gold, Listing by: RE/MAX Benchmark Realty Group. OneKey® MLS as distributed by MLS GRID
 - $169,0003 bd2 ba1.3k sqft217 Brittany Terrace #217, Rock Tavern, NY 12575For Sale
 MLS ID #988319, Sandra Spector, Listing by: Howard Hanna Rand Realty. OneKey® MLS as distributed by MLS GRID
 - $289,9992 bd1 ba1.4k sqft164 Brookside Farms Road, Newburgh, NY 12550For Sale
 MLS ID #1040133, Joseph Lukic, Listing by: Compass Greater NY, LLC. OneKey® MLS as distributed by MLS GRID
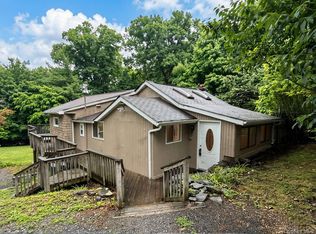
 - $249,9993 bd1 ba1k sqft76 Arcadian Trail, Monroe, NY 10950For Sale
 MLS ID #1017254, Guy Cusumano, Listing by: Howard Hanna Rand Realty. OneKey® MLS as distributed by MLS GRID
 - $249,9003 bd1 ba876 sqft28 Laurel Trail, Monroe, NY 10950For SaleMLS ID #982684, Carole M McCann, Listing by: Hudson Heritage Realty. OneKey® MLS as distributed by MLS GRID
- $245,0003 bd2 ba1.4k sqft52 OSBORNE HILL Road #2, Wappingers Falls, NY 12590For SaleMLS ID #1034178, Carol Lynne Penta, Listing by: K. Fortuna Realty, Inc.. OneKey® MLS as distributed by MLS GRID
- $199,9992 bd1 ba1.2k sqft60 Higgins Trail, Monroe, NY 10950For SaleMLS ID #1013425, Ivan Carvalho, Listing by: Exit Realty Connections. OneKey® MLS as distributed by MLS GRID
- $249,9992 bd2 ba1.1k sqft276 Temple Hill Road #1509, New Windsor, NY 12553For SaleMLS ID #1020479, Stephanie Dolan, Listing by: HomeSmart Homes & Estates. OneKey® MLS as distributed by MLS GRID
- $219,0002 bd1 ba1k sqft440 Carpenter Avenue #16, Newburgh, NY 12550For SaleMLS ID #1033780, Anthony Pedrick, Listing by: HomeSmart Homes & Estates. OneKey® MLS as distributed by MLS GRID
- $240,0003 bd1 ba1k sqft492 1st Street, Newburgh, NY 12550For SaleMLS ID #1035940, Kathy S Dawson, Listing by: Howard Hanna Rand Realty. OneKey® MLS as distributed by MLS GRID
- $319,0002 bd2 ba1k sqft15 Arcadian Trail, Monroe, NY 10950For SaleMLS ID #1039496, Courtney Tablante, Listing by: Keller Williams Realty. OneKey® MLS as distributed by MLS GRID
- $235,0003 bd2 ba1.3k sqft95 New Hackensack Rd Road #29, Wappingers Falls, NY 12590For SaleMLS ID #982990, Christine Miller-Klein, Listing by: K. Fortuna Realty, Inc.. OneKey® MLS as distributed by MLS GRID
- $239,0003 bd2 ba1.1k sqft72 S Lander Street, Newburgh, NY 12550For SaleMLS ID #962794, Bradford Lewis, Listing by: Keller Williams Realty. OneKey® MLS as distributed by MLS GRID
- $290,0003 bd2 ba1.7k sqft82 Vails Gate Heights Drive, New Windsor, NY 12553For SaleMLS ID #1036071, Sarah Beckham Hooff, Listing by: ReAttached. OneKey® MLS as distributed by MLS GRID
- $295,0003 bd2 ba1.4k sqft104 Chrystal Drive, Maybrook, NY 12543For SaleMLS ID #1037316, Patricia M Sassi, Listing by: RE/MAX Benchmark Realty Group. OneKey® MLS as distributed by MLS GRID
- $175,0003 bd1 ba985 sqft413 Cologne Ave, Wallkill, NY 12589For Sale By Owner
- $270,0002 bd1 ba1k sqft22 Woodycrest Trail, Monroe, NY 10950For SaleMLS ID #1025423, Crystal C. Jones, Listing by: Voro LLC. OneKey® MLS as distributed by MLS GRID
- $324,0003 bd1 ba1.6k sqft28 Pirog Road, Pine Bush, NY 12566For SaleMLS ID #1033515, William J. Cronin, Listing by: Cronin & Company Real Estate. OneKey® MLS as distributed by MLS GRID
- $195,0001 bd1 ba800 sqft76 Sterling #76, Beacon, NY 12508For SaleMLS ID #931573, Nicole Lake, Listing by: Sams Realty. OneKey® MLS as distributed by MLS GRID
- $214,9002 bd1 ba880 sqft508 Parr Meadow Drive #5H, Newburgh, NY 12550For SaleMLS ID #1038972, Rafik Dimian, Listing by: Voro LLC. OneKey® MLS as distributed by MLS GRID
